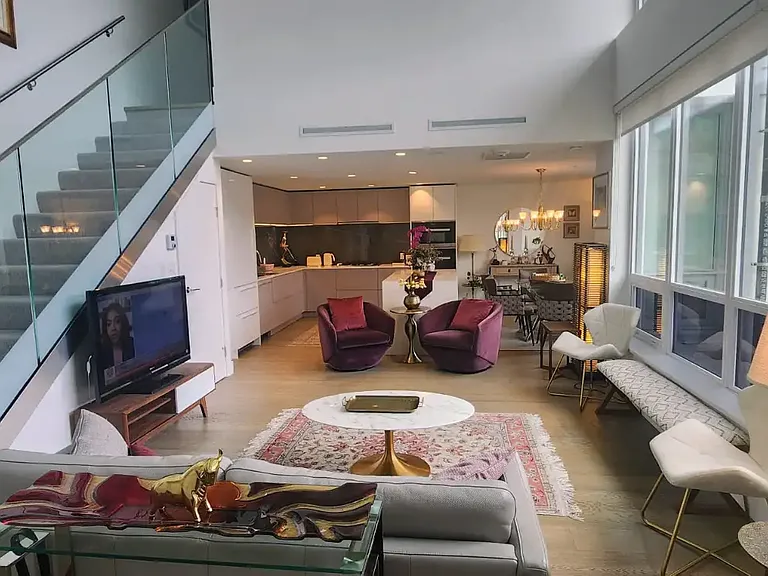
3963 Uplands Way #402

3963 Uplands Way #402 — Photo 1
3963 Uplands Way #402 — Photo 2
3963 Uplands Way #402 — Photo 3
3963 Uplands Way #402 — Photo 4
3963 Uplands Way #402 — Photo 5
3963 Uplands Way #402 — Photo 6
3963 Uplands Way #402 — Photo 7
3963 Uplands Way #402 — Photo 8
3963 Uplands Way #402 — Photo 9
3963 Uplands Way #402 — Photo 10
3963 Uplands Way #402 — Photo 11
3963 Uplands Way #402 — Photo 12
3963 Uplands Way #402 — Photo 13
3963 Uplands Way #402 — Photo 14
3963 Uplands Way #402 — Photo 15
3963 Uplands Way #402 — Photo 16
3963 Uplands Way #402 — Photo 17
3963 Uplands Way #402 — Photo 18
3963 Uplands Way #402 — Photo 19
3963 Uplands Way #402 — Photo 20

$5,500/ mo
Doesn't include deposits and fees
2 beds2.5 baths1282 sqft condo
3963 Uplands Way #402

Your booked tour

What you get

Pet-friendlyIn-unit laundry

Costs, fees, and lease terms

Pets

  • Dogs

    Allowed
  • Cats

    Allowed

The neighborhood

About the building

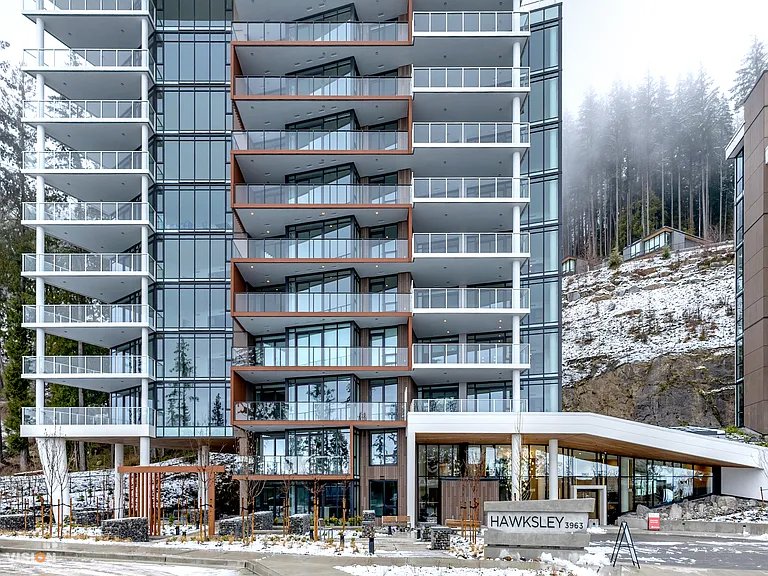
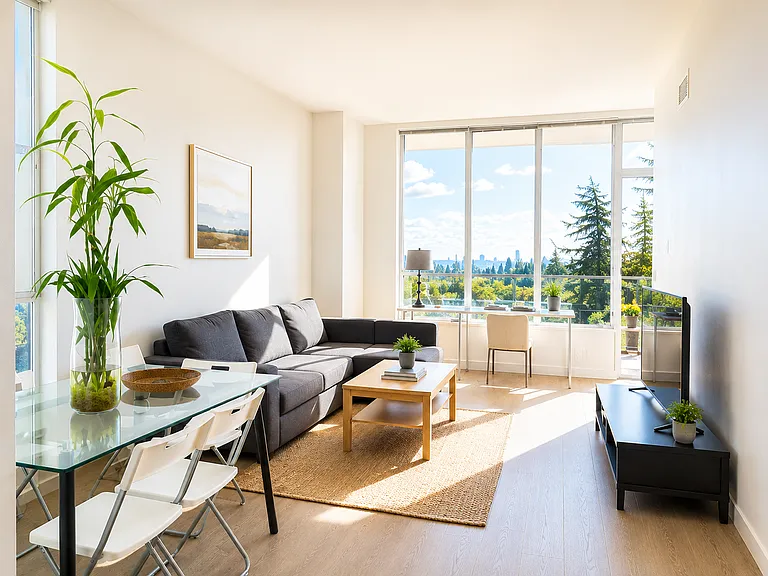
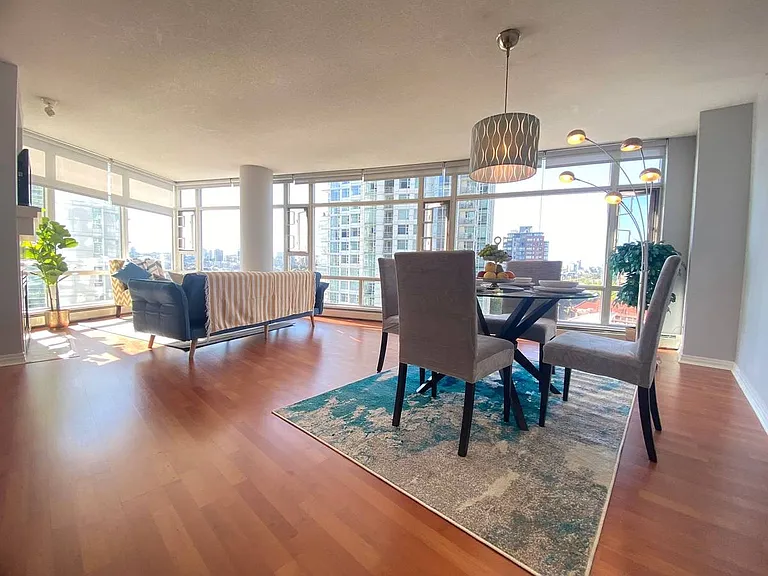
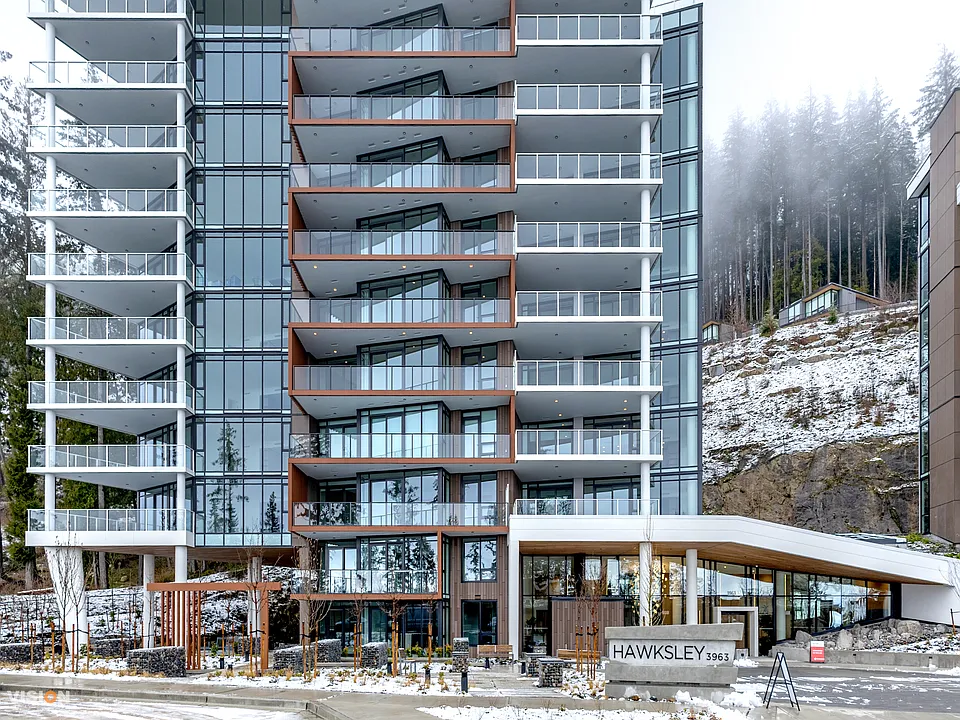
(PLH_REF#3963) Luxury 2B2.5B @ Hawksley West Van - 1300 sqft, Panoramic Views & Big Terrace 5,500.00 -CAD per month Address: #402-3963 Uplands Way, West Vancouver BC V7S 0B7 FEATURES Bedrooms: 2 Bathrooms: 2.5 Square footage: 1282sqft School Distrct: Elementary: Caulfeild Elementary | Secondary: Rockridge Secondary Pets Allowed: Upon landlord's approval Parking space: 2 Underground Availability: July 1st Agent Name: Rita City Neighborhood: Cypress Thank you for contacting Panda Luxury Homes! DESCRIPTION Perched high above Hawksley, this rare 2-bed, 2.5-bath residence offers nearly 1,300 sqft of thoughtfully designed living by acclaimed interior designer Battersby Howat. Enjoy an impressive open layout featuring air conditioning and engineered hardwood flooring throughout. The chef-inspired kitchen includes an integrated Miele appliance package, wine fridge, and ample pantry storage. The spacious primary bedroom features a large walk-in closet, while the spa-like ensuite boasts heated floors, a generous shower with an oversized rain shower head, and a recessed medicine cabinet. A second bedroom with its own roomy ensuite completes this expansive floor plan. Step outside to a 265 sqft terrace showcasing breathtaking south-facing views of Vancouver, Burrard Inlet, and the mountains. HOME FEATURES & AMENITIES Spacious layout Both bedroom with en-suites High-end appliances Air conditioned Ocean view NEIGHBORHOOD FEATURES & PROXIMITY TO CONVENIENCES Trails nearby Quiet neighborhood Hwy nearby Ski resort nearby
The property manager

3963 Uplands Way #402

Nearby schools

3963 Uplands Way #402

By contacting this property, you agree to our Terms of Use. Visit our Privacy Portal for more information. When you click “Send message”, we’ll send your inquiry to the property manager so they can reach out and answer your questions.

Find similar homes

Similar listings comparison

This listing

3963 Uplands Way #402

2 beds$5,500$6,295$5,750$4,700$4,650$4,600$4,500$4,600$5,750
Distance4.5 miles away6.8 miles away3.3 miles away10.0 miles away3.9 miles away6.0 miles away6.5 miles away
PetsCats and Dogs AllowedSmall Dogs AllowedCats and Small Dogs AllowedNo Pets AllowedCats and Dogs AllowedSmall Dogs AllowedCats and Small Dogs AllowedNo Pets AllowedCats and Dogs Allowed
LaundryIn UnitIn UnitIn UnitIn UnitIn UnitIn UnitIn UnitIn UnitIn Unit
Security
A/CYesYesYesYes
DishwasherYesYesYesYesYesYesYesYes
ParkingYesYesYesYesYes
GymYesYes
PoolYesYesYes
Spot something off?Good catch. Flag it and help keep listings legit.