3920 Mystic Valley Pkwy #410

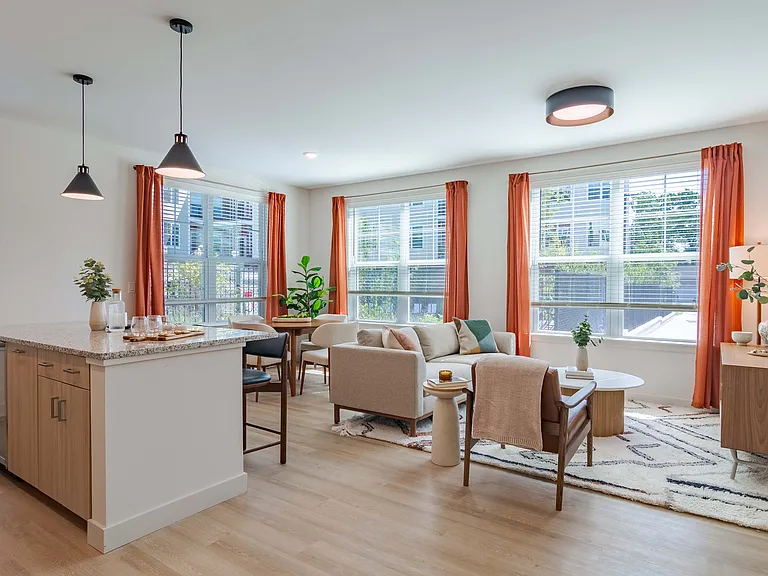
3920 Mystic Valley Pkwy #410 — Photo 1
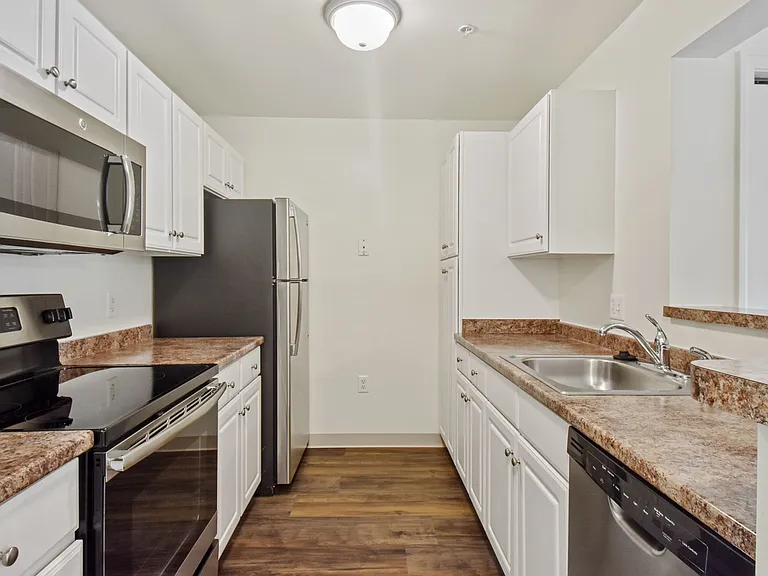
3920 Mystic Valley Pkwy #410 — Photo 2
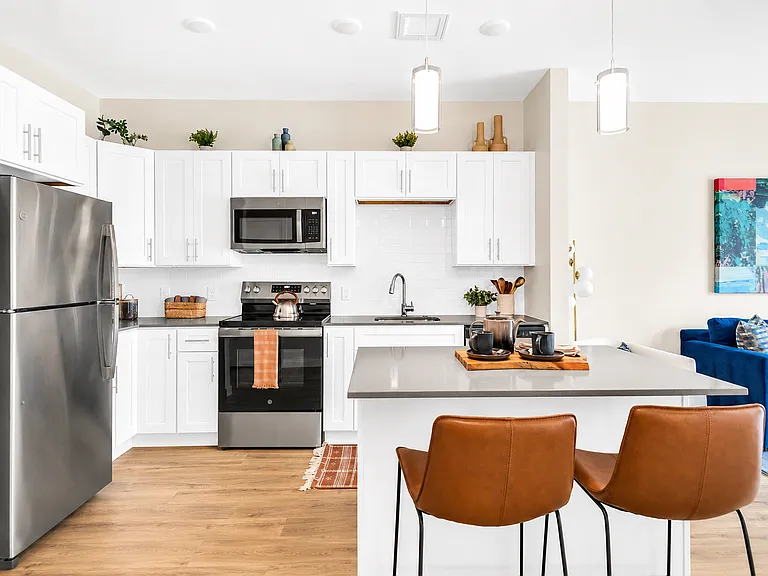
3920 Mystic Valley Pkwy #410 — Photo 3
3920 Mystic Valley Pkwy #410 — Photo 4
3920 Mystic Valley Pkwy #410 — Photo 5
3920 Mystic Valley Pkwy #410 — Photo 6
3920 Mystic Valley Pkwy #410 — Photo 7
3920 Mystic Valley Pkwy #410 — Photo 8
3920 Mystic Valley Pkwy #410 — Photo 9
3920 Mystic Valley Pkwy #410 — Photo 10

$2,750/ mo
Total price
Now includes required monthly fees in total price
2 beds2 baths1206 sqft condo
Available August 24
3920 Mystic Valley Pkwy #410

Your booked tour

What you get

No petsIn-unit laundryParkingAir conditioningPool

Costs, fees, and lease terms

Lease terms

Tenants are responsible for all utilities. One dedicated off-street parking space is included with the rental.

Pricing comparison

$375

At $2,750, this listing is priced $375 cheaper than the current market rate for a 2 bedroom home in Medford.

Pets

  • Dogs

    Not allowed
  • Cats

    Not allowed

The neighborhood

About the building

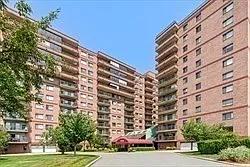
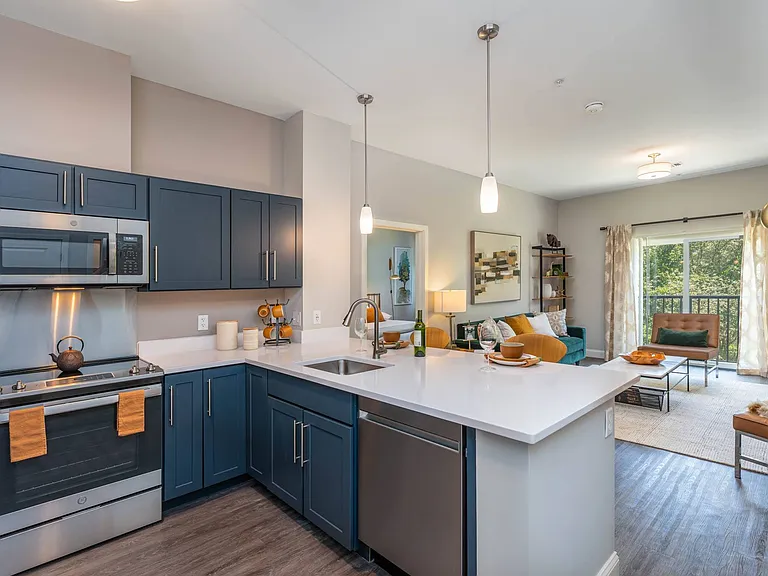
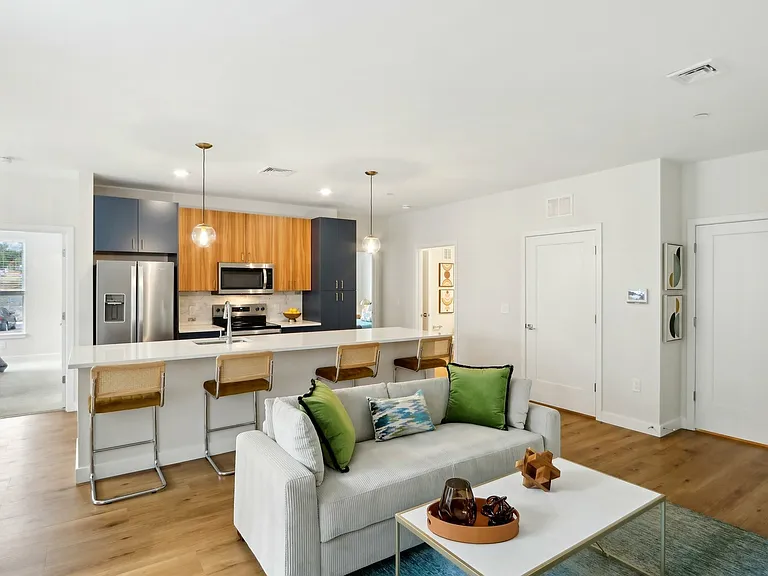
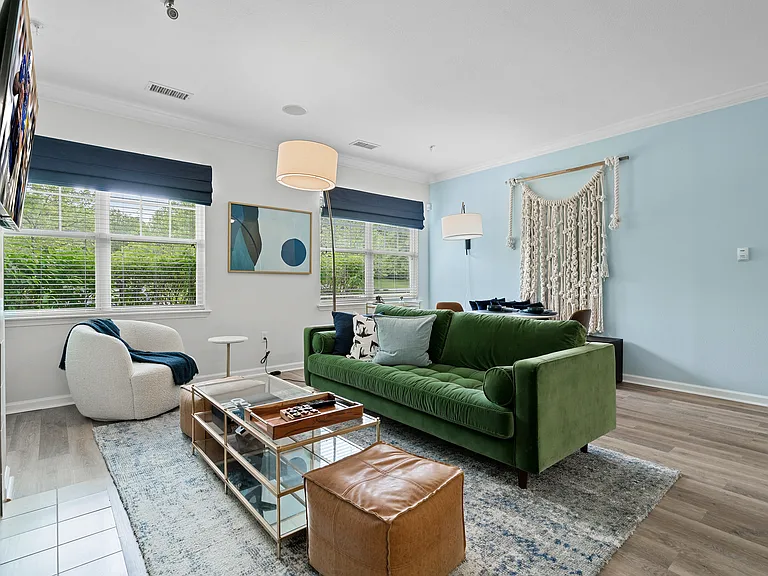
Spacious 2BR/2BA Condo | 1,206 Sq. Ft. | Resort-Style Amenities | Prime Location Welcome home to this beautifully maintained 1,206 sq. ft. condo in a professionally managed elevator building. Featuring two private bedroom suites, this thoughtfully designed home is perfect for roommates, small families, professionals, or anyone seeking extra comfort and privacy. The spacious primary suite offers a walk-in closet and an en-suite bathroom, while the second bedroom also includes its own private full bathroom. The open-concept living and dining area creates a bright, inviting space that's perfect for relaxing or entertaining. Interior Features * 1,206 sq. ft. of living space * Two bedrooms, each with a private full bathroom * Spacious primary suite with walk-in closet * Open-concept living and dining area * Private porch/balcony * Central air conditioning * In-unit washer and dryer * Fully equipped kitchen with dishwasher and garbage disposal * Ample closet and storage space * One designated off-street parking space included * Professionally managed elevator building Building Amenities * Indoor heated swimming pool * Sauna * Fitness center * Elegant clubhouse/community room available for private gatherings Lease Information * Water is included in the rent. * Tenants are responsible for electricity and other utilities. * One designated parking space is included. * 12-month lease preferred; shorter lease terms may be considered for qualified applicants. * No pets. Unbeatable Location Enjoy the convenience of being just minutes from shopping, dining, public transportation, and major highways. Walkable Lifestyle 5-minute walk * Wegmans * Kohl's * Marshalls * Petco * Dick's Sporting Goods * Bertucci's * MBTA bus service to Wellington Station 12-minute walk to Wellington Circle * Stop & Shop * Aldi * Lowe's Outlet * Planet Fitness * Chipotle * CVS * Bank of America * Panda Express * Smashburger * Panera Bread * Wingstop * Subway * And many more restaurants and everyday conveniences 15-minute walk to Station Landing A vibrant mixed-use community featuring Starbucks, Walgreens, Five Guys, Regina Pizzeria, numerous restaurants, retail shops, and entertainment. Easy MBTA Access (via Wellington Station) * Approximately 10 minutes to North Station and Massachusetts General Hospital * Approximately 13 minutes to Downtown Crossing * Approximately 16 minutes to Tufts Medical Center * Approximately 25 minutes to Northeastern University * Approximately 27 minutes to MIT and Kendall Square Convenient Driving Quick access to Routes 16, 28, 38, 93, and 99, making commuting to Boston, Cambridge, and surrounding suburbs easy. Within approximately 5 minutes by car: * Gateway Center (Target, Costco, Best Buy, Home Depot, PetSmart, BJ's Wholesale Club, Texas Roadhouse, and more) * Assembly Row (Trader Joe's, TJ Maxx, restaurants, outlet shopping, and entertainment) * Medford Square * Tufts University Approximately 13 minutes to Downtown Boston. This home combines spacious living, resort-style amenities, exceptional walkability, and unbeatable commuter convenience everything you need in one outstanding rental.

The property manager

3920 Mystic Valley Pkwy #410

Nearby schools

Students who live in 3920 Mystic Valley Pkwy #410 attend the following Medford School District (Unified School District) public schools:

GreatSchools ratings are based on test scores and additional metrics when available.

3920 Mystic Valley Pkwy #410

By contacting this property, you agree to our Terms of Use. Visit our Privacy Portal for more information. When you click “Send message”, we’ll send your inquiry to the property manager so they can reach out and answer your questions.

Find similar homes

Similar listings comparison

This listing

3920 Mystic Valley Pkwy #410

Studio$2,275+$2,806+$2,400+$2,278
1 bed$2,524+$2,595+$2,457+$2,563+$2,550+$2,455+$2,248+
2 beds$2,750$2,989+$2,995+$3,147+$2,865+$3,225+$3,190+$2,449+$3,000+
3 beds$5,258+
Total monthly price
Total price
Total price
Total price
Fees may apply
Fees may apply
Total price
Total price
Total price
Fees may apply
Distance2.4 miles away3.9 miles away5.7 miles away5.2 miles away1.9 miles away5.0 miles away3.6 miles away3.4 miles away
PetsNo Pets AllowedCats and Dogs AllowedCats and Dogs AllowedCats and Dogs AllowedCats and Dogs AllowedCats and Dogs AllowedCats and Dogs AllowedCats and Dogs Allowed
LaundryIn UnitIn UnitIn UnitSharedSharedShared
SecurityControlled Access
A/CYesYesYesYesYes
DishwasherYesYesYesYes
ParkingYesYesYesYesYes
GymYesYesYesYesYes
PoolYesYesYesYesYes
Spot something off?Good catch. Flag it and help keep listings legit.