Back to search
Contact
Tour

Jackson Street Lofts

Apartment community exterior with landscaped courtyard and modern residential buildings
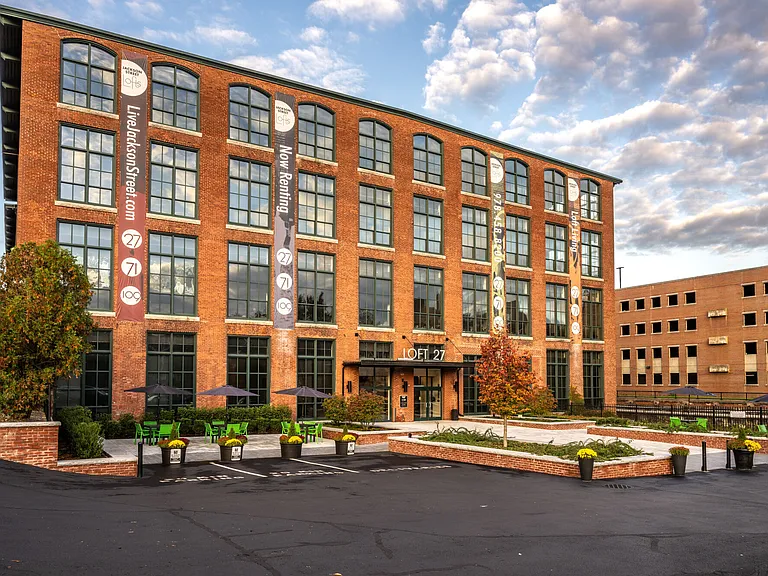
Front exterior view of the apartment community
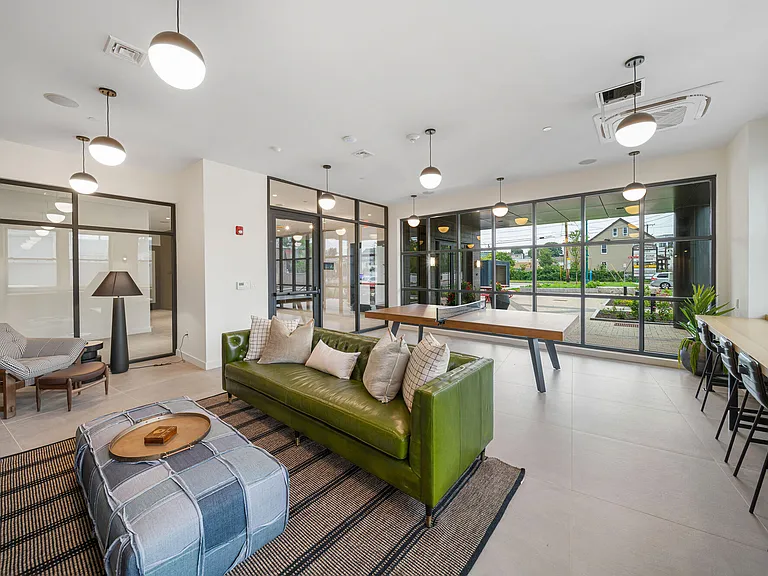
Resident clubhouse featuring lounge seating, entertainment space, and community kitchen
Industrial-style resident lounge with fireplace, exposed beams, and gathering areas
Apartment community entrance with brick exterior, landscaped grounds, and resident parking
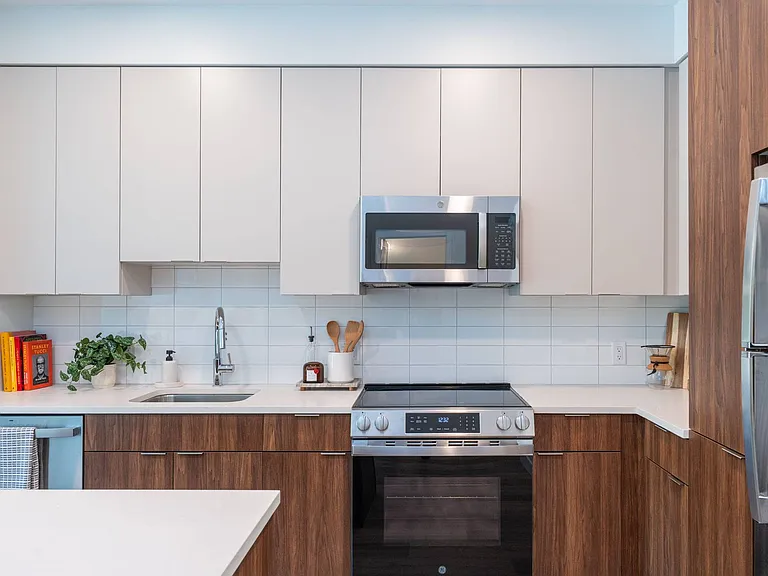
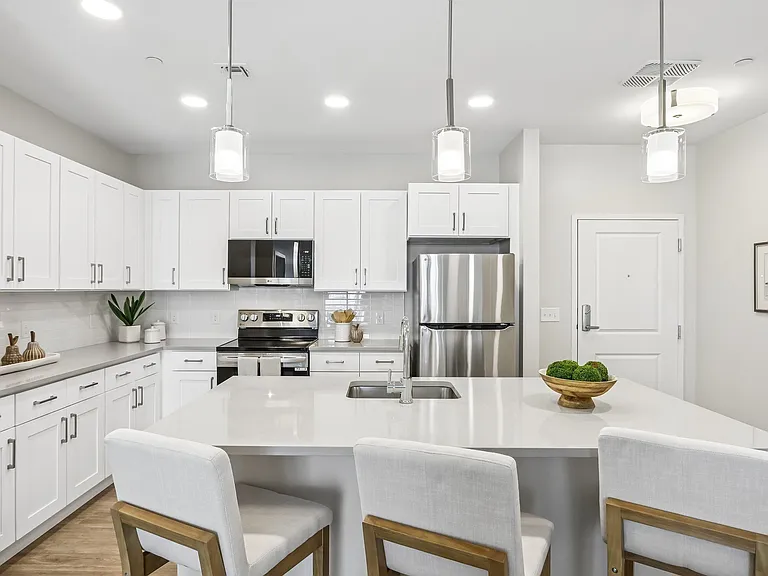
Modern apartment kitchen with stainless steel appliances, white cabinetry, and granite countertops
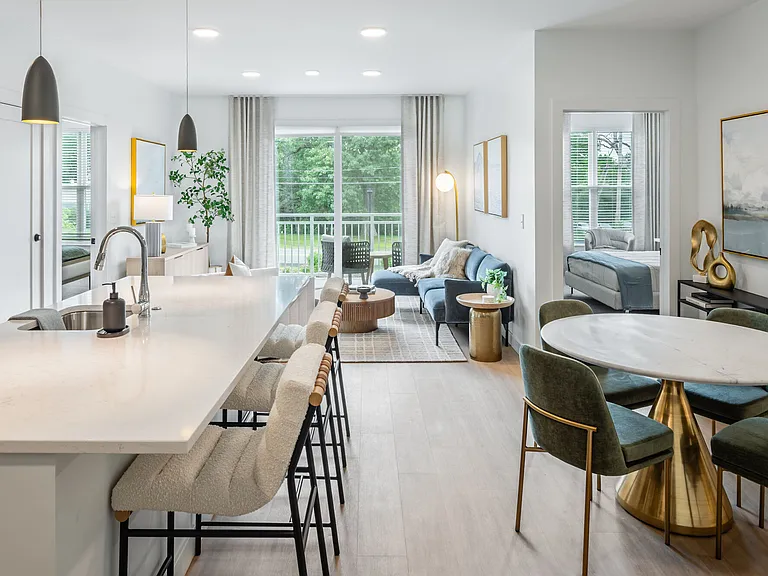
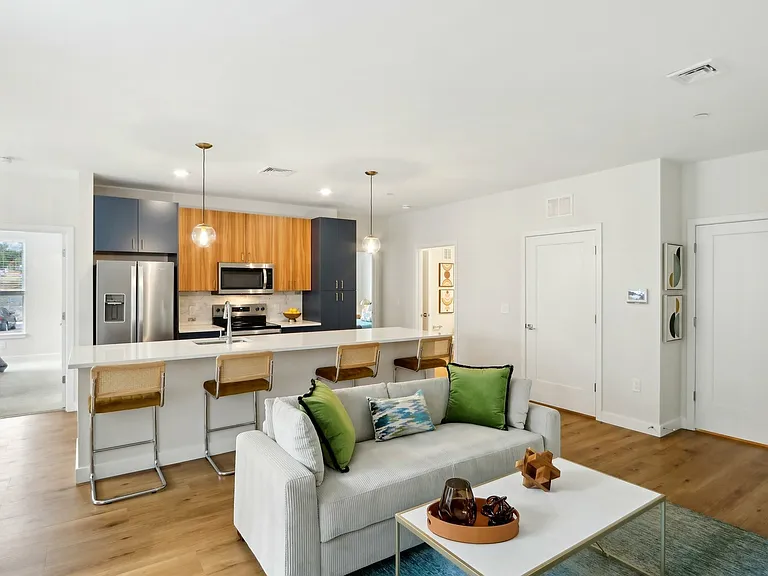
Open-concept apartment floor plan with spacious living room and contemporary kitchen
Spacious apartment bedroom with oversized windows, high ceilings, and loft-style design
Welcoming apartment entryway with ample storage and modern finishes
Convenient in-unit washer and dryer with full bathroom access
Updated apartment bathroom with modern vanity, bathtub, and contemporary fixtures
Loft-style apartment living space featuring exposed brick, large windows, and high ceilings
Historic building corridor with exposed brick walls and industrial-style architectural details
Fitness center with cardio equipment and dedicated resident wellness space
Open-concept apartment bedroom and living area with modern finishes
Apartment bathroom featuring a double-sink vanity and contemporary fixtures
Loft-style apartment with exposed brick walls, high ceilings, and large windows
Spacious apartment living room with natural light and industrial-inspired design
Modern dining area adjacent to an open-concept apartment floor plan
Kitchen, Living Room, & Dining Room Flow
Loft-style apartment interior with exposed beams, hardwood floors, and open living space
Modern apartment kitchen with white cabinetry and stainless steel appliances
Spacious apartment bedroom with high ceilings and exposed wood beam accents
Industrial loft apartment featuring exposed brick, oversized windows, and open living space
Modern apartment living room with open floor plan and contemporary furnishings
Bright apartment bedroom with natural light and spacious layout
Apartment community entrance featuring landscaped grounds and brick exterior
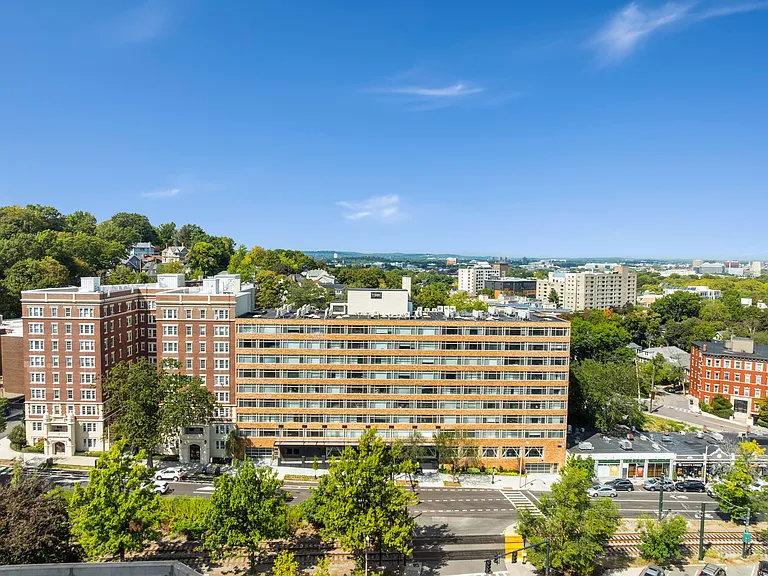
Historic apartment community exterior with industrial-inspired architecture
Spacious apartment bedroom with large windows and exposed wood beam ceilings
Brick apartment community exterior with resident entrance and courtyard access
Modern apartment bathroom with vanity storage and updated fixtures
Apartment bathroom featuring double-sink vanity and contemporary finishes
Spacious apartment bedroom with high ceilings, hardwood floors, and natural light
Versatile apartment bedroom with ample closet space and modern design
Transparent pricing and leasing information for apartment residents
Resident courtyard with outdoor seating, landscaping, and community gathering space
Waterfront apartment community exterior with scenic canal views and historic brick architecture
Apartment community entrance featuring landscaped outdoor seating and modern brick exterior
Jackson Street Lofts — Photo 39
Jackson Street Lofts — Photo 40
Jackson Street Lofts — Photo 41
Jackson Street Lofts — Photo 42
Jackson Street Lofts — Photo 43
Jackson Street Lofts — Photo 44
Jackson Street Lofts — Photo 45
Jackson Street Lofts — Photo 46
Jackson Street Lofts — Photo 47
Jackson Street Lofts — Photo 48
Jackson Street Lofts — Photo 49
Jackson Street Lofts — Photo 50
Jackson Street Lofts — Photo 51
Jackson Street Lofts — Photo 52
Jackson Street Lofts — Photo 53
Jackson Street Lofts — Photo 54
Jackson Street Lofts — Photo 55
Jackson Street Lofts — Photo 56
Verified

$2,270 - $3,320/ mo
Total price
Now includes required monthly fees in total price
1 - 2 beds1 - 2 baths749 - 1976 sqft apartments
Jackson Street Lofts

Your booked tour

What you get

Pet-friendlyIn-unit laundryParkingAir conditioningGym

Units available in this building

  • 1 Bed 1 bath 1,324 sqft

    UnitRent/moAvailable
    308$2,370$2,2709/10/2026
    133$2,420$2,320Now
    331$2,420$2,320Now
    440$2,445$2,345Now
    New115$2,495$2,395Now
  • 1 Bed 1 bath 749 sqft

    UnitRent/moAvailable
    206$2,409$2,3599/10/2026
  • 1 Bed 1 bath 794 sqft

    UnitRent/moAvailable
    411$2,4149/10/2026
    New209$2,4548/25/2026
  • 1 Bed 1 bath 1,324 sqft

    UnitRent/moAvailable
    308$2,370$2,2709/10/2026
    133$2,420$2,320Now
    331$2,420$2,320Now
    440$2,445$2,345Now
    New115$2,495$2,395Now
  • 1 Bed 1 bath 749 sqft

    UnitRent/moAvailable
    206$2,409$2,3599/10/2026
  • 1 Bed 1 bath 794 sqft

    UnitRent/moAvailable
    411$2,4149/10/2026
    New209$2,4548/25/2026

Costs, fees, and lease terms

Special offer!
$500 Off First Month's Rent when your lease starts by August 15th! - Contact the leasing office today for more details!

Lease terms

Available months 6,7,8,9,10,11,12,13,14,15

Pets

  • Dogs

    Allowed
    Monthly fee$50/mo
  • Cats

    Allowed
    Monthly fee$25/mo

The neighborhood

About the building

Distinct Loft-Style Living in Lowell, MA Welcome to Jackson Street Lofts - A campus of 3 distinct loft communities in the Hamilton Canal District in the vibrant city of Lowell, MA offering one and two bedroom apartments for rent. Here you will find Loft 27, Counting House Lofts 109 and Counting House Lofts 71; you choose the style that suits you best. Each building features cutting edge design, modern finishes, and the best pet-friendly amenities plus a fantastic downtown location with access to vibrant cafes, restaurants, art galleries and live music venues! At Jackson Street Lofts you will be surrounded by incredible historic preservation, re-purposed for today's savvy renter. Visit our leasing center at 27 Jackson Street in Lowell!

The property manager

Jackson Street Lofts
WinnResidential Corp*
Verified listing
Office hours
Sunday: Closed
Monday: 9:00 AM to 6:00 PM
Tuesday: 9:00 AM to 6:00 PM
Wednesday: 9:00 AM to 6:00 PM
Thursday: 9:00 AM to 6:00 PM
Friday: 9:00 AM to 3:00 PM
Saturday: 10:00 AM to 5:00 PM

Nearby schools

Students who live in Jackson Street Lofts attend the following Lowell School District (Unified School District) public schools:

Showing 3 of 10 schools.

GreatSchools ratings are based on test scores and additional metrics when available.

Jackson Street Lofts

Verified listing

By contacting this property, you agree to our Terms of Use. Visit our Privacy Portal for more information. When you click “Send message”, we’ll send your inquiry to the property manager so they can reach out and answer your questions.

Find similar homes

Frequently asked questions

How many apartment units are available and what are their rents?
  • There are 8 one-bedroom apartments available starting at $2,270
  • There are 8 two-bedroom apartments available starting at $2,645
What is the apartment building's pet policy?

There are cats and dogs allowed at Jackson Street Lofts. Please contact the property manager for up to date pet policy and fee information.

Is there laundry in the building?

This building offers in unit laundry.

Does the building offer parking?

Yes, Jackson Street Lofts provides parking.

What Lowell neighborhood is Jackson Street Lofts in?

Your new apartment would be located in the Downtown neighborhood.

What school district is this building in?

Jackson Street Lofts is within the Lowell School District. Check out the additional Nearby Schools for more boundary details.

When was this listing last updated?

The property manager updated this rental listing 9 hours, 32 minutes ago.

Spot something off?Good catch. Flag it and help keep listings legit.