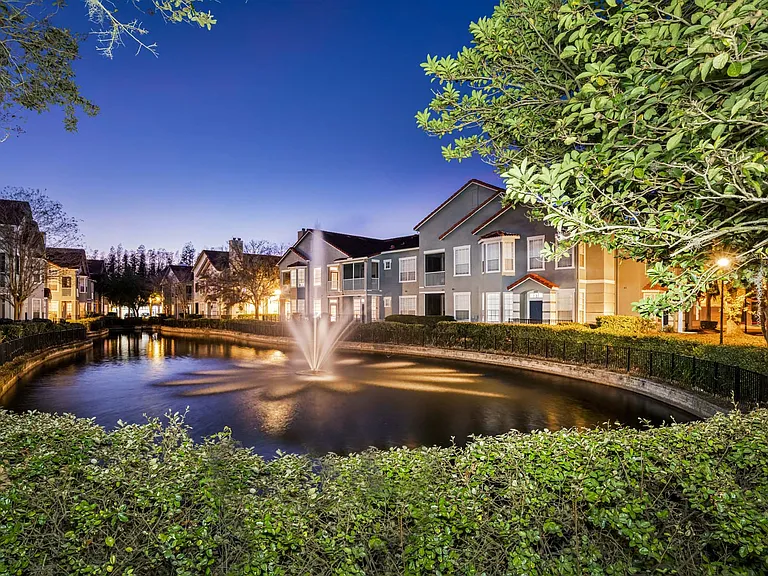
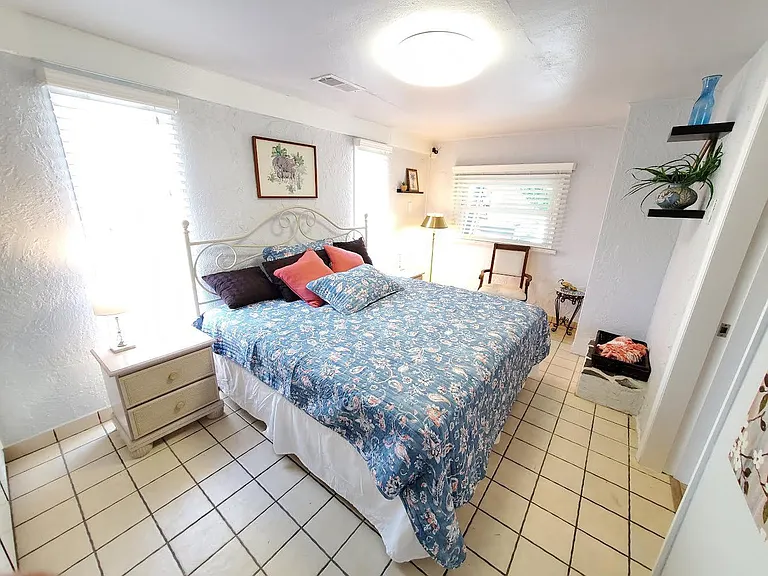
3844 Seena Manor Ct

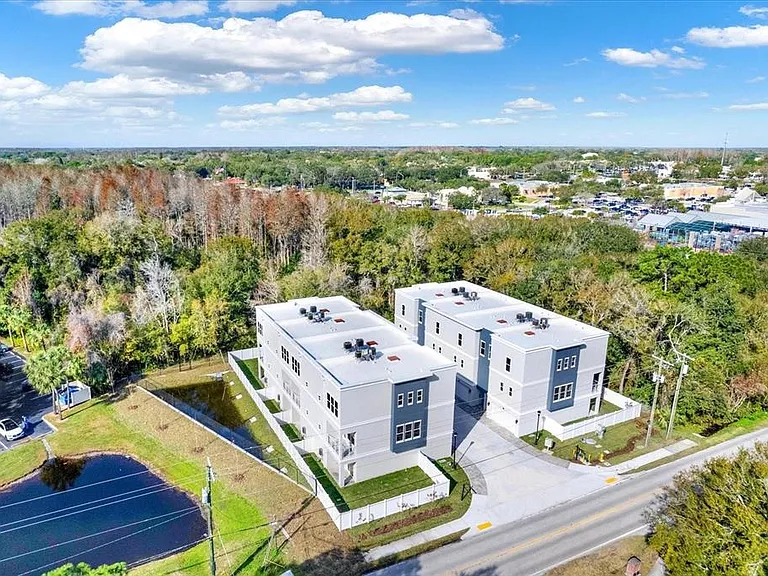
3844 Seena Manor Ct — Photo 1
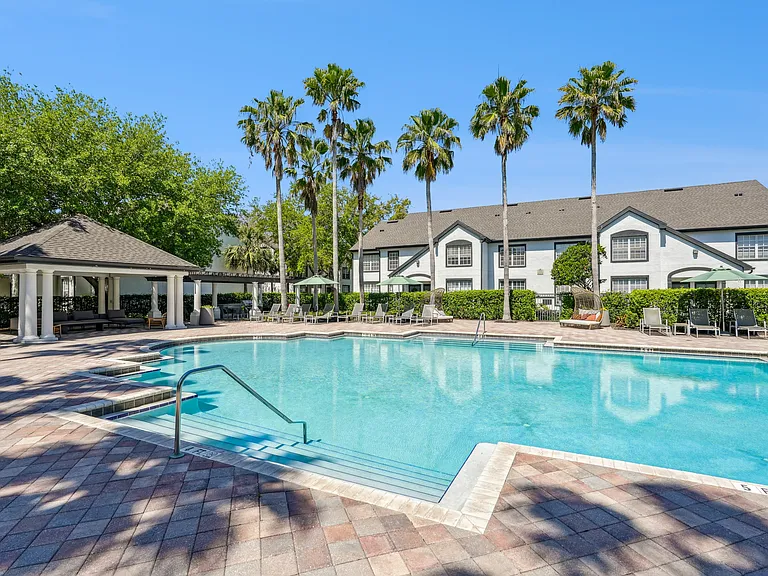
3844 Seena Manor Ct — Photo 2
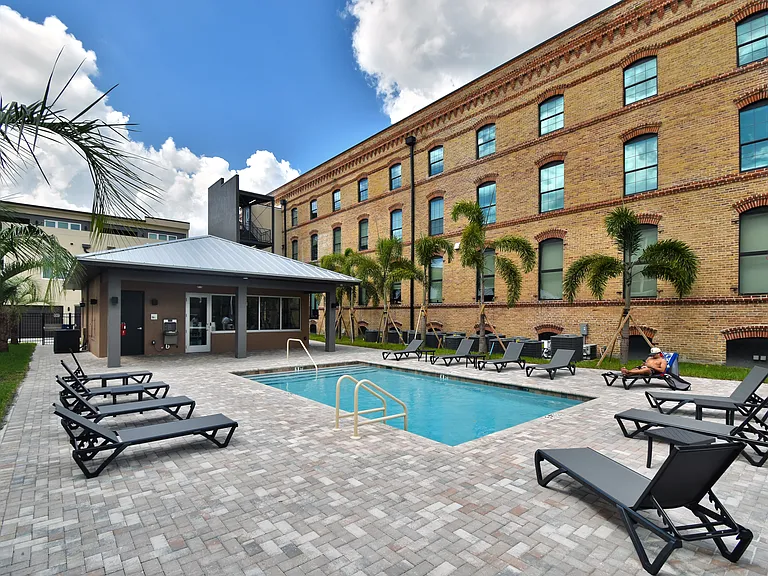
3844 Seena Manor Ct — Photo 3
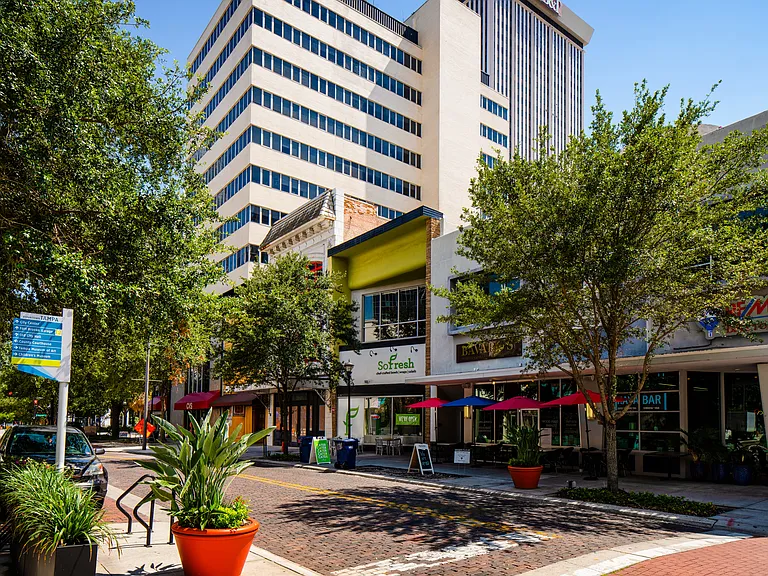
3844 Seena Manor Ct — Photo 4
3844 Seena Manor Ct — Photo 5
3844 Seena Manor Ct — Photo 6
3844 Seena Manor Ct — Photo 7
3844 Seena Manor Ct — Photo 8
3844 Seena Manor Ct — Photo 9
3844 Seena Manor Ct — Photo 10
3844 Seena Manor Ct — Photo 11
3844 Seena Manor Ct — Photo 12
3844 Seena Manor Ct — Photo 13
3844 Seena Manor Ct — Photo 14
3844 Seena Manor Ct — Photo 15
3844 Seena Manor Ct — Photo 16
3844 Seena Manor Ct — Photo 17
3844 Seena Manor Ct — Photo 18
3844 Seena Manor Ct — Photo 19
3844 Seena Manor Ct — Photo 20
3844 Seena Manor Ct — Photo 21
3844 Seena Manor Ct — Photo 22
3844 Seena Manor Ct — Photo 23
3844 Seena Manor Ct — Photo 24
3844 Seena Manor Ct — Photo 25

$4,600/ mo
Doesn't include deposits and fees
4 beds3.5 baths2893 sqft townhouse
Available August 14
3844 Seena Manor Ct

Your booked tour

What you get

Pet-friendlyIn-unit laundryParkingAir conditioning

Costs, fees, and lease terms

Lease terms

12 Months

Pricing comparison

$1846

At $4,600, this listing is priced $1846 more than the current market rate for a 4 bedroom home in Tampa.

Pets

  • Dogs

    Allowed
  • Cats

    Allowed

The neighborhood

About the building

Newer Spacious luxury townhome with ELEVATOR, private fenced in back yard and lots of upgrades. This open spacious floor plan with 4 bedrooms (split plan) features open dining/living/kitchen concept, tray ceilings, crown molding, luxury distresses engineered oak hardwood floors, porcelain large tile, upgraded carpet, modern ceiling fans, upgraded plumbing & electrical fixtures, TV outlets and cable connections in all bedrooms, high ceilings and 8 ft high doors. Gourmet kitchen upgrades include gas cooktop, wall oven microwave combo, under cabinet lighting, elegant quartz countertops, large kitchen island with eat in kitchen space, wine rack with wine fridge and walk in pantry. Spacious primary suite bedroom includes walk- in closet, an additional closet, spacious bathroom with a dual vanity sink, luxury rainfall shower head and a free-standing tub with rainfall water faucet. First floor en-suite bedroom is great for in-laws or can be used for an office complete with its own bathroom and walk in closet. Interior floor designed with upgraded engineered hard wood floor in main living area, luxury tile in all wet areas and plush carpet in the upstairs bedrooms. Home is complete with plenty of storage closets, tankless gas water heater and a two car garage. Enjoy wonderful view of nature from your upscale balcony or enjoy relaxing outside in your covered patio area or nice size fenced in back yard. Staged photos are from the model unit. Conveniently located near shopping malls, fine dining, sport venues, entertainment, MacDill AF base, airports and more.

The property manager

Nearby schools

Students who live in 3844 Seena Manor Ct attend the following Hillsborough (Unified School District) public schools:

GreatSchools ratings are based on test scores and additional metrics when available.

3844 Seena Manor Ct

By contacting this property, you agree to our Terms of Use. Visit our Privacy Portal for more information. When you click “Send message”, we’ll send your inquiry to the property manager so they can reach out and answer your questions.

Find similar homes

Spot something off?Good catch. Flag it and help keep listings legit.