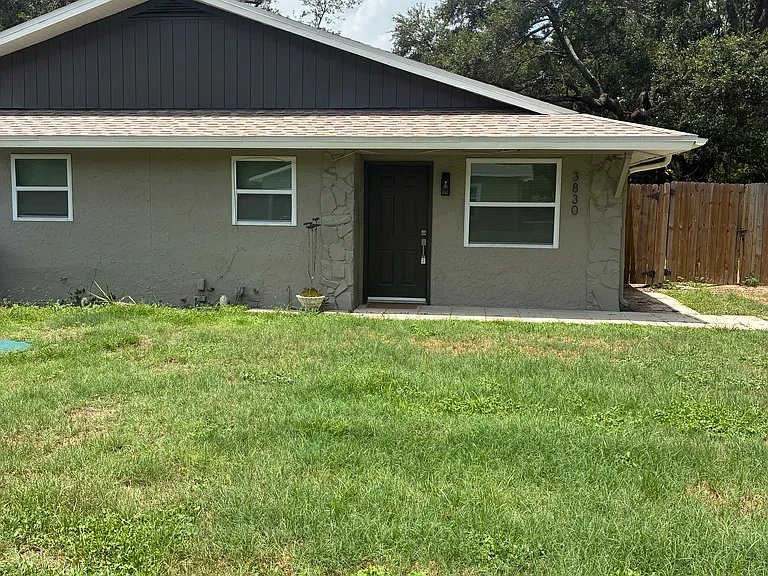
3832 Valley Tree Dr #3830

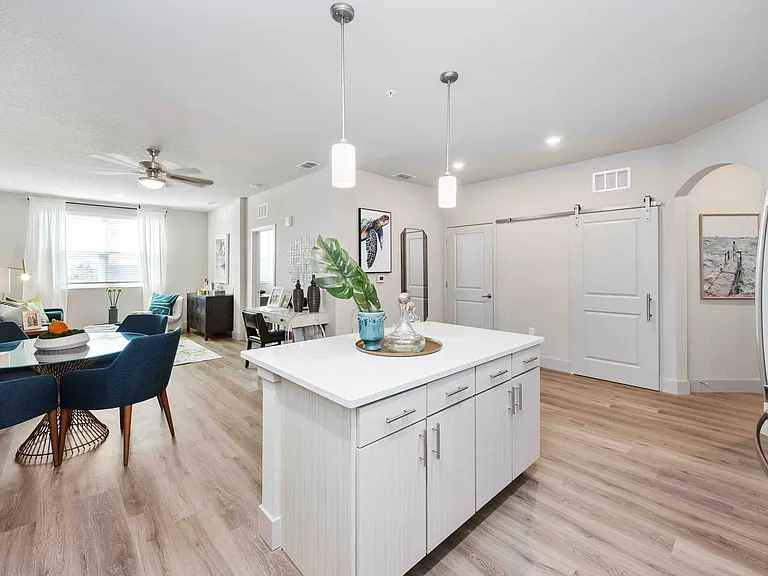
3832 Valley Tree Dr #3830 — Photo 1
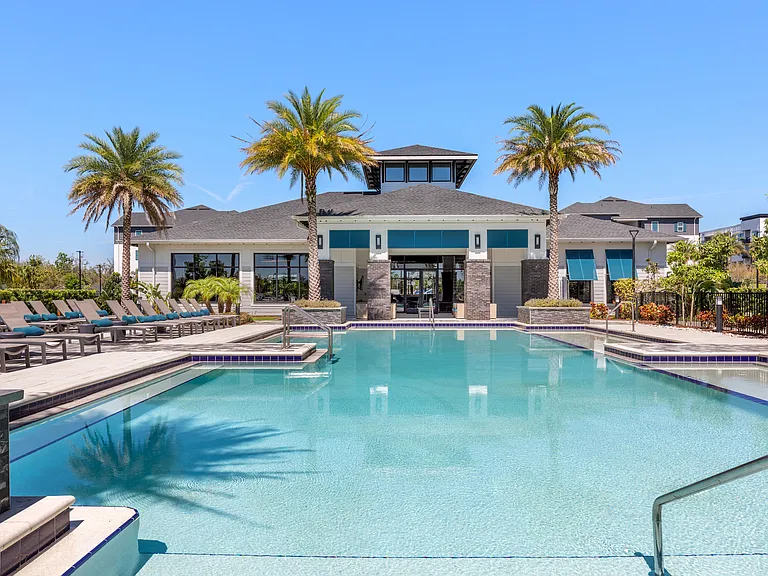
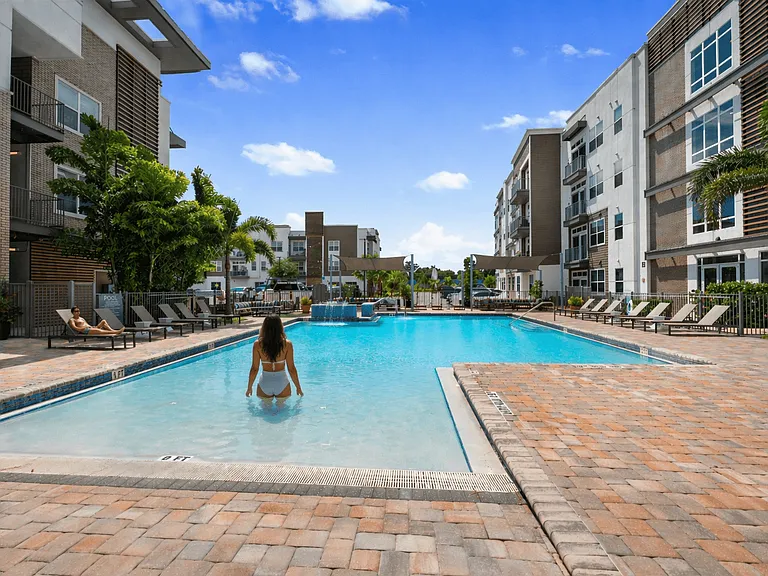
3832 Valley Tree Dr #3830 — Photo 2
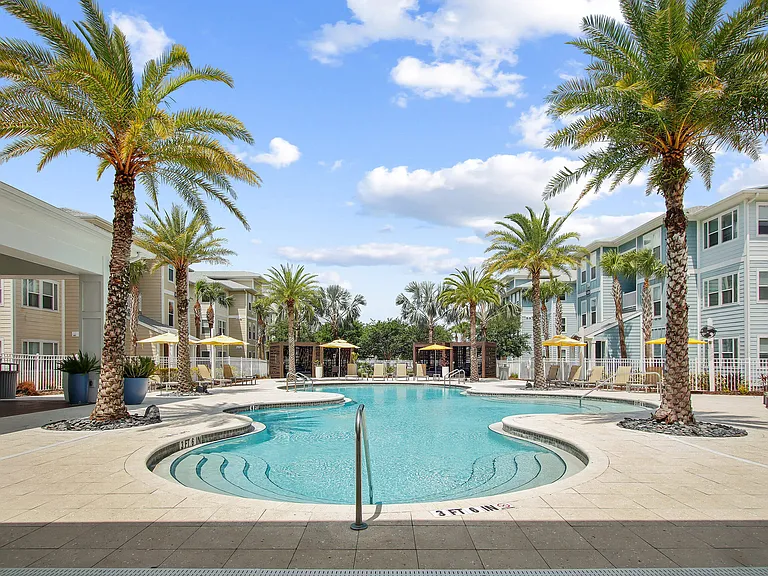
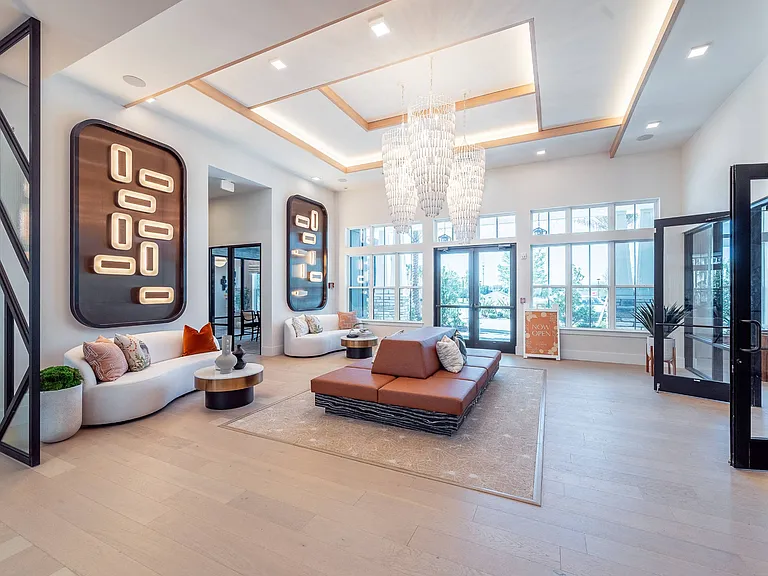
3832 Valley Tree Dr #3830 — Photo 3
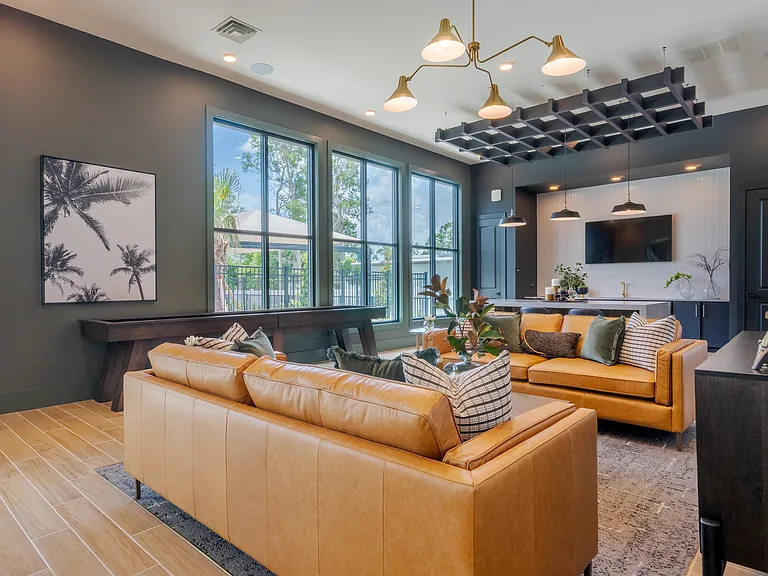
3832 Valley Tree Dr #3830 — Photo 4
3832 Valley Tree Dr #3830 — Photo 5
3832 Valley Tree Dr #3830 — Photo 6
3832 Valley Tree Dr #3830 — Photo 7
3832 Valley Tree Dr #3830 — Photo 8
3832 Valley Tree Dr #3830 — Photo 9
3832 Valley Tree Dr #3830 — Photo 10
3832 Valley Tree Dr #3830 — Photo 11
3832 Valley Tree Dr #3830 — Photo 12
3832 Valley Tree Dr #3830 — Photo 13
3832 Valley Tree Dr #3830 — Photo 14
3832 Valley Tree Dr #3830 — Photo 15
3832 Valley Tree Dr #3830 — Photo 16
3832 Valley Tree Dr #3830 — Photo 17
3832 Valley Tree Dr #3830 — Photo 18
3832 Valley Tree Dr #3830 — Photo 19
3832 Valley Tree Dr #3830 — Photo 20
3832 Valley Tree Dr #3830 — Photo 21

$1,995/ mo
Doesn't include deposits and fees
3 beds2 baths1032 sqft condo
3832 Valley Tree Dr #3830

Your booked tour

What you get

Pet-friendlyLaundryParking

Costs, fees, and lease terms

Lease terms

Tenant is responsible for Electric Utilities. Property is on Septic and Well water. Water is included in the rent. Pet Policy: Maximum of 2 pets, With Owner Approval, No aggressive breeds. $200 non refundable pet fee.

Pricing comparison

$272

At $1,995, this listing is priced $272 cheaper than the current market rate for a 3 bedroom home in Tampa.

Pets

  • Dogs

    Allowed
    Number allowed1
  • Cats

    Allowed
    Number allowed1

The neighborhood

About the building

Charming 3-bedroom, 2-bath duplex situated on a desirable corner lot with a spacious, fully fenced backyard. This home features easy-care tile flooring throughout and an open kitchen with wood cabinetry, a range, and refrigerator included. The functional split layout offers two secondary bedrooms and a full bath off the hallway, while the private primary suite is located at the rear of the home. The primary bedroom includes a walk-in closet, an en-suite bath with a walk-in shower, and sliding glass doors that open directly to the expansive backyard. The laundry room is conveniently located just off the kitchen and includes washer and dryer hookups. Side parking accommodates up to two vehicles with a short walk to the front entrance. Enjoy the savings of well water and septic, with utilities limited to electric and cable services. Conveniently located just minutes from I-75 and Brandon's shopping, dining, and everyday conveniences, while offering the peaceful setting of a rural location just off Williams Road.

The property manager

3832 Valley Tree Dr #3830
Demeter Properties Inc.

Nearby schools

Students who live in 3832 Valley Tree Dr #3830 attend the following Hillsborough (Unified School District) public schools:

GreatSchools ratings are based on test scores and additional metrics when available.

3832 Valley Tree Dr #3830

By contacting this property, you agree to our Terms of Use. Visit our Privacy Portal for more information. When you click “Send message”, we’ll send your inquiry to the property manager so they can reach out and answer your questions.

Find similar homes

Similar listings comparison

This listing

3832 Valley Tree Dr #3830

1 bed$1,311+$1,759+$1,425+$1,405+$1,395+$1,475+$1,259+
2 beds$1,437+$1,862+$1,525+$1,685+$1,815$1,705+$1,428+$1,509+
3 beds$1,995$1,911+$2,212+$1,925+$1,950+$2,225+$1,950$2,264$1,944+
Total monthly price
Total price
Total price
Total price
Distance3.1 miles away3.4 miles away9.6 miles away3.0 miles away14.6 miles away5.9 miles away7.5 miles away8.8 miles away
PetsCats and Small Dogs AllowedCats and Dogs AllowedCats and Dogs AllowedCats and Dogs AllowedCats and Dogs AllowedCats and Dogs AllowedCats and Dogs AllowedCats and Dogs AllowedCats and Dogs Allowed
LaundryWasher/Dryer HookupsIn UnitIn UnitIn UnitIn UnitIn Unit, SharedWasher/Dryer Hookups
SecurityGated Entry
A/CYesYes
DishwasherYesYes
ParkingYesYes
GymYesYesYesYesYes
PoolYesYesYesYesYes
Spot something off?Good catch. Flag it and help keep listings legit.