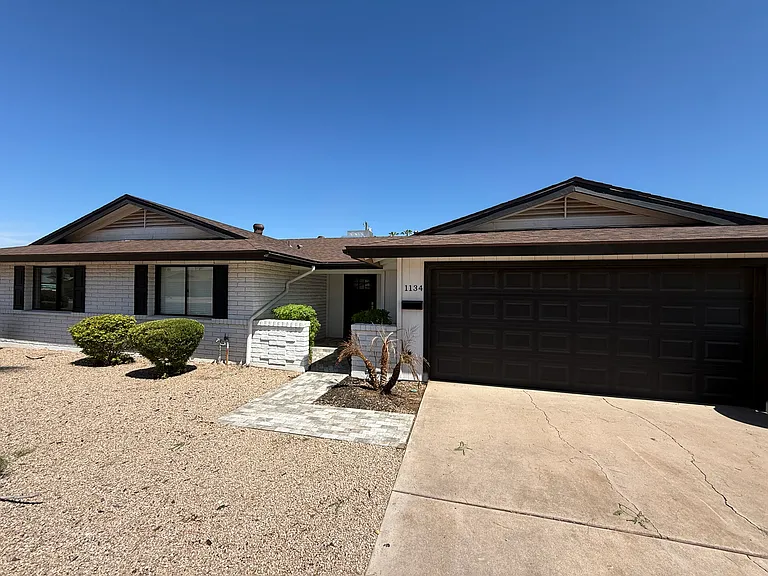
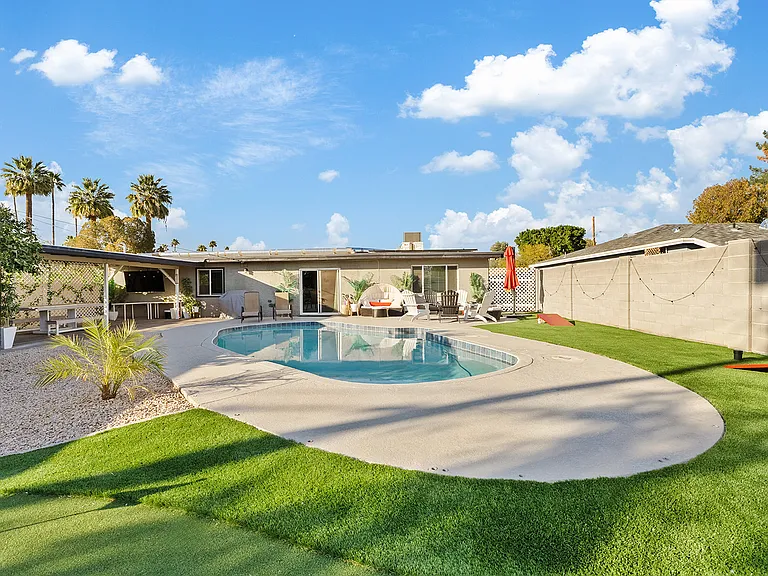
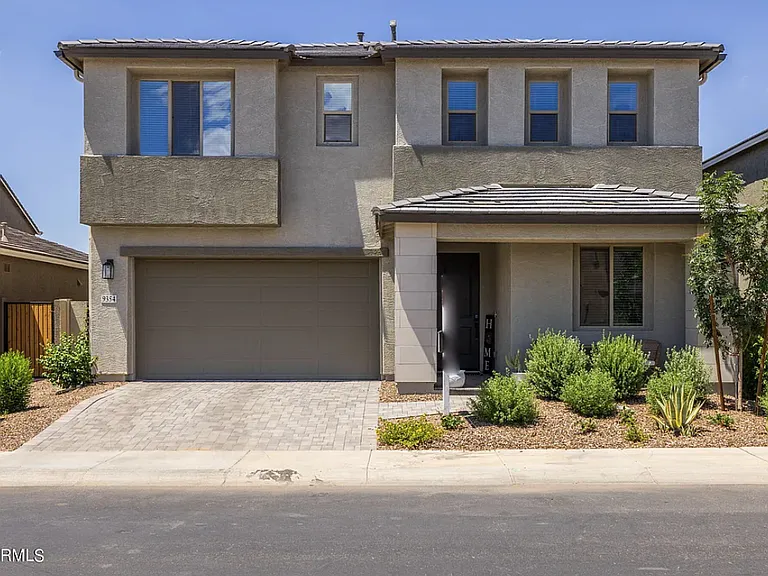
3829 E Packard Dr

3829 E Packard Dr — Photo 1
3829 E Packard Dr — Photo 2
3829 E Packard Dr — Photo 3
3829 E Packard Dr — Photo 4
3829 E Packard Dr — Photo 5
3829 E Packard Dr — Photo 6
3829 E Packard Dr — Photo 7
3829 E Packard Dr — Photo 8
3829 E Packard Dr — Photo 9
3829 E Packard Dr — Photo 10
3829 E Packard Dr — Photo 11
3829 E Packard Dr — Photo 12
3829 E Packard Dr — Photo 13
3829 E Packard Dr — Photo 14
3829 E Packard Dr — Photo 15
3829 E Packard Dr — Photo 16
3829 E Packard Dr — Photo 17
3829 E Packard Dr — Photo 18
3829 E Packard Dr — Photo 19
3829 E Packard Dr — Photo 20
3829 E Packard Dr — Photo 21
3829 E Packard Dr — Photo 22
3829 E Packard Dr — Photo 23
3829 E Packard Dr — Photo 24
3829 E Packard Dr — Photo 25
3829 E Packard Dr — Photo 26
3829 E Packard Dr — Photo 27
3829 E Packard Dr — Photo 28
3829 E Packard Dr — Photo 29
3829 E Packard Dr — Photo 30
3829 E Packard Dr — Photo 31
3829 E Packard Dr — Photo 32
3829 E Packard Dr — Photo 33
3829 E Packard Dr — Photo 34
3829 E Packard Dr — Photo 35
3829 E Packard Dr — Photo 36
3829 E Packard Dr — Photo 37
3829 E Packard Dr — Photo 38
3829 E Packard Dr — Photo 39
3829 E Packard Dr — Photo 40
3829 E Packard Dr — Photo 41
3829 E Packard Dr — Photo 42
3829 E Packard Dr — Photo 43
3829 E Packard Dr — Photo 44
3829 E Packard Dr — Photo 45
3829 E Packard Dr — Photo 46
3829 E Packard Dr — Photo 47
3829 E Packard Dr — Photo 48
3829 E Packard Dr — Photo 49
3829 E Packard Dr — Photo 50
3829 E Packard Dr — Photo 51
3829 E Packard Dr — Photo 52
3829 E Packard Dr — Photo 53
3829 E Packard Dr — Photo 54
3829 E Packard Dr — Photo 55
3829 E Packard Dr — Photo 56
3829 E Packard Dr — Photo 57
3829 E Packard Dr — Photo 58
3829 E Packard Dr — Photo 59
3829 E Packard Dr — Photo 60
3829 E Packard Dr — Photo 61
3829 E Packard Dr — Photo 62
3829 E Packard Dr — Photo 63
3829 E Packard Dr — Photo 64
Verified

$5,200/ mo
Doesn't include deposits and fees
4 beds3.5 baths3034 sqft house
Available July 25
3829 E Packard Dr

Your booked tour

What you get

Dog-friendlyAir conditioningPool

Costs, fees, and lease terms

Pricing comparison

$1638

At $5,200, this listing is priced $1638 more than the current market rate for a 4 bedroom home in Seville.

Pets

  • Dogs

    Not allowed
  • Cats

    Not allowed

The neighborhood

About the building

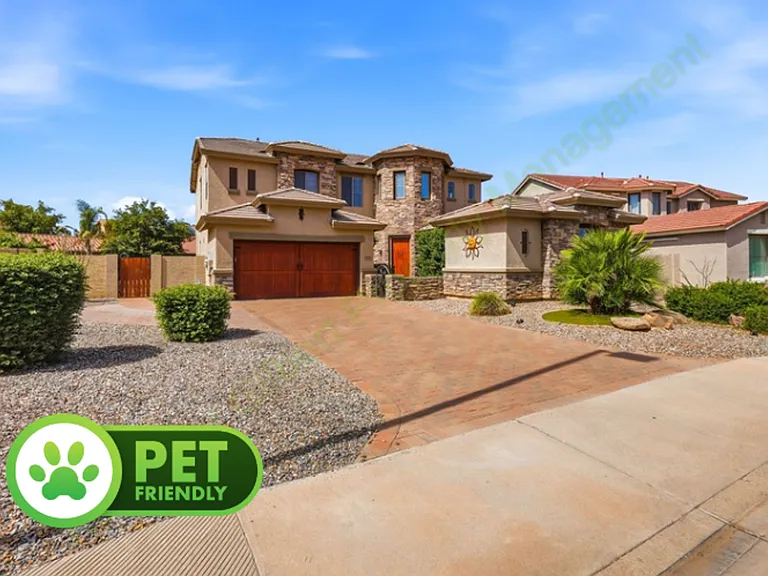
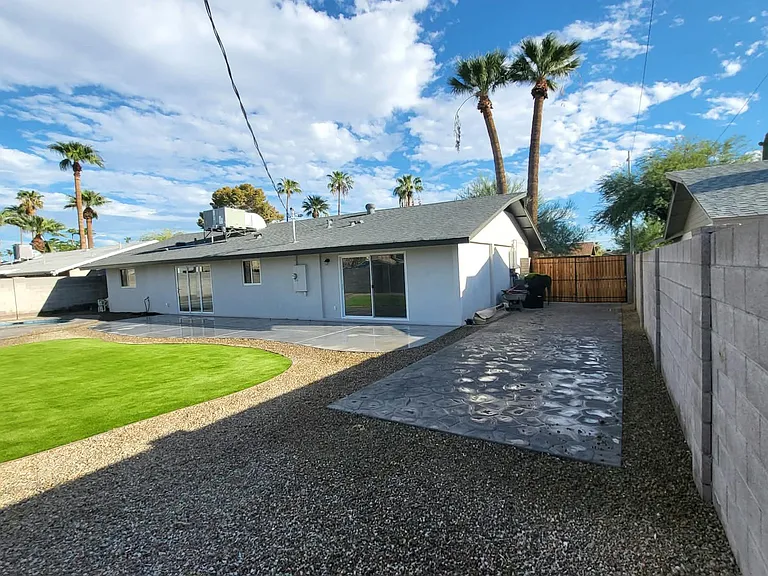
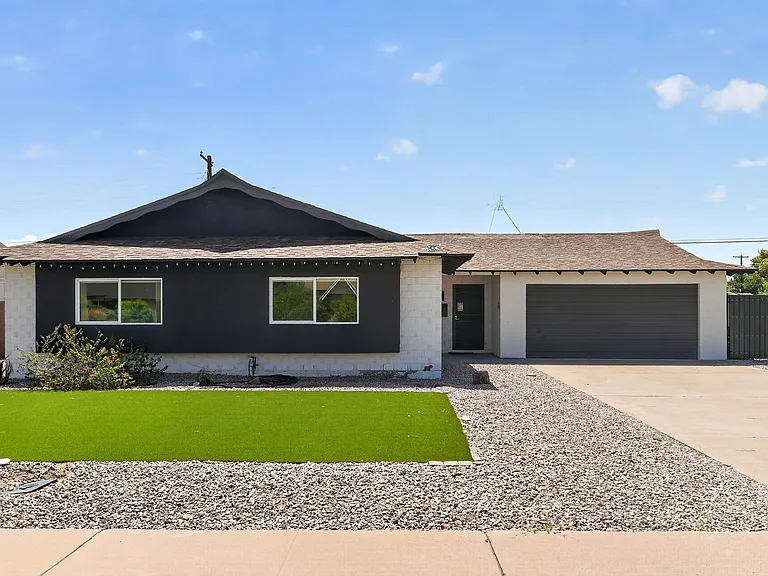
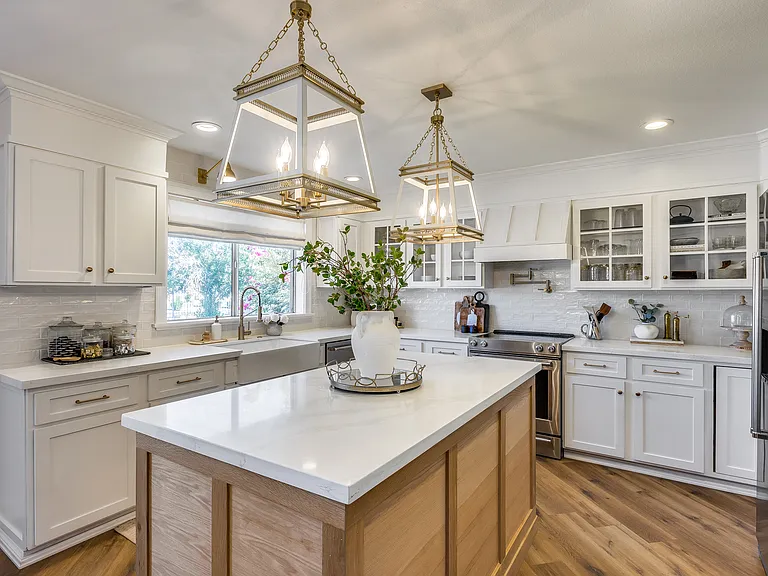
Welcome to an exceptional home in Gilbert's prestigious Seville Golf & Country Club community! This beautifully upgraded executive residence offers over 3,000 square feet of thoughtfully designed living space, featuring solar, a private attached casita with its own entrance, dedicated office, spacious loft, and a backyard that feels like your own private resort. From the chef-inspired kitchen to the luxurious primary suite and stunning outdoor oasis, every detail has been designed to impress. Homes of this caliber rarely become available for lease! PROPERTY FEATURES: Spacious Layout: Enjoy an expansive and functional floor plan with over 3,000 square feet of living space, including solar panels, a formal living area, dedicated office, upstairs loft, private attached guest casita with separate entrance, and open-concept family room perfect for entertaining or everyday living. Gourmet Kitchen: This stunning chef's kitchen is the centerpiece of the home, featuring custom white cabinetry extending to the ceiling, gorgeous granite countertops, an oversized center island with breakfast bar, built-in stainless steel refrigerator, double wall ovens, gas cooktop with designer vent hood, walk-in pantry, and abundant storage and prep space. And if that isn't enough, it has its own Butler's Pantry. Primary Suite Retreat: Escape to your luxurious primary suite featuring a spa-inspired bathroom complete with a freestanding soaking tub, oversized walk-in shower with designer tile, dual vanities, private water closet, and an oversized custom walk-in closet with built-in shelving system. Additional Bedrooms: Three generously sized secondary bedrooms provide comfortable accommodations for family or guests, while the attached private casita offers its own entrance and full bathroomperfect for extended family, guests, a private office, or multi-generational living. Attached Two-Car Garage: Oversized garage featuring epoxy flooring, extensive built-in cabinetry for organized storage, and plenty of room for vehicles, tools, and recreational equipment. Outdoors: Step outside into your own private Arizona paradise! The professionally landscaped backyard features a sparkling heated pool and spa, beautiful pergola, expansive covered patio, putting green, mature landscaping, artificial turf, and multiple seating areas designed for relaxing or entertaining year-round. Community & Location Perks: Highly Desirable Location Situated within the sought-after Seville Golf & Country Club community, offering beautiful parks, walking trails, playgrounds, and optional golf and country club amenities. Located within the highly acclaimed Chandler Unified School District. Easy Commute Convenient access to the Loop 202 San Tan Freeway provides an easy commute throughout Gilbert, Chandler, Mesa, Phoenix, and the entire East Valley. Nearby Shopping, Recreation & Dining Minutes from Gilbert Regional Park, SanTan Village, Downtown Gilbert's Heritage District, grocery stores, restaurants, entertainment, fitness centers, and countless shopping and recreation options. PET RULE: Cats: No Dogs: Yes (Small Dogs Only) AVAILABLE DATE: Immediately UTILITIES INCLUDED: Weekly Pool Service and HOA Dues Appliances: Refrigerator, Stove, Oven, Microwave, Dishwasher IMPORTANT THINGS TO KNOW : *Application Fee: $50 per applicant 18 or older. (Please review Keyrenter's Application Criteria prior to applying, as this is non-refundable.) *Applications can't be screened until all applicants send in all their documents. *Applications are screened first come first serve. LEASE LENGTH: 12-month Minimum SPECIAL LEASE PROVISIONS: If not specified here, will be listed in lease agreement. APPLICATION TURNAROUND TIME: 24 to 72 business hours, if all required documents submitted by apply persons over the age of 18 years old. ADDITIONAL ONE TIME FEES AND DEPOSITS (details in lease agreement): $50 Application Fee per applicant 18 or older (Nonrefundable) Security Deposit: Equal to one month's rent (Refundable) $200 Lease Initiation Fee (Nonrefundable) $250 Pet Security Deposit per Pet (Refundable) if applicable $100 Pet Fee per Pet (Nonrefundable) - if applicable Pets (if allowed): Pet application fee of $30 per pet (nonrefundable) charged by 3rd party vendor PetScreening. All pets & animals MUST be registered at time of application. ADDITIONAL MONTHLY FEES: $15 Monthly Residential Administration (MRA) Fee $50 Pet Rent (First Pet) / Month. $25 / Month Additional Pets if applicable Choose from the following Resident Benefits Packages (RBP): All Keyrenter Gilbert Property Management residents are enrolled in one of the following: RBP #1: $45.95/month -, includes liability insurance (if you use your own insurance the cost goes down by $11.95/month), credit building to help boost the resident's credit score with timely rent payments, up to $1M Identity Theft Protection, HVAC air filter delivery, move-in concierge service making utility connection and home service setup a breeze during your move-in, our best-in-class resident rewards program, no charge for eCheck rent payments, local discounts, and much more! More details upon application. RBP #2: $38.00/month - includes liability insurance (if you use your own insurance the cost goes down by $11.95/month), HVAC air filter delivery, move-in concierge service making utility connection and home service setup a breeze during your move-in, no charge for eCheck rent payments, local discounts, and much more! More details upon application. *Other terms and conditions may apply. All information including advertised rent and other charges are deemed reliable but not guaranteed and are subject to change. Check the listing at Keyrenter Gilbert Property Management website. We are committed to compliance with all federal, state, and local fair housing laws. We do not discriminate against any person based on race, color, religion, sex, national origin, familial status, disability, or any other protected class under applicable law. All qualified applicants are considered equally and applications are screened first come first serve.

The property manager

Keyrenter Gilbert Property Management
Verified listing

Nearby schools

Students who live in 3829 E Packard Dr attend the following Chandler Unified District (Unified School District) public schools:

GreatSchools ratings are based on test scores and additional metrics when available.

3829 E Packard Dr

Verified listing

By contacting this property, you agree to our Terms of Use. Visit our Privacy Portal for more information. When you click “Send message”, we’ll send your inquiry to the property manager so they can reach out and answer your questions.

Find similar homes

Frequently asked questions

What is this home's pet policy?

There are small dogs allowed at 3829 E Packard Dr. Please contact the property manager for up to date pet policy and fee information.

Is there laundry in the house?

Please contact 3829 E Packard Dr for information regarding laundry amenities.

Does the home offer parking?

For up to date tenant parking information, please contact 3829 E Packard Dr.

What Gilbert neighborhood is 3829 E Packard Dr in?

Your new apartment would be located in the Seville neighborhood.

What school district is this home in?

3829 E Packard Dr is within the Chandler Unified District. Check out the additional Nearby Schools for more boundary details.

When was this listing last updated?

The property manager updated this rental listing 2 hours, 9 minutes ago.

Spot something off?Good catch. Flag it and help keep listings legit.