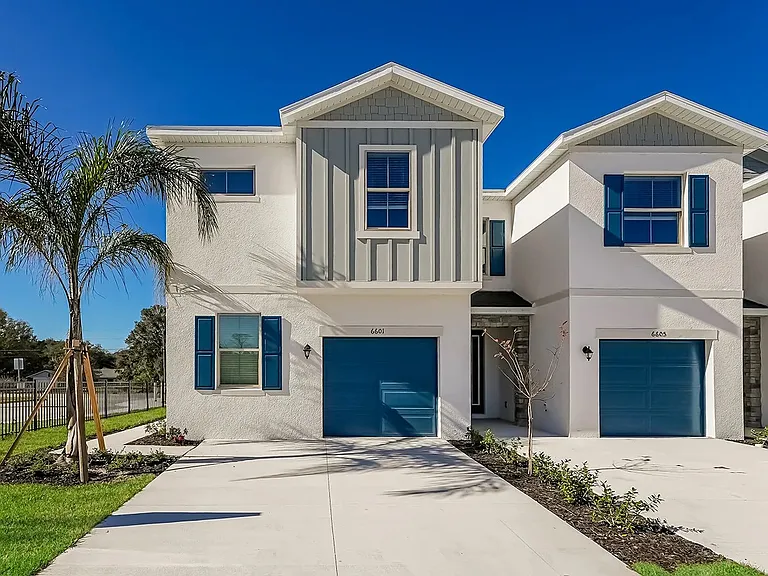
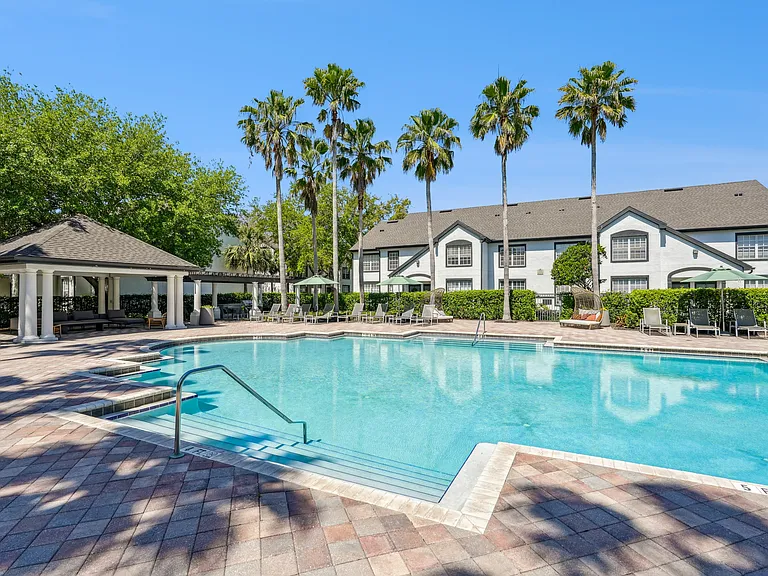
3827 Misty Landing Dr

3827 Misty Landing Dr — Photo 1
3827 Misty Landing Dr — Photo 2
3827 Misty Landing Dr — Photo 3
3827 Misty Landing Dr — Photo 4
3827 Misty Landing Dr — Photo 5
3827 Misty Landing Dr — Photo 6
3827 Misty Landing Dr — Photo 7
3827 Misty Landing Dr — Photo 8
3827 Misty Landing Dr — Photo 9
3827 Misty Landing Dr — Photo 10
3827 Misty Landing Dr — Photo 11
3827 Misty Landing Dr — Photo 12
3827 Misty Landing Dr — Photo 13
3827 Misty Landing Dr — Photo 14
3827 Misty Landing Dr — Photo 15
3827 Misty Landing Dr — Photo 16
3827 Misty Landing Dr — Photo 17
3827 Misty Landing Dr — Photo 18
3827 Misty Landing Dr — Photo 19
3827 Misty Landing Dr — Photo 20
3827 Misty Landing Dr — Photo 21
3827 Misty Landing Dr — Photo 22
3827 Misty Landing Dr — Photo 23
3827 Misty Landing Dr — Photo 24
3827 Misty Landing Dr — Photo 25

$3,300/ mo
Doesn't include deposits and fees
4 beds3 baths2627 sqft house
Available August 1
3827 Misty Landing Dr

Your booked tour

What you get

Pet-friendlyIn-unit laundryParkingAir conditioningSecurity

Costs, fees, and lease terms

Lease terms

Rent includes lawn service, Tru Green fertilization service, and water softener salt delivery and filling. Tenant responsible to set up and pay all utilities. First month's rent plus security deposit and pet deposit, if applicable, due prior to occupancy. Minimum 1 year lease.

Pricing comparison

$595

At $3,300, this listing is priced $595 more than the current market rate for a 4 bedroom home in Valrico.

Pets

  • Dogs

    Allowed
  • Cats

    Allowed

The neighborhood

About the building

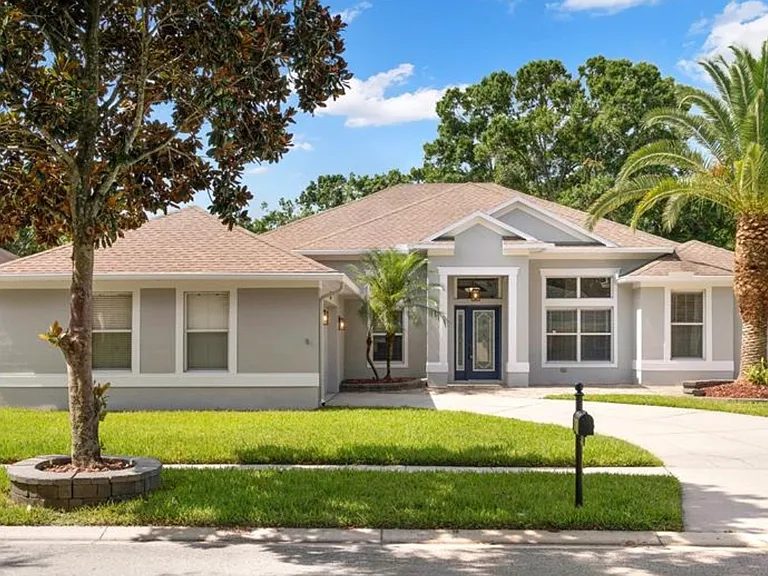
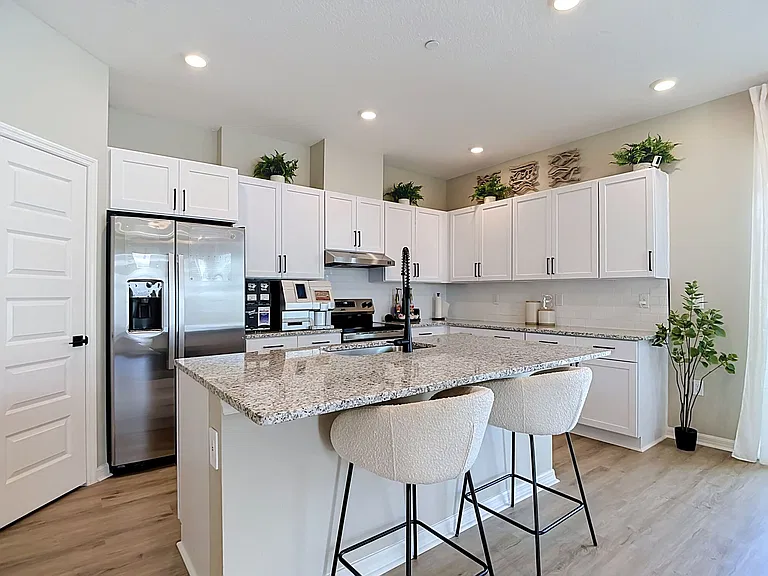
Situated in a gated, private, and quiet community of only 26 homes, this lovely property offers an open floor plan with an abundance of entertaining space. Offering 4 bedrooms, 3 bathrooms, and 2627 sq ft, you will feel at home the moment you walk through the leaded and beveled glass front door. Accented with detailed molding, columns, an abundance of natural light, and a built in wet bar, the formal living and dining rooms are amazing entertaining spaces. The spacious family room leads out to the massive covered screened in patio through oversized triple sliding glass doors. On the patio you will find a serene space with a built in fireplace; the perfect area to relax, enjoy time with family, and entertain friends! The backyard is fully fenced which makes a great space for outdoor play. As a bonus, lawn service and Tru Green lawn fertilization is included in the rent. The gourmet kitchen includes many upgrades such as granite countertops, a diagonal tile backsplash, and stainless appliances. The cozy breakfast nook is open to the kitchen and offers a door leading out to the patio. Also coming off the breakfast nook is the 3rd full bath and 4th bedroom. The three-way split floorplan allows space and privacy for all. The master bedroom offers an exit to the patio as well as two master closets. The en suite bathroom features separate vanities with dual sinks, garden tub, and separate shower. Bedrooms two and three conveniently share the 2nd full bath, which is a jack-and-jill style in between the two bedrooms. The home also features a 2 car side entry garage, long driveway, kitchen pantry, whole house water softener with salt delivery/filling included in rent and interior laundry room with Washer and Dryer included. Conveniently located near SR 60, Lumsden, and Bloomindale, making access to Lakeland, Brandon, and Tampa a commuter's dream.

The property manager

Nearby schools

Students who live in 3827 Misty Landing Dr attend the following Hillsborough (Unified School District) public schools:

GreatSchools ratings are based on test scores and additional metrics when available.

3827 Misty Landing Dr

By contacting this property, you agree to our Terms of Use. Visit our Privacy Portal for more information. When you click “Send message”, we’ll send your inquiry to the property manager so they can reach out and answer your questions.

Find similar homes

Spot something off?Good catch. Flag it and help keep listings legit.