3812 Rippaso Pl

3812 Rippaso Pl — Photo 1
3812 Rippaso Pl — Photo 2
3812 Rippaso Pl — Photo 3
3812 Rippaso Pl — Photo 4
3812 Rippaso Pl — Photo 5
3812 Rippaso Pl — Photo 6
3812 Rippaso Pl — Photo 7
3812 Rippaso Pl — Photo 8
3812 Rippaso Pl — Photo 9
3812 Rippaso Pl — Photo 10
3812 Rippaso Pl — Photo 11
3812 Rippaso Pl — Photo 12
3812 Rippaso Pl — Photo 13
3812 Rippaso Pl — Photo 14
3812 Rippaso Pl — Photo 15
3812 Rippaso Pl — Photo 16
3812 Rippaso Pl — Photo 17
3812 Rippaso Pl — Photo 18
3812 Rippaso Pl — Photo 19
3812 Rippaso Pl — Photo 20
3812 Rippaso Pl — Photo 21
3812 Rippaso Pl — Photo 22
3812 Rippaso Pl — Photo 23
3812 Rippaso Pl — Photo 24
3812 Rippaso Pl — Photo 25
3812 Rippaso Pl — Photo 26
3812 Rippaso Pl — Photo 27
3812 Rippaso Pl — Photo 28
3812 Rippaso Pl — Photo 29
3812 Rippaso Pl — Photo 30
3812 Rippaso Pl — Photo 31
3812 Rippaso Pl — Photo 32
3812 Rippaso Pl — Photo 33
3812 Rippaso Pl — Photo 34
3812 Rippaso Pl — Photo 35
3812 Rippaso Pl — Photo 36
3812 Rippaso Pl — Photo 37
3812 Rippaso Pl — Photo 38
3812 Rippaso Pl — Photo 39
3812 Rippaso Pl — Photo 40
3812 Rippaso Pl — Photo 41
3812 Rippaso Pl — Photo 42
3812 Rippaso Pl — Photo 43

$2,350/ mo
Doesn't include deposits and fees
3 beds2.5 baths1700 sqft townhouse
3812 Rippaso Pl
Your booked tour

What you get

Dog-friendlyIn-unit laundryParkingAir conditioningSecurity

Costs, fees, and lease terms

Special offer!
$50/mon off if approved and signed by the 8/7/26. Will prorate first month's rent. 1st, Last, and security deposit due at signing.

Lease terms

Owner pays for water; tenants are responsible for electric. Up to two small dogs allowed with combined weight less than 40lbs. Pet deposit is refundable upon end of lease and condition of property. 1 Cat may be negotiated. No smoking in house allowed at any time. HOA present. Lease duration may be 13 months (12mons with pro rated month), 18 months (prorated month included) 24 months (Can be negotiated) Tenants must replace provided air filters every month, must follow HOA rules and Bi-laws and make owner or property manager aware of all damages and repairs needed upon knowing.

Pricing comparison

$324

At $2,350, this listing is priced $324 more than the current market rate for a 3 bedroom home in Brandon.

Pets

  • Dogs

    Allowed
    Number allowed1
  • Cats

    Not allowed

The neighborhood

About the building

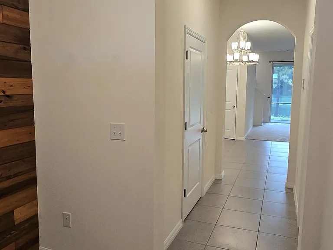
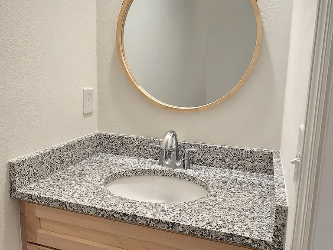
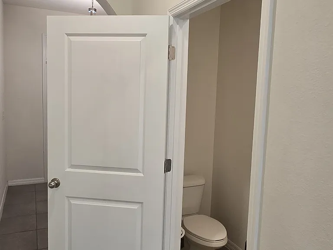
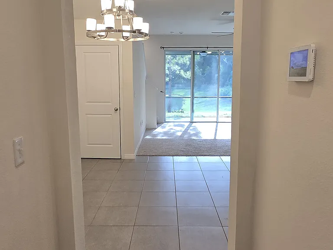
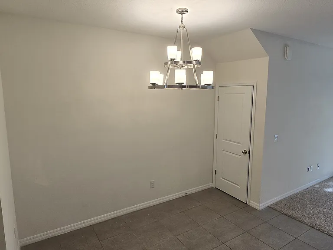
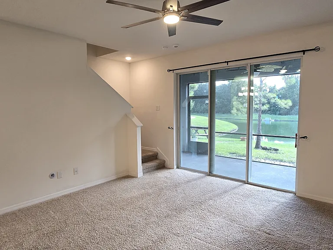
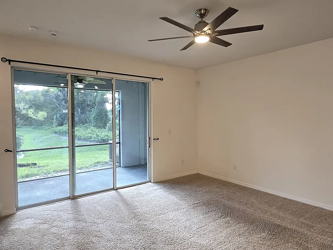
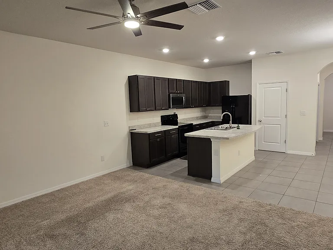
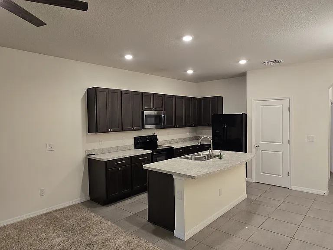
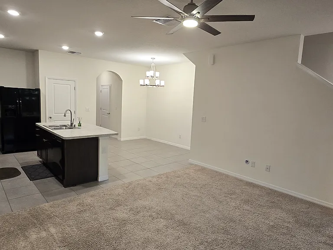
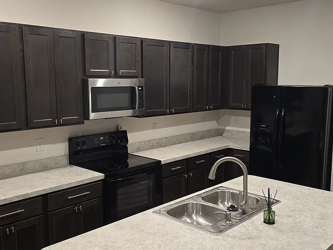
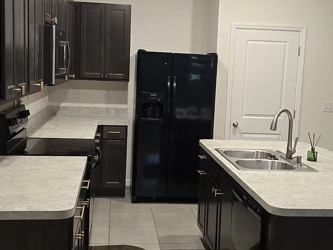
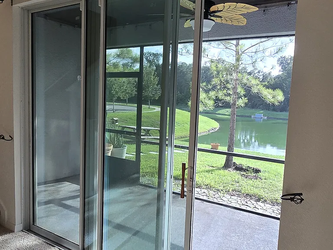
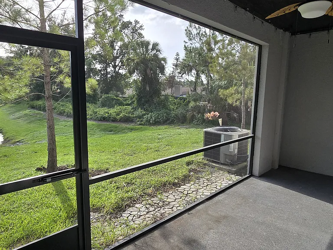
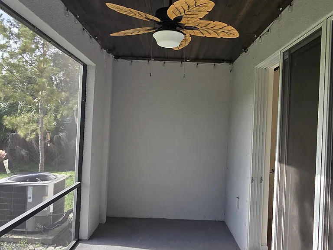
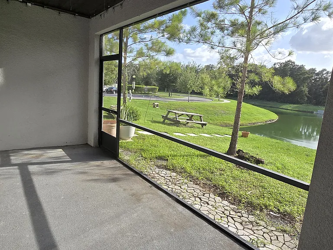
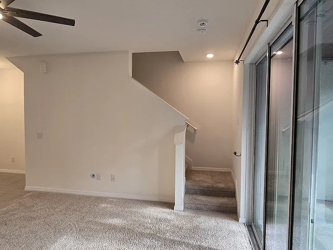
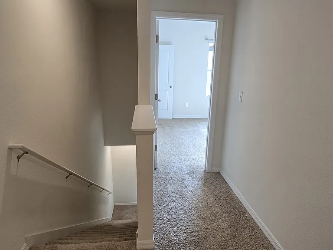
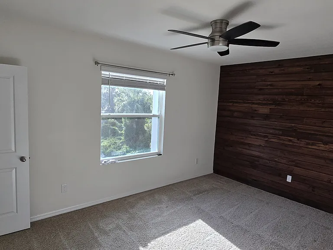
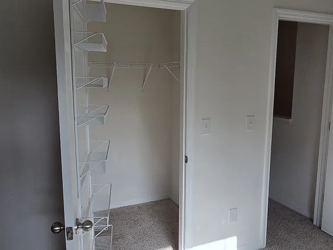
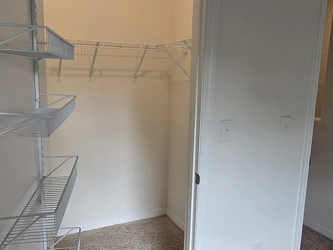
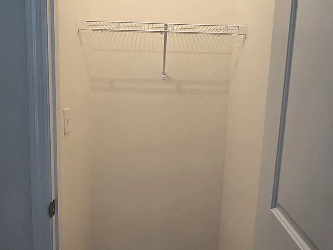
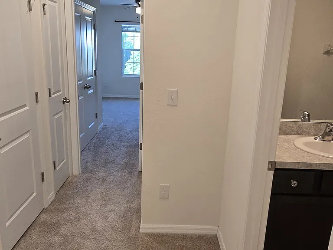
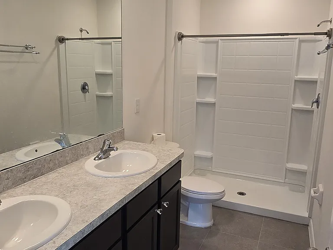
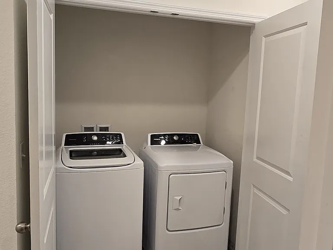
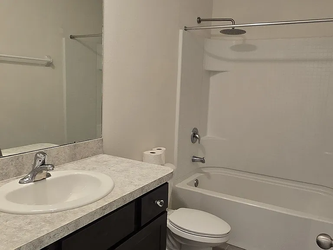
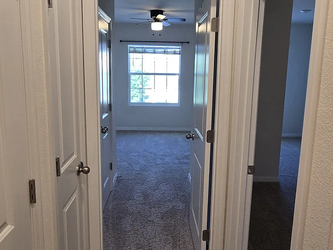
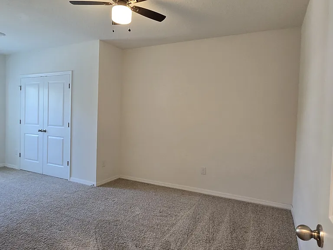
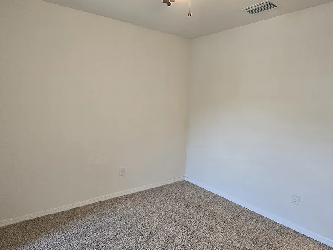
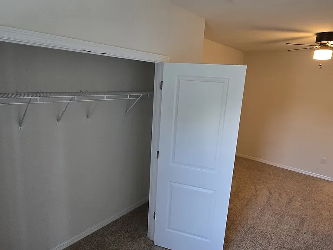
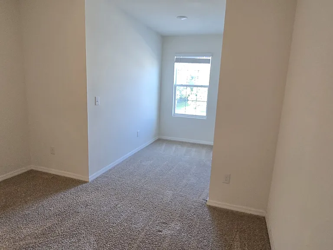
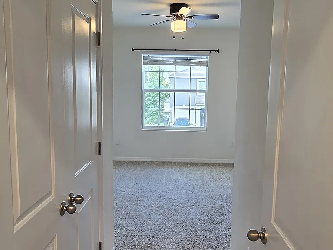
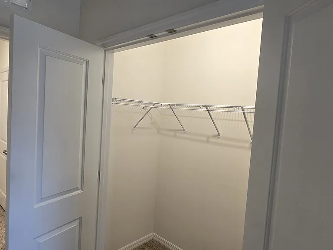
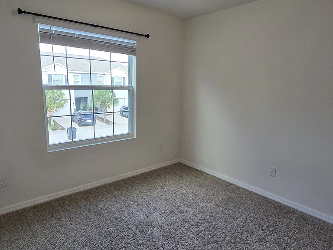
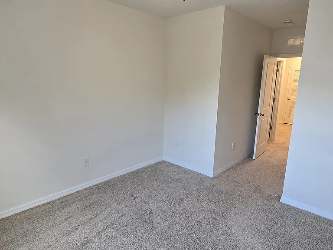
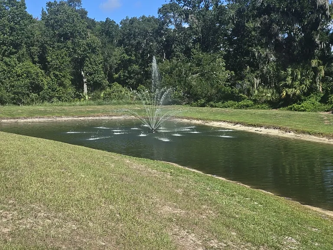
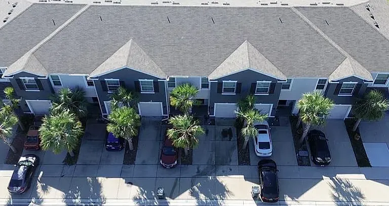
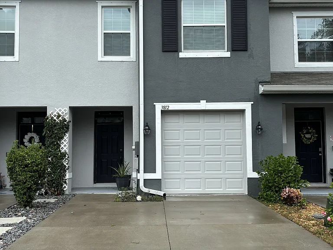
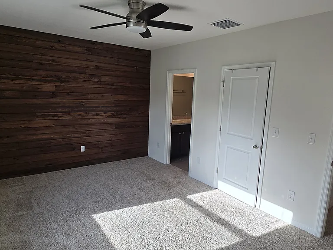
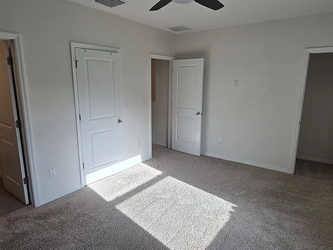
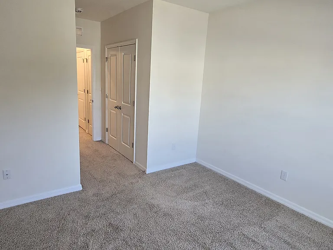
Welcome to The Retreat! This is a very spacious and well laid out 1700 sq/ft townhome located in the heart of Brandon. Just East of the 301 and I75 corridor, this home is located just about 15 mins from all major needs and highways to get to Tampa and neighboring towns. There is a school bus stop at the gates of the community and local schools close to 301 and down Bloomingdale Ave. Grocery stores are in both directions less than 2 miles each with the Brandon mall and Costco being about 12-15mins away on any given day. The location makes it very convenient to reach everything Brandon and Riverview have to offer. The townhome is within a gated community to which you would have remote keys to access and a designated code to use for guests. The unit sits second from the end on a dead-end street, so you have little to no through traffic. The back yard is pressed against a water retention pond with a beautiful fountain that runs during the day with a large enough back yard to cater to cook outs and back yard activities. Two neighbors who are both quiet and nice live next door. Inside you'll see a foyer decorated with synergy tongue and groove wood with plenty of space to make a proper mud room. One half bath downstairs with a living room, dining room and kitchen completing the remaining downstairs space. In the main hall before the bathroom a door leads to the 1 car garage with space for shelving on the sides and back of the garage. One large Walk-in pantry and one under-stairs storage closet. Out back is a large screened-in lanai with more accent wood on the ceiling and a decorative fan for those late nights on the back porch. Upstairs you have 3 bedrooms with full closets with the master having two closets with one being a walk-in and the other being a half closet. Master bathroom has his and her sinks and walk-in shower as well as a beautiful accent wood wall. Just outside the master you have the full bathroom with a tub and the laundry room with a washer and dryer across the way. One towel closet is next to the remaining two bedrooms which both have large closets and are equal in space with plenty of room for king beds dressers and computer desk if needed.

The property manager

Nearby schools

Students who live in 3812 Rippaso Pl attend the following Hillsborough (Unified School District) public schools:
GreatSchools ratings are based on test scores and additional metrics when available.

3812 Rippaso Pl
By contacting this property, you agree to our Terms of Use. Visit our Privacy Portal for more information. When you click “Send message”, we’ll send your inquiry to the property manager so they can reach out and answer your questions.
Find similar homes

Spot something off?Good catch. Flag it and help keep listings legit.