3794 Maxwell Park Dr

3794 Maxwell Park Dr — Photo 1
3794 Maxwell Park Dr — Photo 2
3794 Maxwell Park Dr — Photo 3
3794 Maxwell Park Dr — Photo 4
3794 Maxwell Park Dr — Photo 5
3794 Maxwell Park Dr — Photo 6
3794 Maxwell Park Dr — Photo 7
3794 Maxwell Park Dr — Photo 8
3794 Maxwell Park Dr — Photo 9
3794 Maxwell Park Dr — Photo 10
3794 Maxwell Park Dr — Photo 11
3794 Maxwell Park Dr — Photo 12
3794 Maxwell Park Dr — Photo 13
3794 Maxwell Park Dr — Photo 14
3794 Maxwell Park Dr — Photo 15
3794 Maxwell Park Dr — Photo 16
3794 Maxwell Park Dr — Photo 17
3794 Maxwell Park Dr — Photo 18
3794 Maxwell Park Dr — Photo 19
3794 Maxwell Park Dr — Photo 20
3794 Maxwell Park Dr — Photo 21
3794 Maxwell Park Dr — Photo 22
3794 Maxwell Park Dr — Photo 23
3794 Maxwell Park Dr — Photo 24
3794 Maxwell Park Dr — Photo 25
3794 Maxwell Park Dr — Photo 26
3794 Maxwell Park Dr — Photo 27
3794 Maxwell Park Dr — Photo 28
3794 Maxwell Park Dr — Photo 29
3794 Maxwell Park Dr — Photo 30
3794 Maxwell Park Dr — Photo 31
3794 Maxwell Park Dr — Photo 32
3794 Maxwell Park Dr — Photo 33
3794 Maxwell Park Dr — Photo 34
3794 Maxwell Park Dr — Photo 35
3794 Maxwell Park Dr — Photo 36

$2,700/ mo
Doesn't include deposits and fees
2 beds2 baths1506 sqft house
3794 Maxwell Park Dr

Your booked tour

What you get

Pet-friendlyIn-unit laundryParkingAir conditioningPool

Costs, fees, and lease terms

Pets

  • Dogs

    Not allowed
  • Cats

    Allowed

The neighborhood

About the building

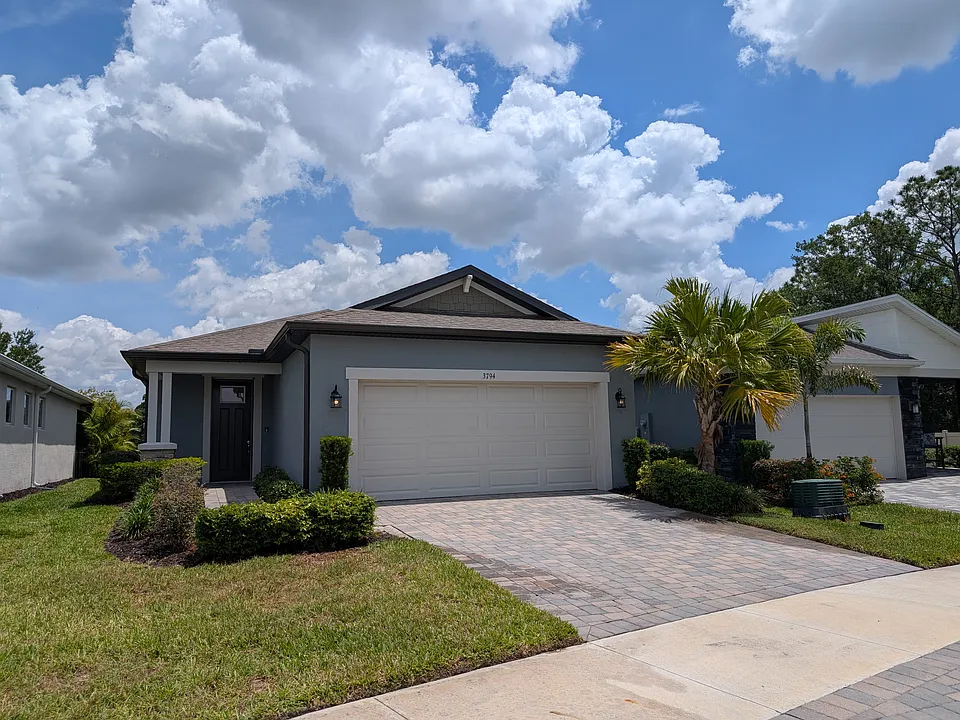
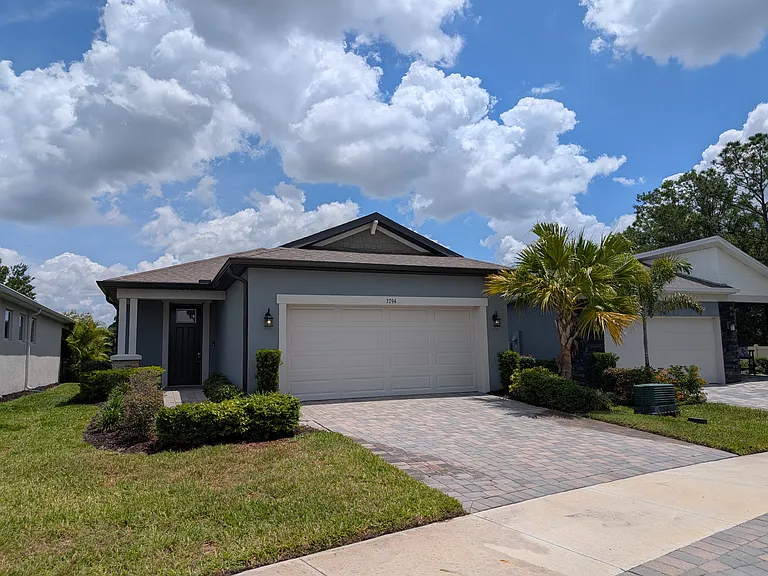
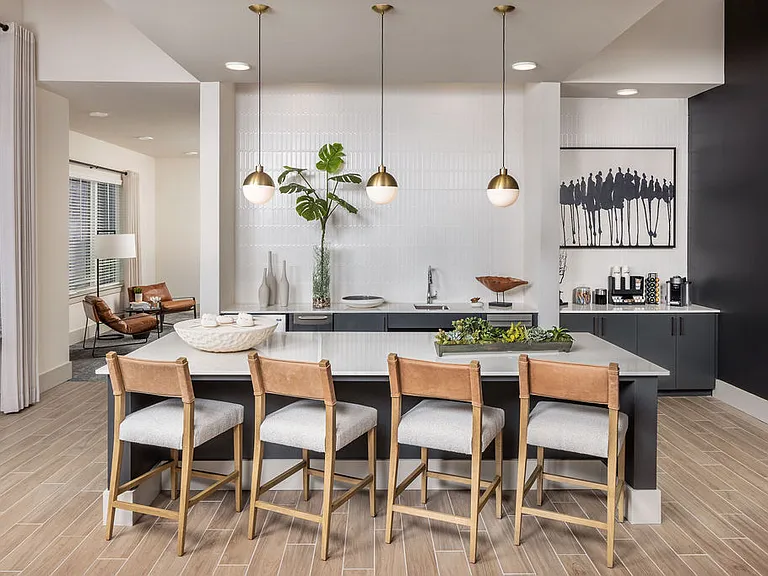
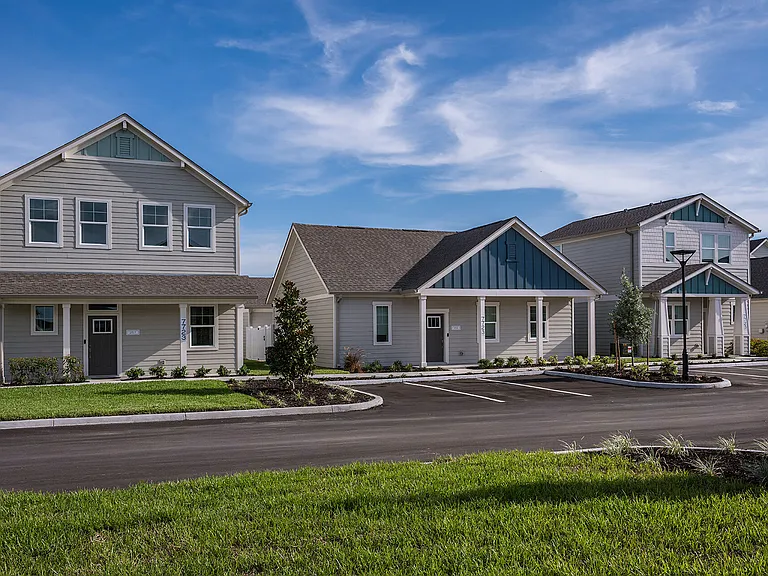
Available now! Fall in love with this gorgeous, light-filled 2-bedroom, 2-bathroom single-family home complete with a spacious den and a 2-car garage. Lawn Serviced are included in the rent. Spanning 1,506 sq. ft. of pristine, move-in-ready living space, this property boasts an expansive open floorplan with soaring high ceilings and elegant tray ceiling architectural accents. This unit offers a gourmet kitchen equipped with beautiful solid-surface quartz countertops, premium stainless-steel appliances, a modern tile backsplash, and a premium built-in Reverse Osmosis drinking water system. A separate, generous den serves as the perfect home office, media room, or guest lounge. The master retreat features a luxurious bathroom with a double-sink vanity, modern finishes, and a massive walk-in closet. Dedicated separate laundry room outfitted with a washer and dryer included. Step out into your private, fully screened brick-paver lanai and take in the serene, sweeping views of the pond and golf course fairway. Energy-efficient insulated, low-emissivity (Low-E) windows keep the home cool and electric bills low. Equipped with integrated smart home capabilities and a convenient, worry-free in-wall pest control system. Don't miss out on this spectacular propertyschedule your private viewing tour today!

The property manager

Nearby schools

Students who live in 3794 Maxwell Park Dr attend the following Hillsborough (Unified School District) public schools:

GreatSchools ratings are based on test scores and additional metrics when available.

3794 Maxwell Park Dr

By contacting this property, you agree to our Terms of Use. Visit our Privacy Portal for more information. When you click “Send message”, we’ll send your inquiry to the property manager so they can reach out and answer your questions.

Find similar homes

Spot something off?Good catch. Flag it and help keep listings legit.