3735 N Longview Ave

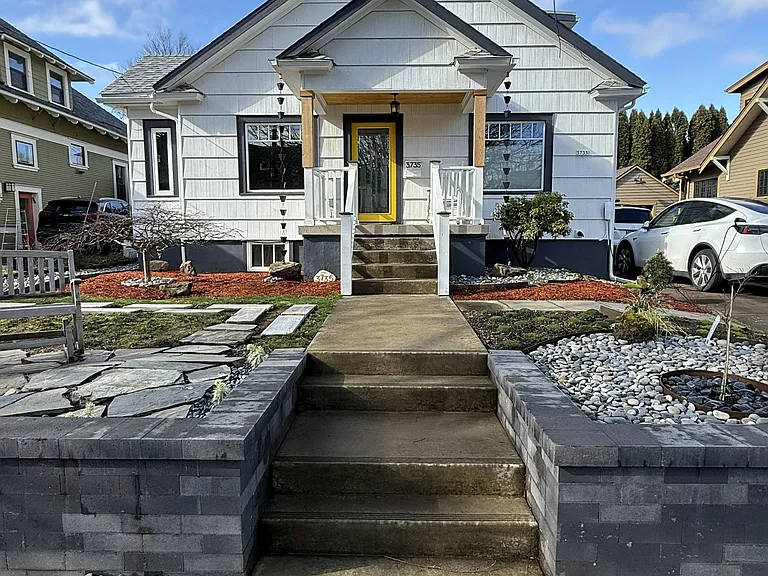
Front Yard
Front Yard
Front Yard
Front Yard
Front Yard
Living Room
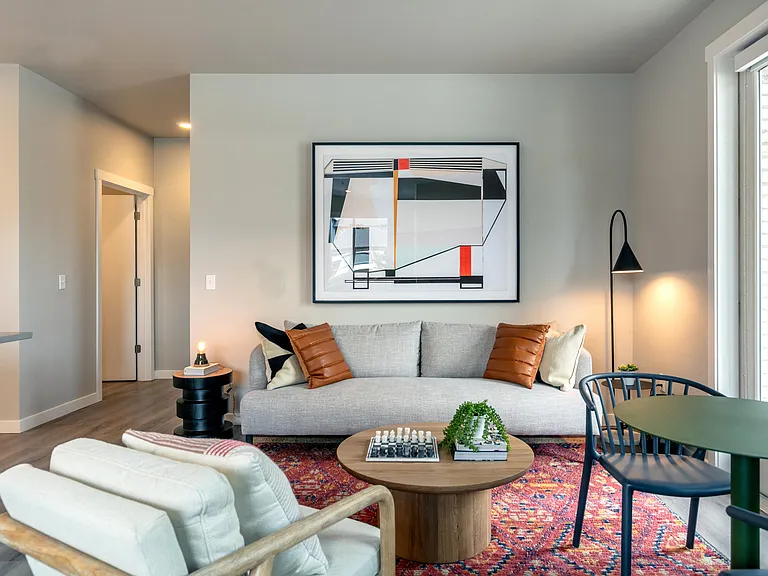
Living Room
Living Room
Living Room
Dining Room
Dining Room
Dining Room
Main floor hallway
Bedroom #1 (set up as an office), includes narrow walk in closet
Bedroom #2, includes narrow walk in closet
Main floor bathroom with tub shower and washer/dryer
Primary Suite (Bedroom #3)
Primary Suite (Bedroom #3) bathroom and walk-in closet
Primary Suite (Bedroom #3) walk-in closet
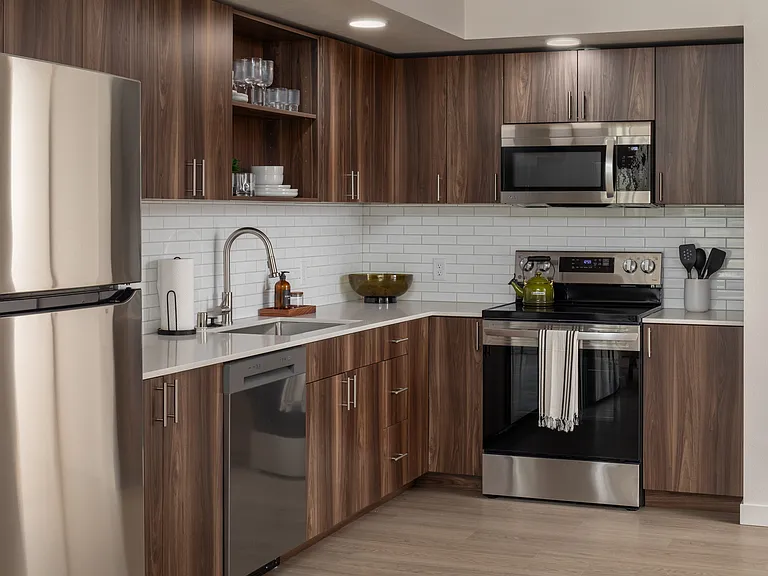
Kitchen with stainless steel appliances and breakfast nook
Kitchen with stainless steel appliances
Breakfast nook
Breakfast nook
Kitchen
Backyard patio
Backyard patio
Backyard patio
Backyard patio
Backyard patio
Backyard patio
Floor Plan (main floor)
Floor Plan, Master Suite (second floor)
  • Furnished

$4,250/ mo
Doesn't include deposits and fees
3 beds2 baths1900 sqft house
3735 N Longview Ave

Your booked tour

What you get

No petsIn-unit laundryParkingAir conditioningEv Charging Station

Costs, fees, and lease terms

Lease terms

STUNNING FULLY FURNISHED BUNGALOW IN OVERLOOK TRIANGLE Experience the perfect blend of period charm and modern luxury in this fully furnished, 1923 Bungalow located in the highly desirable Overlook Triangle. Tastefully curated by an interior designer with mid-century modern aesthetic finishings, this home features hardwood floors, exceptional natural light, and premium upgrades. Just two blocks from the Overlook Park MAX Yellow Line station and a 10-minute walk via the Failing Overcrossing to Mississippi Ave. Only a few houses away from the beautiful Overlook Park and a few minutes walk to 'The Bluffs.' Less than 5 minutes to the Interstate 5 (I-5) Going Street Exit with quick access to Fremont Bridge/I-405. In addition, only two light rail stops to Moda Center for easy access to Portland Trail Blazers, Winterhawks, and concerts. MAIN FLOOR HIGHLIGHTS - Original lathe and plaster walls with gallery trim, corner built-in cabinets, and a stunning dining chandelier (table seats 8). - Unwind by the lovely gas fireplace, framed by built-ins and local Pratt & Larsen tiles. - Kitchen features slab granite counters, tons of storage, a gas stainless steel range, and a quaint breakfast nook. Upgraded in 2025 with a brand-new black stainless-steel refrigerator and dishwasher. - Two spacious bedrooms with large closets. One is outfitted with a queen bed and dresser, and the other is set up as a convenient home office. - Full bath featuring a pedestal sink, shower tub, modern toilet (2026), and brand-new in-unit washer and dryer (2026). - Shared rear entry/mudroom with the owner's unit. PRIMARY SUITE (SECOND FLOOR) - A massive, beautifully converted attic space featuring a king-sized bed, large seating area, and built-in cabinets. - Stay cozy with a newly installed gas fireplace and cool with a dedicated AC mini-split (2024). - Includes an en-suite bathroom with a shower tub, plus a pocket door leading to a walk-in closet. OUTDOOR & PARKING - Completely brand-new fenced backyard (2025) featuring a refinished patio and fresh landscaping. - Newly hardscaped front yard with a retaining wall and slate patio. - Long driveway with capacity for 2-3 cars, featuring a Level 2 (220v) EV Charger. LEASE DETAILS & TERMS Rent: $4,250 / month Security Deposit: $8,500 (last-month rent plus security deposit) Utilities Included: Trash/Recycling and High-Speed Internet Tenant-Paid Utilities: Gas, Electricity, and Water/Sewer Pets: Strictly no pets allowed. Smoking: Strictly non-smoking property. Owner's Unit Disclosure: Tenants are responsible for Gas, Electricity, and Water/Sewer. Please note that the basement unit and detached garage are retained by the Owners and are not included in the lease. As these areas share utility connections, the Landlord will provide a $5.00/day reimbursement credit (covering all usage, including EV charging) for every day the Owners occupy the secondary unit. This ensures tenants never pay for owner-attributed utility costs. Additional Screening Criteria: - Rental History: Minimum of 12 months of positive, verifiable rental history from a third-party landlord. No more than three late payments in the last 12 months. - References: Applicants must provide contact information for their two most recent landlords. - Evictions: No evictions within the last five years (excluding the protected COVID-19 period of 2020 2022). - Accuracy: Any material misrepresentation or intentional omission on the application is grounds for denial. Accessibility: This unit is not considered an Accessible Dwelling Unit. There are stairs at both the front and rear entrances, and the rental spans two floors. CITY OF PORTLAND MANDATORY DISCLOSURES: The City of Portland requires all landlords to provide specific disclosures to applicants. Please search the following terms on the official "Portland . gov" website to review your rights: 1. Search: "Portland Statement of Applicant Rights" 2. Search: "Portland Right to Request a Reasonable Accommodation" 3. Screening Criteria: Our full "Low Barrier" screening criteria including requirements for rental history and references is detailed in the "Lease Terms" section of this listing.

Pricing comparison

$1560

At $4,250, this listing is priced $1560 more than the current market rate for a 3 bedroom home in Overlook.

Pets

  • Dogs

    Not allowed
  • Cats

    Not allowed

The neighborhood

About the building

Step into this fully furnished 1923 bungalow in the highly sought-after Overlook Triangle. This home perfectly balances period charm like original lathe and plaster walls, custom built-ins, and hardwood floors with premium modern conveniences. The kitchen features slab granite countertops, a gas range, a quaint breakfast nook, and brand-new black stainless-steel appliances. Year-round comfort is guaranteed with a newly installed central AC system and primary suite mini-split, plus two cozy gas fireplaces adorned with local Pratt & Larsen tilework. The expansive second-floor primary suite serves as a private retreat, complete with a king-sized bed, abundant built-in storage, an en-suite bath, a walk-in closet, and its own fireplace. Outside, entertain in the completely transformed, fully fenced backyard with a freshly refinished patio and new landscaping. The private driveway has a room for multiple cars and equipped with a Level 2 EV charger. With the MAX Light Rail just two blocks away and the shops and restaurants of Mississippi Avenue a short 10-minute walk, this turn-key home offers unmatched convenience, style, and luxury.

The property manager

Nearby schools

Students who live in 3735 N Longview Ave attend the following Portland School District 1j (Unified School District) public schools:

Showing 3 of 5 schools.

GreatSchools ratings are based on test scores and additional metrics when available.

3735 N Longview Ave

By contacting this property, you agree to our Terms of Use. Visit our Privacy Portal for more information. When you click “Send message”, we’ll send your inquiry to the property manager so they can reach out and answer your questions.

Find similar homes

Spot something off?Good catch. Flag it and help keep listings legit.