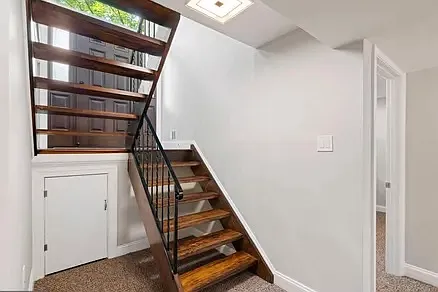
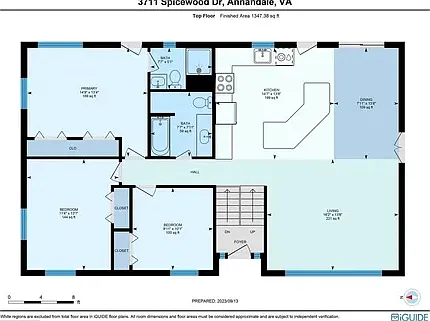
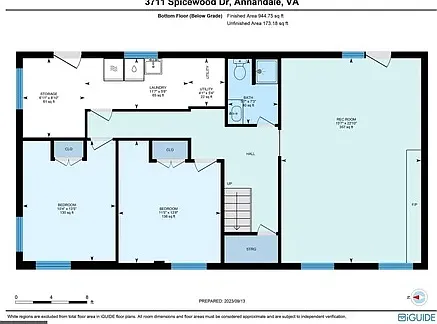
3711 Spicewood Dr

3711 Spicewood Dr — Photo 1
3711 Spicewood Dr — Photo 2
3711 Spicewood Dr — Photo 3
3711 Spicewood Dr — Photo 4
3711 Spicewood Dr — Photo 5
3711 Spicewood Dr — Photo 6
3711 Spicewood Dr — Photo 7
3711 Spicewood Dr — Photo 8
3711 Spicewood Dr — Photo 9
3711 Spicewood Dr — Photo 10
3711 Spicewood Dr — Photo 11
3711 Spicewood Dr — Photo 12
3711 Spicewood Dr — Photo 13
3711 Spicewood Dr — Photo 14
3711 Spicewood Dr — Photo 15
3711 Spicewood Dr — Photo 16
3711 Spicewood Dr — Photo 17
3711 Spicewood Dr — Photo 18
3711 Spicewood Dr — Photo 19
3711 Spicewood Dr — Photo 20
3711 Spicewood Dr — Photo 21
3711 Spicewood Dr — Photo 22
3711 Spicewood Dr — Photo 23
3711 Spicewood Dr — Photo 24
3711 Spicewood Dr — Photo 25
3711 Spicewood Dr — Photo 26
3711 Spicewood Dr — Photo 27
3711 Spicewood Dr — Photo 28
3711 Spicewood Dr — Photo 29
3711 Spicewood Dr — Photo 30
3711 Spicewood Dr — Photo 31
3711 Spicewood Dr — Photo 32
3711 Spicewood Dr — Photo 33
3711 Spicewood Dr — Photo 34
3711 Spicewood Dr — Photo 35
3711 Spicewood Dr — Photo 36
3711 Spicewood Dr — Photo 37
3711 Spicewood Dr — Photo 38
3711 Spicewood Dr — Photo 39
3711 Spicewood Dr — Photo 40

$6,530/ mo
Total price
Now includes required monthly fees in total price
5 beds3 baths2470 sqft house
Available August 29
3711 Spicewood Dr
Your booked tour

What you get

Pet-friendlyIn-unit laundryParkingAir conditioningPool

Costs, fees, and lease terms

Lease terms

Rental term can be 4 months to 5 years. The longer the lease, rent can be negotiated

Pricing comparison

$2620

At $6,530, this listing is priced $2620 more than the current market rate for a 5 bedroom home in Annandale.

Pets

  • Dogs

    Allowed
    Number allowed1
  • Cats

    Allowed
    Number allowed2

The neighborhood

About the building

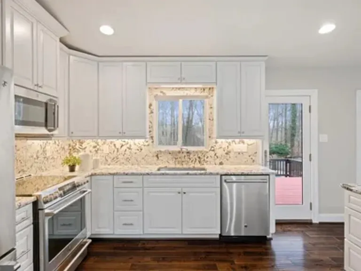
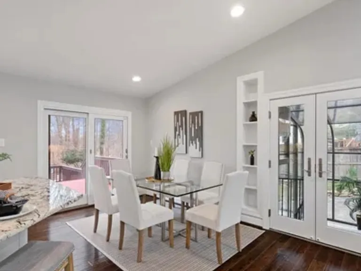
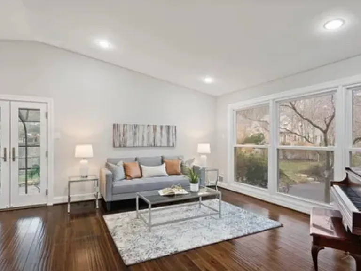
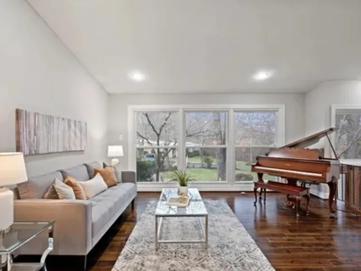
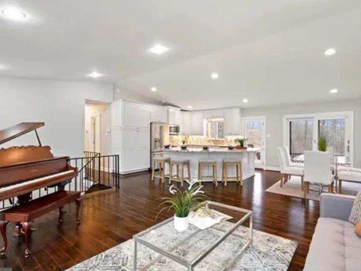
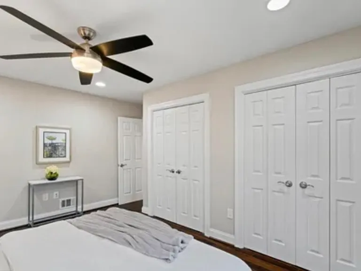
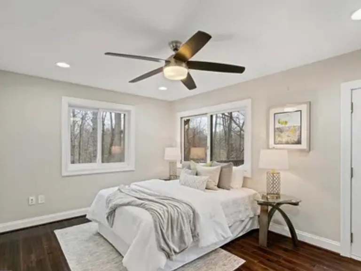
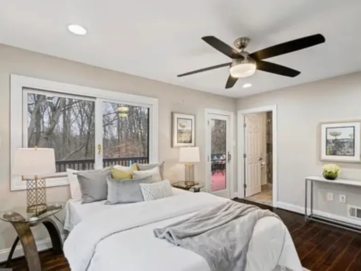
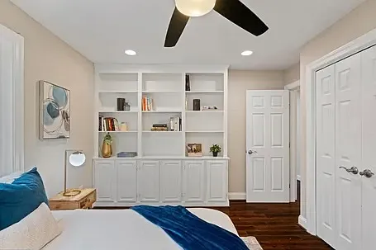
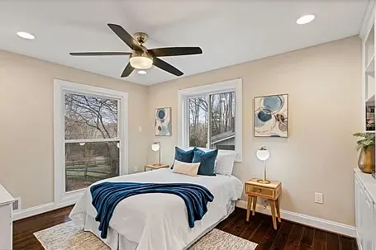
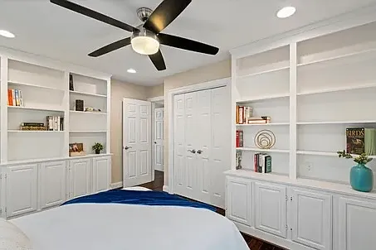
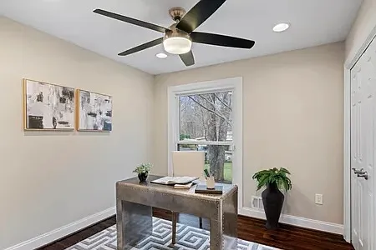
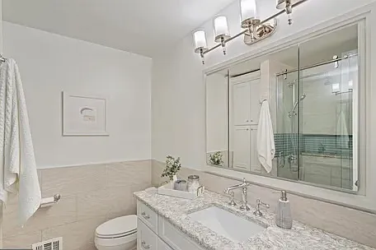
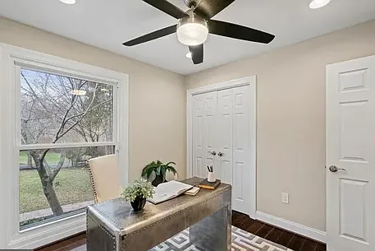
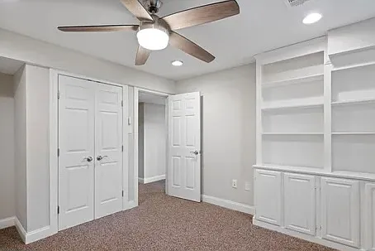
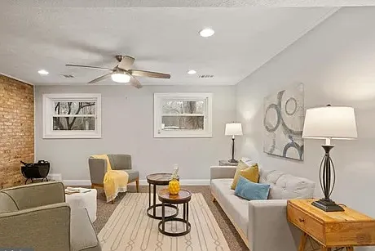
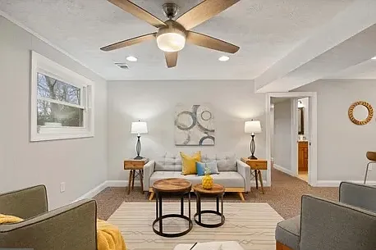
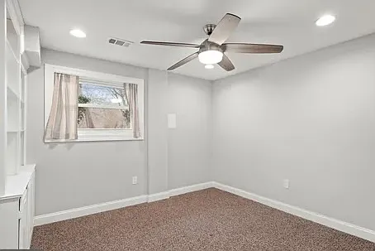
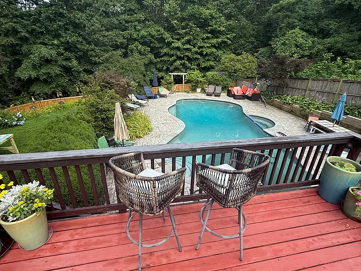
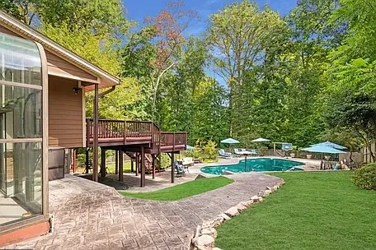
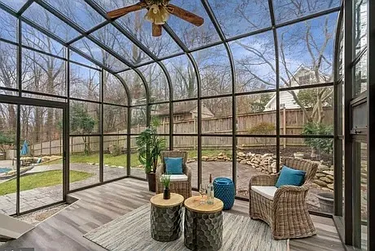
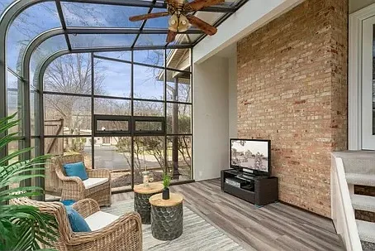
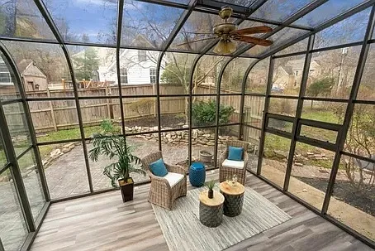
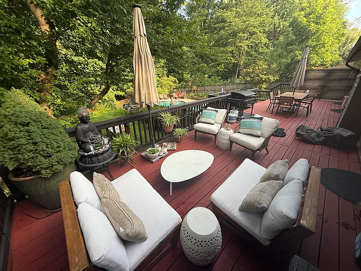
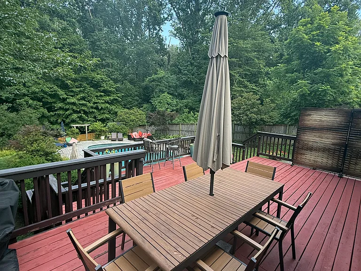
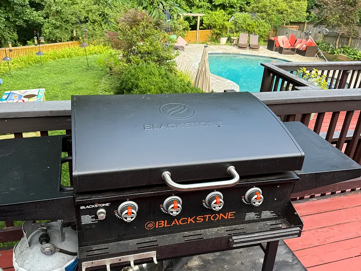
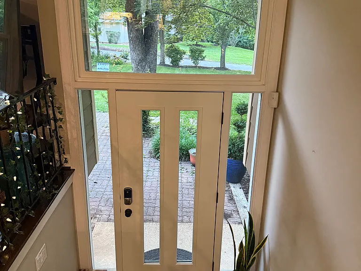
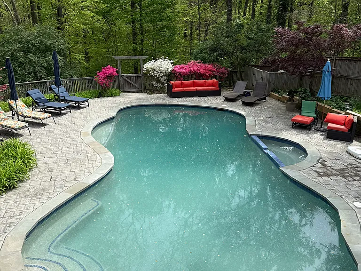
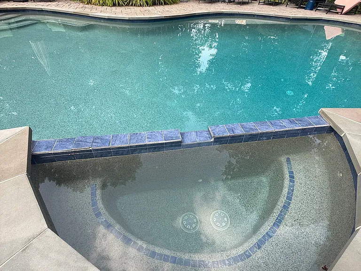
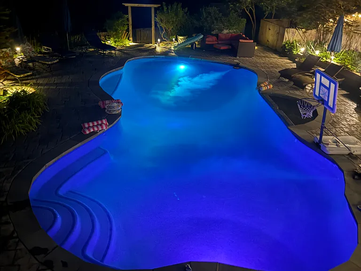
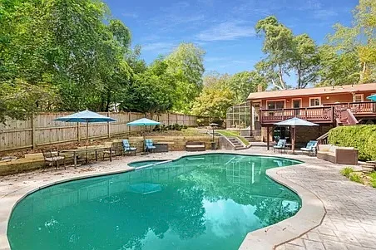
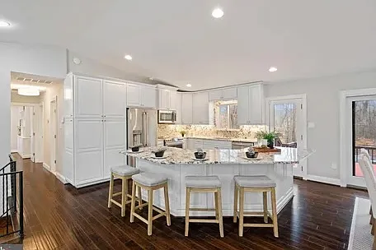
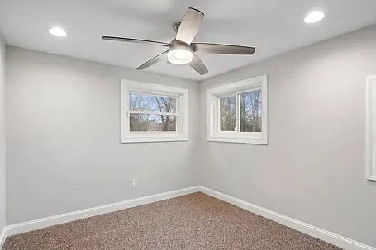
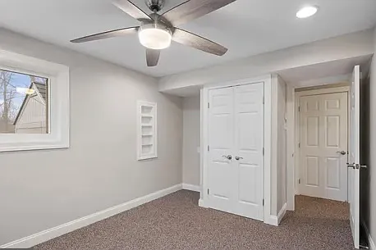
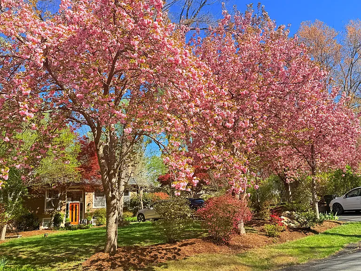
CHARMING ANNANDALE HOME WITH POOL AND ACREAGE Welcome to your dream home! This beautiful 5-bedroom, 3-bathroom home offers the perfect blend of comfortable indoor living and outdoor entertainment. Situated on a quiet cul-de-sac community with 10 houses, its a true retreat surrounded by a park and trees. On a spacious 1.16 acre lot with it's own well, backed by a park and surrounded by trees in a desirable Annandale neighborhood, this split-foyer residence is ideal for entertainers, families or anyone seeking a serene retreat. As a rental it can come partially furnished depending on your needs. Inside: -Generously sized living spaces with a welcoming foyer and light-filled living room -Cozy family room with fireplace perfect for gatherings -A large sunroom with Elliptical, pilates reformer, stationary bike, weights, etc -Five spacious bedrooms providing comfort for the whole family -Three full bathrooms for convenience -Full basement with daylight windows great for storage or recreation -Hardwood flooring and brick/wood exterior add character and charm Outside: -Sparkling swimming pool (3.5 feet to 12 feet deep, 20ft x 40ft large) a rare find that makes this property a true entertainer's paradise -Huge upper deck with a Main suite seating area, grill area, dinning table area, step down to a seating area over looking the pool. Under deck covered area for a respite from the sun -Curated back yard with a garden, fern gardens, Azaleas, Hydrangeas, Cherry Trees, Japanese Maple trees-a true gardeners heaven -7 distinct seating areas, tables, loungers, umbrellas etc. The outdoor space is ready for your entertainment needs -Large 50,355 sq ft lot offering privacy and space for outdoor activities -Perfect for families who love outdoor recreation Location Highlights: -Convenient access to Route 495 and Route 236 (Little River Turnpike) -Excellent schools nearby -50 mile park trail right next to the house with a river -Close to INOVA Fairfax Hospital, Mosaic, shopping, dining, and Northern Virginia amenities -Quiet, established neighborhood on a cul-de-sac of 10 houses This exceptional home combines elegance, comfort, and luxury making it an ideal choice for families and those who appreciate the finer things in life. Details: Bedrooms: 5 Primary Bedroom Dimensions: 15' X 14' Bedroom 2 Dimensions: 14' X 11' Bedroom 3 Dimensions: 10' X 10' Bedroom 4 Dimensions: 14' X 11' Bedroom 5 Dimensions: 14' X 11' Primary Bedroom Level: Main Bedroom 2 Level: Main Bedroom 3 Level: Main Bedroom 4 Level: Lower 1 Bedroom 5 Level: Lower 1 Primary Bedroom Features: Ceiling Fan(S), Flooring - Hard Wood Bedroom 2 Features: Ceiling Fan(S), Hard Wood, Built-Ins Bedroom 3 Features: Ceiling Fan(S), Flooring - Hard Wood Bedroom 4 Features: Ceiling Fan(S), Flooring - Carpet Bedroom 5 Features: Ceiling Fan(S), Flooring - Carpet Bathrooms Total Bathrooms: 3 Full Bathrooms: 3 Exterior: Private Pool and Spa Land Info Lot Size Acres: 1.16 Lot Size Square Feet: 50355 Parking Features: Driveway, On Street Parking Total: 6 Homeowners Association: No Calculated Total Monthly Association Fees: 0 Senior Community: No School Information Elementary School: MANTUA High School: WOODSON Middle School: FROST School District: FAIRFAX COUNTY PUBLIC SCHOOLS Other Property Info Annual Tax Amount: 9236 Source Listing Status: Closed County: FAIRFAX Disclaimer: Standard Ownership: Fee Simple Source Property Type: Residential Source Neighborhood: WOODBURN HEIGHTS Postal Code Plus 4: 2250 Subdivision: WOODBURN HEIGHTS Features, Building and Construction Total Square Feet Living: 2470 Year Built: 1968 Above Grade Finished Area: 1525 Below Grade Finished Area: 945 Below Grade Unfinished Area: 173 Construction Materials: Brick, Combination Levels: 2 Property Age: 57 Levels Or Stories: 2 Structure Type: Detached Total Area Sqft: 2643 Total Below Grade Area: 1118 Architectural Style: Contemporary

The property manager

Nearby schools

Students who live in 3711 Spicewood Dr attend the following Fairfax County Public Schools (Unified School District) public schools:
GreatSchools ratings are based on test scores and additional metrics when available.

3711 Spicewood Dr
By contacting this property, you agree to our Terms of Use. Visit our Privacy Portal for more information. When you click “Send message”, we’ll send your inquiry to the property manager so they can reach out and answer your questions.
Find similar homes

Spot something off?Good catch. Flag it and help keep listings legit.