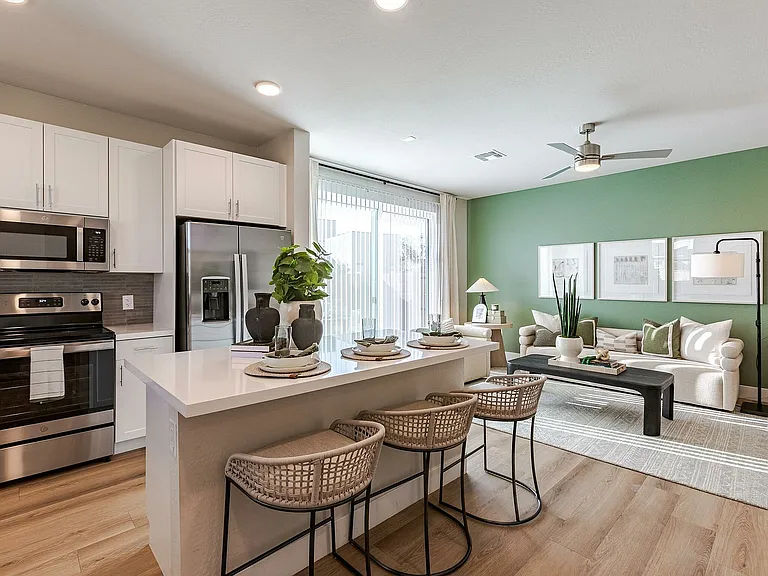
3693 E Rakestraw Ln

3693 E Rakestraw Ln — Photo 1
3693 E Rakestraw Ln — Photo 2
3693 E Rakestraw Ln — Photo 3
3693 E Rakestraw Ln — Photo 4
3693 E Rakestraw Ln — Photo 5
3693 E Rakestraw Ln — Photo 6
3693 E Rakestraw Ln — Photo 7
3693 E Rakestraw Ln — Photo 8
3693 E Rakestraw Ln — Photo 9
3693 E Rakestraw Ln — Photo 10
3693 E Rakestraw Ln — Photo 11
3693 E Rakestraw Ln — Photo 12
3693 E Rakestraw Ln — Photo 13
3693 E Rakestraw Ln — Photo 14
3693 E Rakestraw Ln — Photo 15
3693 E Rakestraw Ln — Photo 16
3693 E Rakestraw Ln — Photo 17
3693 E Rakestraw Ln — Photo 18
3693 E Rakestraw Ln — Photo 19
3693 E Rakestraw Ln — Photo 20
3693 E Rakestraw Ln — Photo 21
3693 E Rakestraw Ln — Photo 22
3693 E Rakestraw Ln — Photo 23
3693 E Rakestraw Ln — Photo 24
3693 E Rakestraw Ln — Photo 25
3693 E Rakestraw Ln — Photo 26
3693 E Rakestraw Ln — Photo 27
3693 E Rakestraw Ln — Photo 28
3693 E Rakestraw Ln — Photo 29

$3,195/ mo
Doesn't include deposits and fees
4 beds3 baths2460 sqft house
Available August 15
3693 E Rakestraw Ln

Your booked tour

What you get

No petsIn-unit laundryParkingAir conditioningEv Charging Station

Costs, fees, and lease terms

Lease terms

12-month lease preferred. Monthly rent: $3,195. Security deposit: $3,195. Tenant is responsible for all utilities, including electricity, water, sewer, and trash, as well as routine yard maintenance. No smoking or vaping inside the home. Renter's insurance is required. Washer and dryer are included. All adult occupants must complete an application and meet the property's rental qualification and screening requirements.

Pets

  • Dogs

    Not allowed
  • Cats

    Not allowed

The neighborhood

About the building

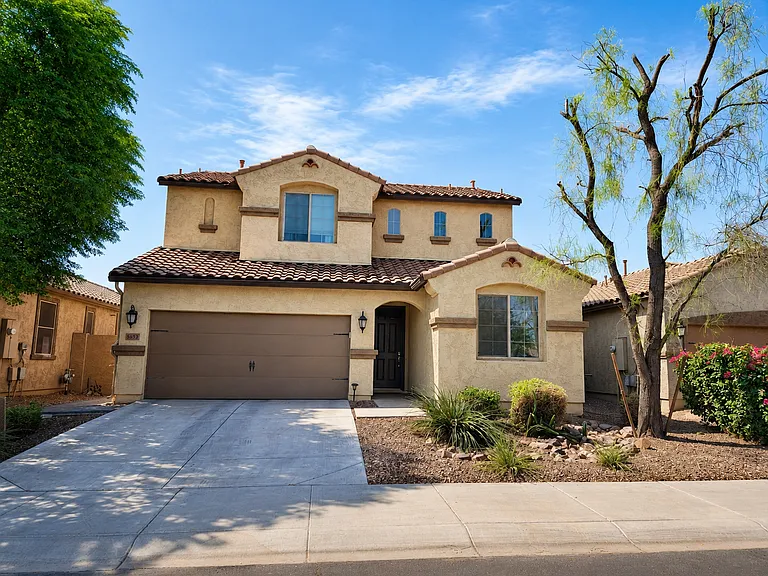
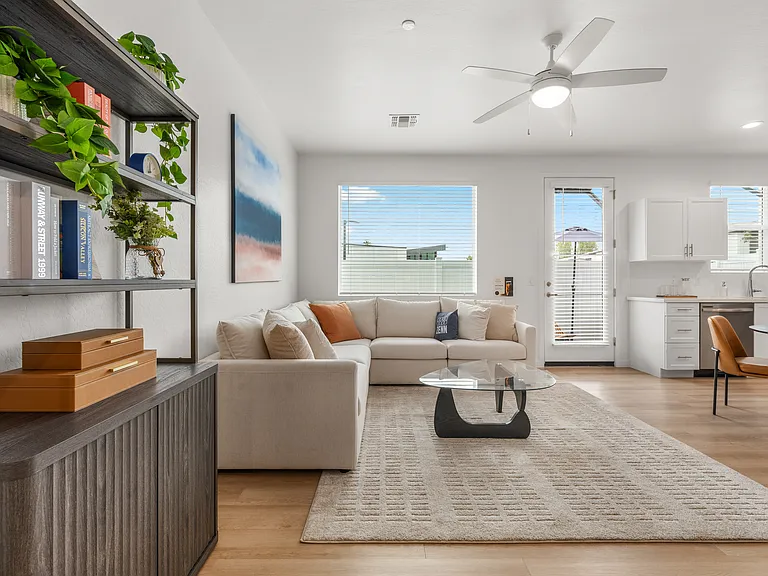
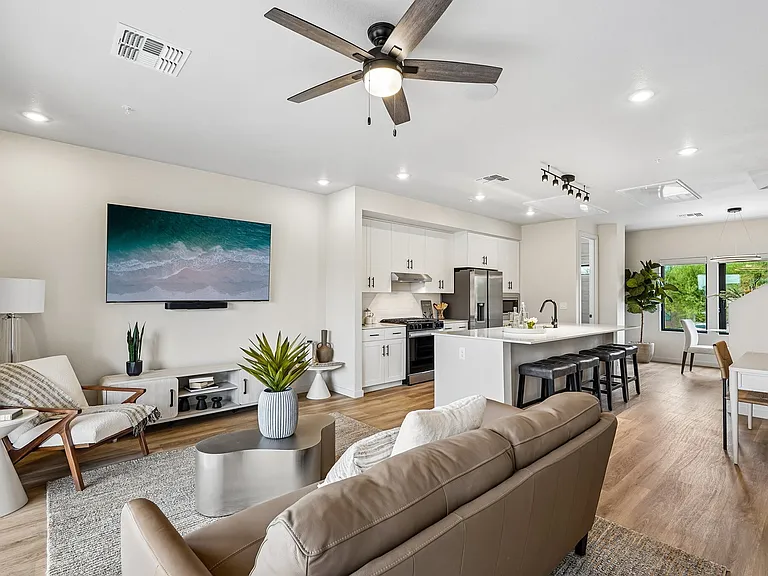
Spacious 4-bedroom, 3-bath home with a 3-car garage and installed EV charger in the desirable Bridges at Gilbert community, conveniently located within walking distance of Bridges Elementary School. Directly across the street is a large neighborhood green space for outdoor activities. The main floor offers an open layout with plenty of natural light. The kitchen features granite countertops, a large center island, dark cabinetry, stainless-steel appliances, and a shelved pantry, opening directly to the dining and family areas, with additional storage throughout the main level. Offering approximately 2,460 sq. ft., this two-story home includes a bedroom and full bathroom on the main level, providing flexible space for guests, a home office, or additional living needs. Upstairs, you'll find a spacious primary suite, two additional bedrooms, a versatile loft, and a laundry room with washer and dryer. The primary bathroom features a double-sink vanity, oversized walk-in shower, and large walk-in closet. A convenient desk/study nook provides additional flexible space. Outside, enjoy a private grassy backyard with mature landscaping and a covered patio, providing comfortable space for outdoor relaxation and entertaining. The Bridges features multiple neighborhood parks, green spaces, and walking paths throughout the community. Gilbert Regional Park is just one street beyond The Bridges, offering even more recreational amenities.

The property manager

Nearby schools

Students who live in 3693 E Rakestraw Ln attend the following Higley Unified School District public schools:

GreatSchools ratings are based on test scores and additional metrics when available.

3693 E Rakestraw Ln

By contacting this property, you agree to our Terms of Use. Visit our Privacy Portal for more information. When you click “Send message”, we’ll send your inquiry to the property manager so they can reach out and answer your questions.

Find similar homes

Spot something off?Good catch. Flag it and help keep listings legit.