3690 Crownridge Dr

3690 Crownridge Dr — Photo 1
3690 Crownridge Dr — Photo 2
3690 Crownridge Dr — Photo 3
3690 Crownridge Dr — Photo 4
3690 Crownridge Dr — Photo 5
3690 Crownridge Dr — Photo 6
3690 Crownridge Dr — Photo 7
3690 Crownridge Dr — Photo 8
3690 Crownridge Dr — Photo 9
3690 Crownridge Dr — Photo 10
3690 Crownridge Dr — Photo 11
3690 Crownridge Dr — Photo 12
3690 Crownridge Dr — Photo 13
3690 Crownridge Dr — Photo 14
3690 Crownridge Dr — Photo 15
3690 Crownridge Dr — Photo 16
3690 Crownridge Dr — Photo 17
3690 Crownridge Dr — Photo 18
3690 Crownridge Dr — Photo 19
3690 Crownridge Dr — Photo 20
3690 Crownridge Dr — Photo 21
3690 Crownridge Dr — Photo 22
3690 Crownridge Dr — Photo 23
3690 Crownridge Dr — Photo 24
3690 Crownridge Dr — Photo 25
3690 Crownridge Dr — Photo 26
3690 Crownridge Dr — Photo 27
3690 Crownridge Dr — Photo 28
3690 Crownridge Dr — Photo 29
3690 Crownridge Dr — Photo 30
3690 Crownridge Dr — Photo 31
3690 Crownridge Dr — Photo 32
3690 Crownridge Dr — Photo 33
3690 Crownridge Dr — Photo 34
3690 Crownridge Dr — Photo 35
3690 Crownridge Dr — Photo 36
3690 Crownridge Dr — Photo 37
3690 Crownridge Dr — Photo 38
3690 Crownridge Dr — Photo 39
3690 Crownridge Dr — Photo 40
3690 Crownridge Dr — Photo 41
3690 Crownridge Dr — Photo 42
3690 Crownridge Dr — Photo 43
3690 Crownridge Dr — Photo 44
3690 Crownridge Dr — Photo 45
3690 Crownridge Dr — Photo 46
3690 Crownridge Dr — Photo 47
3690 Crownridge Dr — Photo 48
3690 Crownridge Dr — Photo 49
3690 Crownridge Dr — Photo 50
3690 Crownridge Dr — Photo 51
3690 Crownridge Dr — Photo 52
3690 Crownridge Dr — Photo 53
3690 Crownridge Dr — Photo 54
3690 Crownridge Dr — Photo 55

$12.9k/ mo
Doesn't include deposits and fees
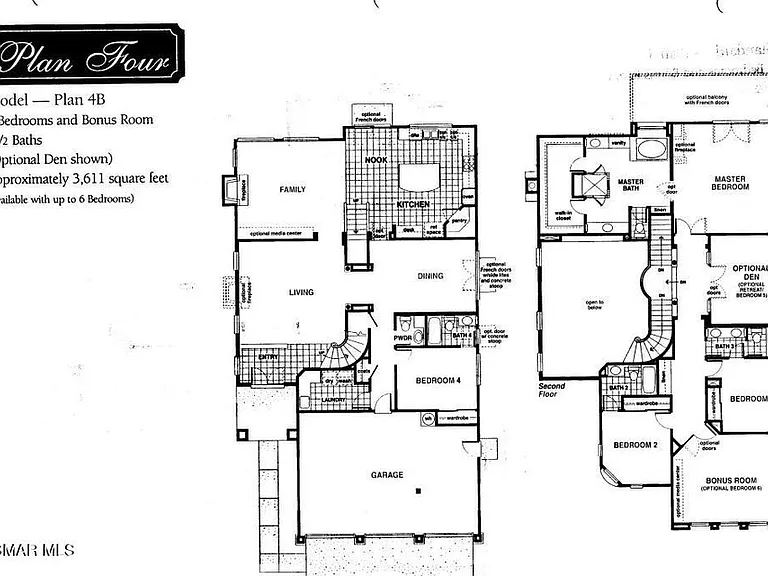
5 beds5 baths3574 sqft house
3690 Crownridge Dr

Your booked tour

What you get

Pet-friendlyIn-unit laundryAir conditioningPool

Costs, fees, and lease terms

Lease terms

1+Year

Pets

  • Dogs

    Allowed
  • Cats

    Allowed

The neighborhood

About the building

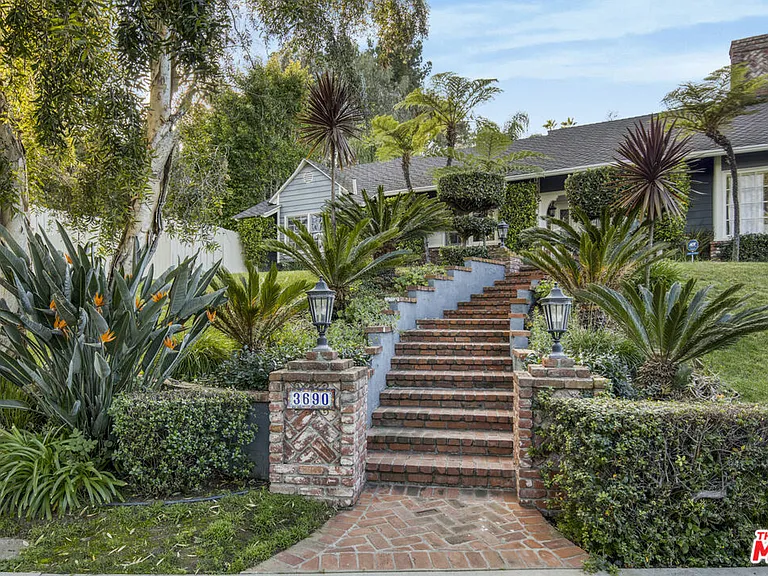
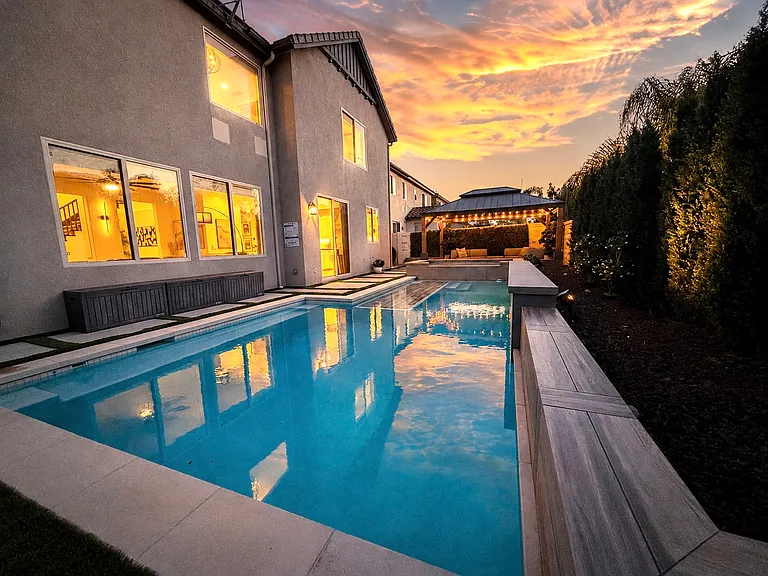
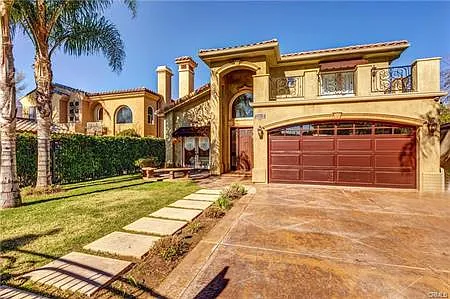
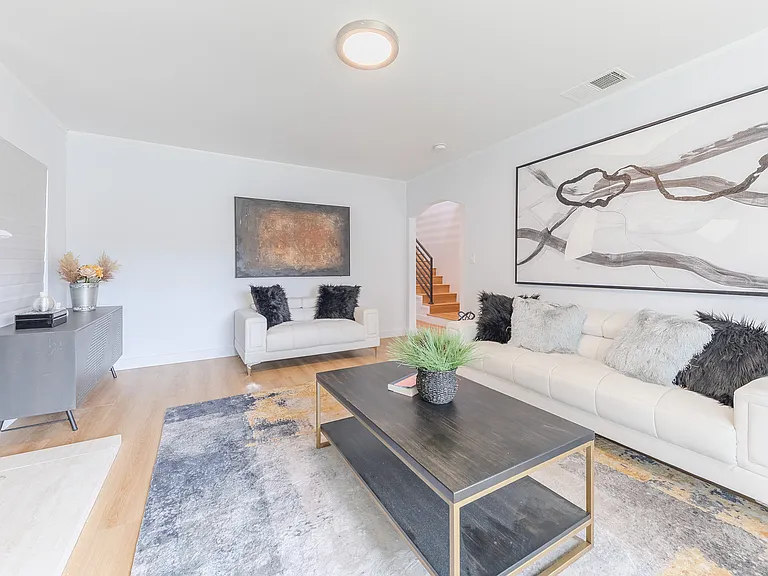
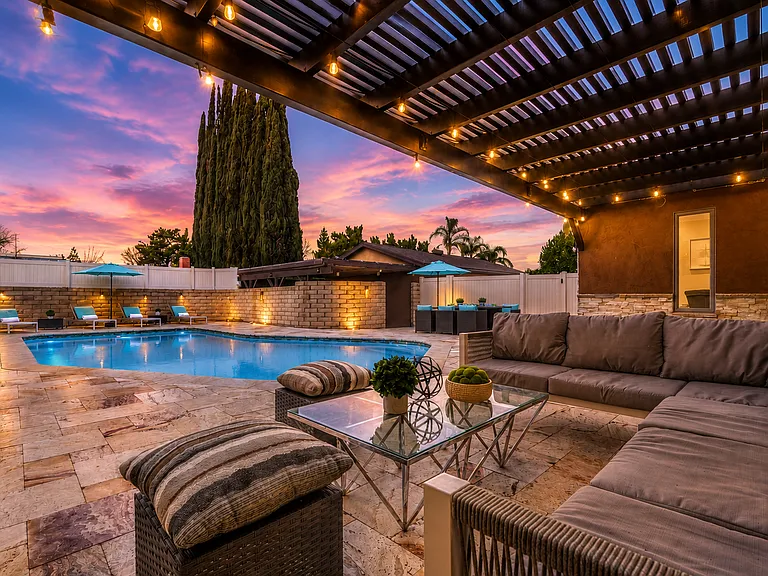
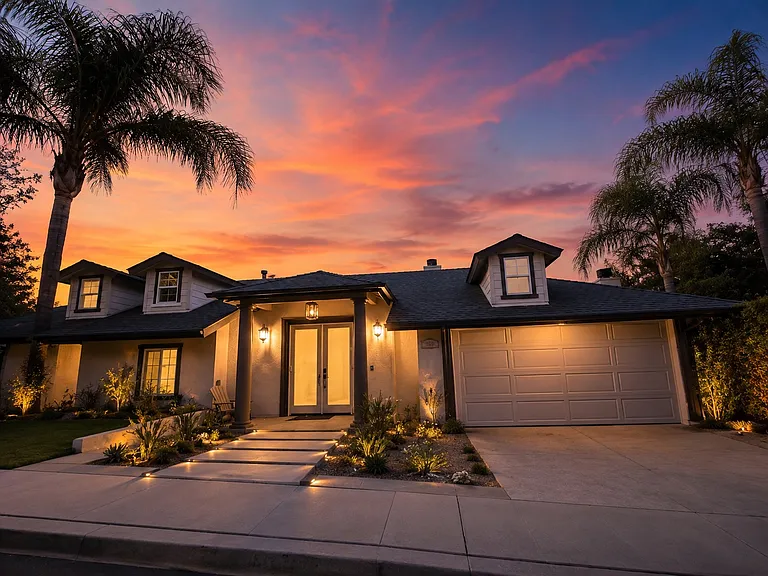
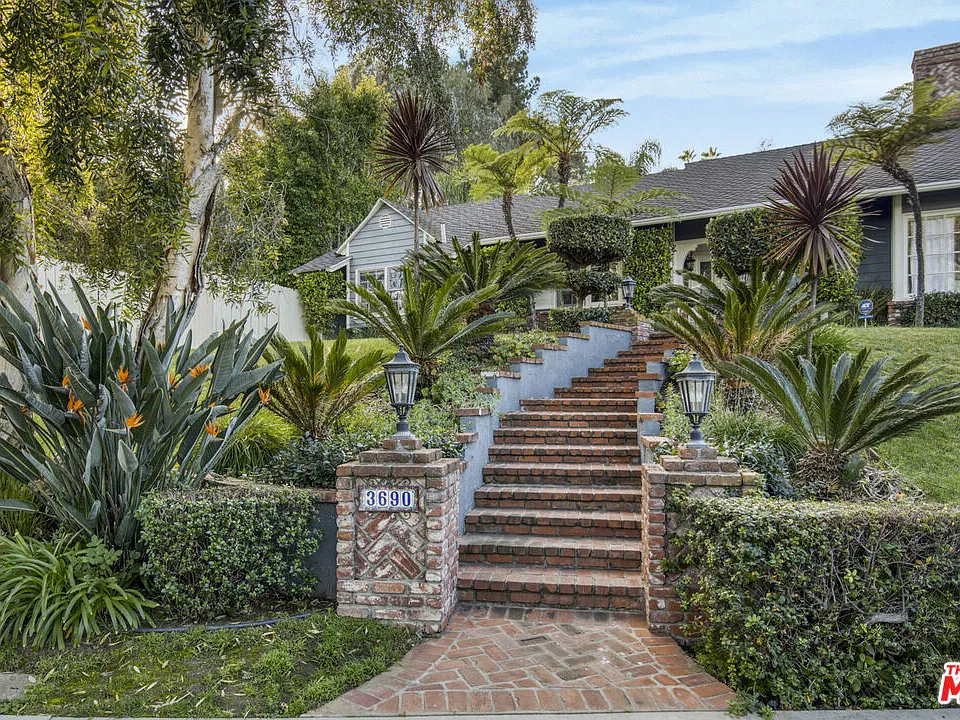
Privately set within the coveted Royal Woods enclave of Sherman Oaks, this mid-century Traditional estate offers a rare blend of architectural character, refined design, and resort-style living. Mature citrus and avocado trees frame the property, creating a lush, serene setting that feels worlds away yet remains moments from the city. The interiors unfold with a graceful sense of flow, where open, light-filled living spaces transition seamlessly for both everyday comfort and elevated entertaining. The grand living room is anchored by a fireplace and enhanced by wood floors, crown molding, soaring ceilings, and expansive wraparound windows capturing sweeping mountain views. At the heart of the home, the chef's kitchen makes a bold statement with custom cabinetry, premium appliances, high-end granite surfaces, and a custom stainless steel hood and bar highlighted by a striking geostone countertop showcasing 50-million-year-old fossilized fish, a true conversation piece. Two luxurious primary suites offer flexibility and privacy, including a secluded second-level retreat with a spa-inspired bath featuring a Victoria + Albert soaking tub, steam shower, granite countertops, Columbia cabinetry, framed mirrors, and a dedicated makeup vanity. A custom second-floor landing with built-in cabinetry and desk creates an ideal home office or study. The main-level primary suite features an elegant en suite bath with separate tub and shower, granite counters, and custom window treatments. Completing the first floor are three additional bedrooms, three bathrooms, a powder room, a warm den with fireplace, wine bar, and a dedicated laundry room.Designed for the quintessential Southern California lifestyle, the home opens to an exceptional outdoor entertaining environment. The resort-style backyard features a fully appointed outdoor kitchen with a 48" DCS barbecue, prep and sink stations, refrigerator, dishwasher, stainless steel cabinetry, big-screen TV, and pergola with integrated heater. A half basketball court, pool and spa, fire pit, and thoughtfully layered landscaping accented by Bouquet Canyon stone and lush greenery create a private, tranquil retreat. Offering the perfect balance of retreat and connection, this Royal Woods residence delivers a lifestyle defined by comfort, sophistication, and ease. Tucked within one of Sherman Oaks' most desirable neighborhoods, the home is moments from highly regarded schools and Ventura Boulevard's vibrant dining and shopping scene, with easy access to the Westside presenting a rare opportunity to enjoy peaceful living without sacrificing proximity to the best of Los Angeles.

The property manager

Nearby schools

Students who live in 3690 Crownridge Dr attend the following Los Angeles Unified School District public schools:

GreatSchools ratings are based on test scores and additional metrics when available.
3690 Crownridge Dr

By contacting this property, you agree to our Terms of Use. Visit our Privacy Portal for more information. When you click “Send message”, we’ll send your inquiry to the property manager so they can reach out and answer your questions.

Find similar homes

Spot something off?Good catch. Flag it and help keep listings legit.