(Undisclosed Address), Canyon Country, CA

Summer Maple Way — Photo 1
Summer Maple Way — Photo 2
Summer Maple Way — Photo 3
Summer Maple Way — Photo 4
Summer Maple Way — Photo 5
Summer Maple Way — Photo 6
Summer Maple Way — Photo 7
Summer Maple Way — Photo 8
Summer Maple Way — Photo 9
Summer Maple Way — Photo 10
Summer Maple Way — Photo 11
Summer Maple Way — Photo 12
Summer Maple Way — Photo 13
Summer Maple Way — Photo 14
Summer Maple Way — Photo 15
Summer Maple Way — Photo 16
Summer Maple Way — Photo 17
Summer Maple Way — Photo 18
Summer Maple Way — Photo 19
Summer Maple Way — Photo 20
Summer Maple Way — Photo 21
Summer Maple Way — Photo 22

$12.5k/ mo
Doesn't include deposits and fees
5 beds4 baths2776 sqft house
Available August 15
(Undisclosed Address), Canyon Country, CA 91387

Your booked tour

What you get

Dog-friendlyIn-unit laundryParkingAir conditioningPool

Costs, fees, and lease terms

Lease terms

-Utilities Included (monthly allowance) -Non-Smoking Property -2 pets maximum (Pet Rent: $75 per pet/month) -30+ day stays only -Refundable Security Deposit -Additional Terms on Lease Agreement

Pets

  • Dogs

    Allowed
    Number allowed1
  • Cats

    Not allowed

About the building

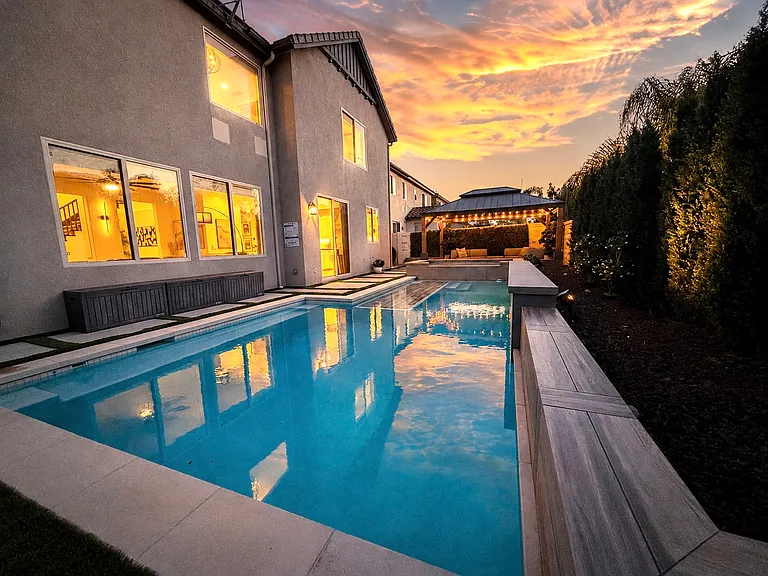
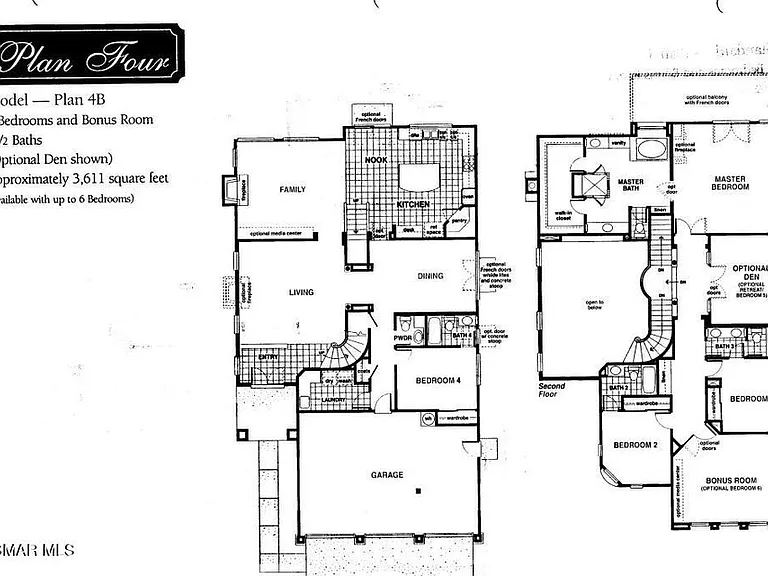
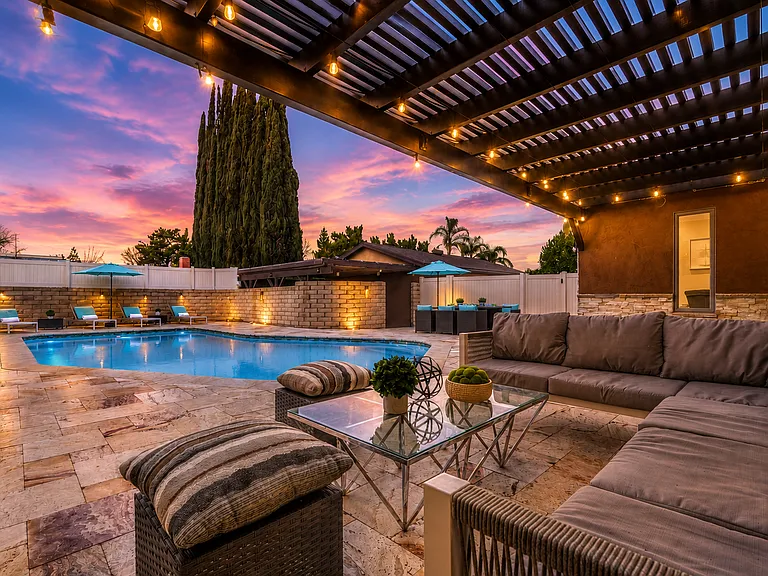
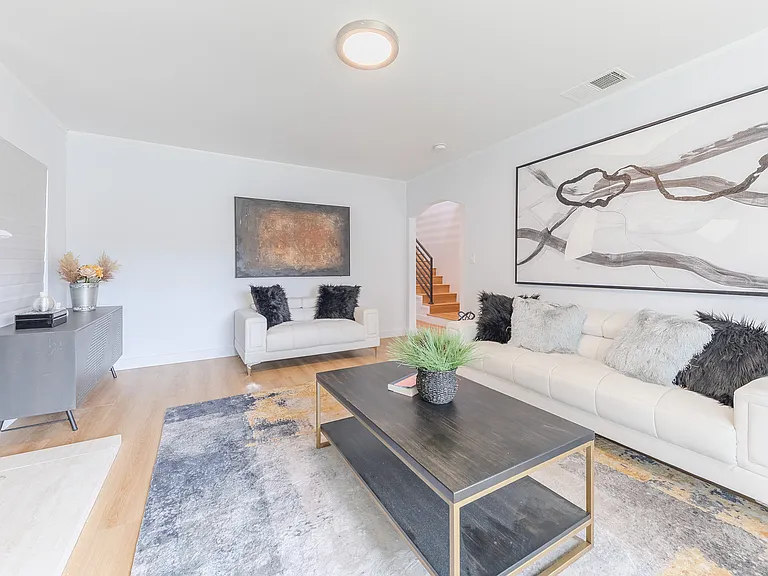
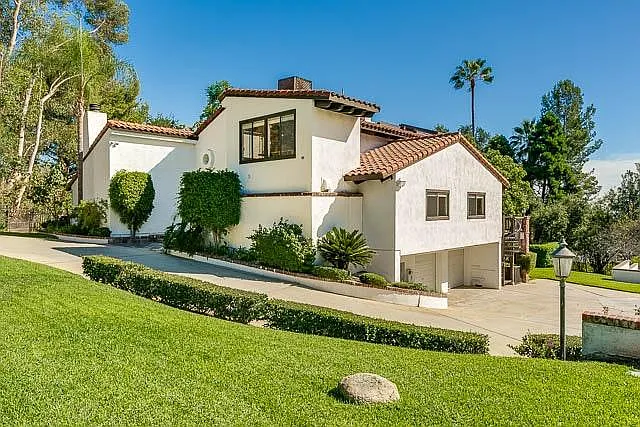
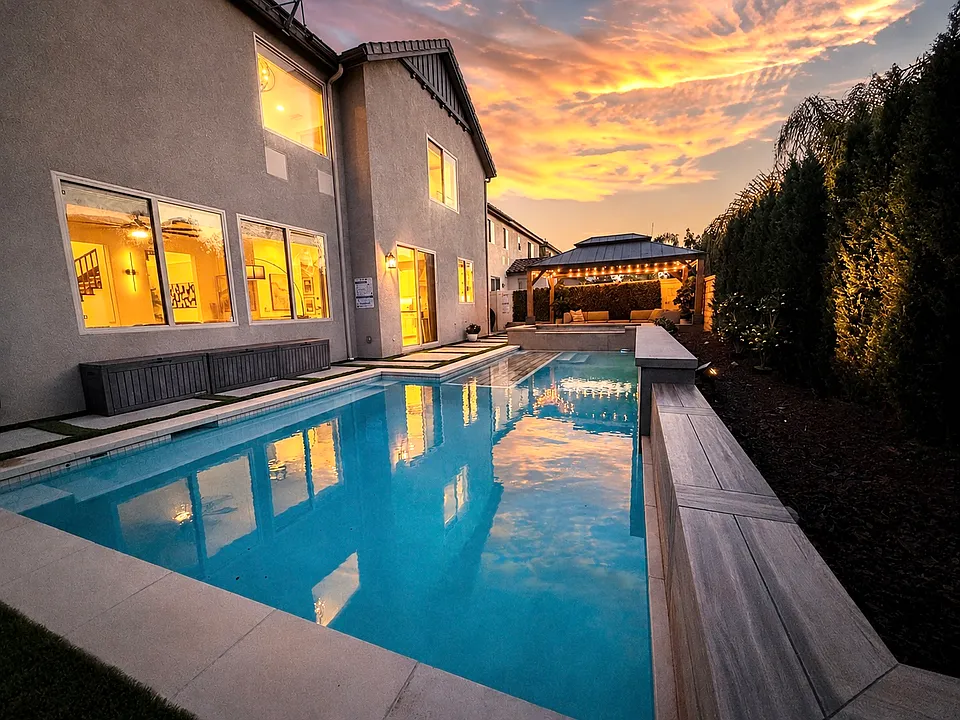
Fully Furnished Executive Home | Move-In Ready | Santa Clarita, CA 5 Bedrooms | 4 Bathrooms | 2,776 Sq. Ft. | Private Pool & Spa Up to 9 occupants | Small Dogs OK | Non-Smoking Property Corporate Housing | Insurance/ALE Relocation | 30+ Day Stays Utilities and Maintenance Services Included Beautifully furnished executive home located in the desirable Fair Oaks Ranch community of Santa Clarita. The flexible floor plan, private setting, high-speed fiber internet, multiple work-from-home spaces, and convenient location make the home particularly well suited for corporate housing, executive relocation, insurance/ALE displacement, TV & Film professionals and families needing comfortable temporary housing. The home has been thoughtfully curated, fully furnished and is move-in ready. Comfortably Accommodates: Up to 6 persons Maximum Occupancy: 9 persons, subject to approval and rental agreement. Pets: Small dogs considered with prior approval; additional fees may apply. Tenant must maintain Renters Insurance throughout the tenancy and provide proof of required coverage prior to occupancy. All applicants are subject to applicable credit, income, identity, and background screening. | INQUIRIES & SHOWINGS | Private and virtual showings are available by appointment only; following an initial phone consultation. To help us determine availability and suitability when inquiring please include: -Anticipated move-in date -Estimated length of stay -Number of occupants -Number of pets, if applicable -Reason for temporary housing -How the stay will be funded (Privately, Corporate, Production Company, or Insurance/ALE funded) | THE HOME | Main Level: -Spacious Great Room | Formal Dining Area -Cozy Living Room with Fireplace -Chef-Inspired Kitchen -Bedroom #1 (Queen Pull-Out Bed) | Home Office | Flex Space -Full Bathroom -Entry Drop Zone Upper Level: -Large Primary Suite Bedroom #2 (California King Bed) with Tray Ceiling -Primary Bathroom with Large Shower, Separate Jetted Tub and Custom Walk-In Closet -Junior Suite Bedroom #3 (Queen Bed) with Private En-Suite Full Bathroom -Bedroom #4 (Twin Day Bed with trundle-style Twin Mattress) | Secondary Office Space | Flex Space -Bedroom #5 (Full Bed) -Laundry Room with Utility Sink -Linen and Storage Cabinetry -Full Bathroom with Double Sinks Private Pool & Outdoor Living: -Swimming Pool with Baja Shelf and Waterfall Features -Spillover Spa/Jacuzzi -Covered Pergola with Outdoor Seating -Barbecue Area Parking, Garage & EV Charger: -Driveway accommodates up to 3 vehicles, plus additional street parking where permitted. -No Garage Access. Garage is Reserved for Owner use only and is not accessible to Tenants. -EV Charging Outlet: Available upon request; additional fees may apply. Electricity used for EV charging is subject to the property's monthly utility allowance and overage provisions. | INCLUDED UTILITIES & SERVICES | -Electricity, Natural Gas, and Water (combined monthly utility allowance) -High-Speed Fiber Internet -DIRECTV -Trash Service -Weekly Pool and Lawn Maintenance -Monthly Whole-House Water Filtration Service -HOA fees Tenant is responsible for utility charges exceeding the combined monthly allowance. | SURROUNDING AREA | Conveniently located near great schools, shopping, restaurants, parks, hiking trails, amusement parks, and both the 5 & 14 Freeways.

The property manager

Summer Maple Way

Nearby schools

Students who live near this listing attend the following Sulphur Springs Union School District (Unified School District) and William S. Hart Union High School District (Unified School District) public schools:

GreatSchools ratings are based on test scores and additional metrics when available.
Summer Maple Way

By contacting this property, you agree to our Terms of Use. Visit our Privacy Portal for more information. When you click “Send message”, we’ll send your inquiry to the property manager so they can reach out and answer your questions.

Find similar homes

Spot something off?Good catch. Flag it and help keep listings legit.