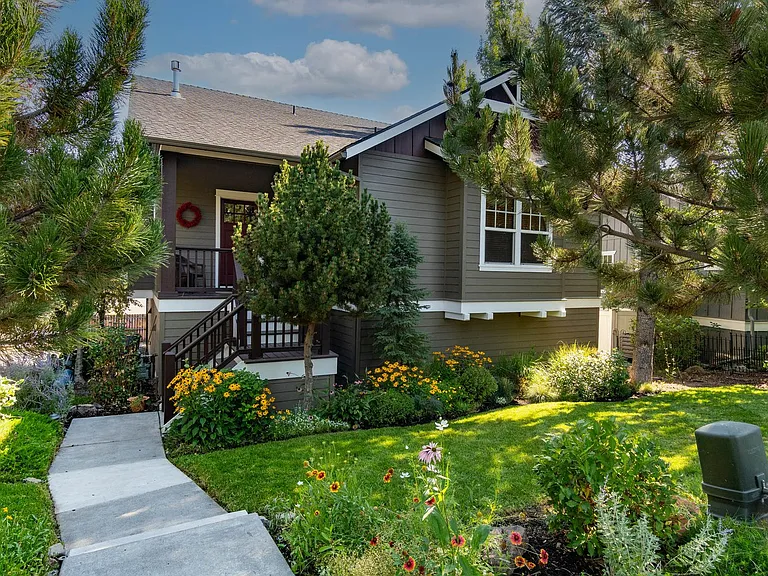
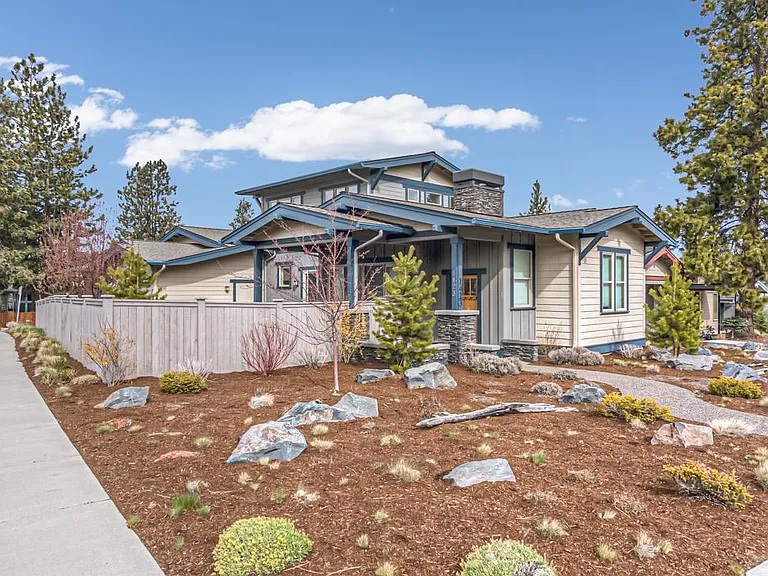
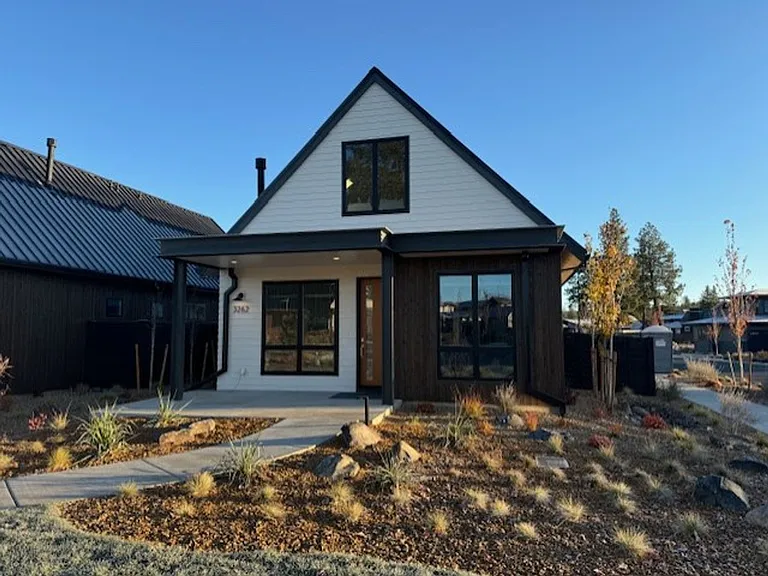
363 SW Bluff Dr #102

363 SW Bluff Dr #102 — Photo 1
363 SW Bluff Dr #102 — Photo 2
363 SW Bluff Dr #102 — Photo 3
363 SW Bluff Dr #102 — Photo 4
363 SW Bluff Dr #102 — Photo 5
363 SW Bluff Dr #102 — Photo 6
363 SW Bluff Dr #102 — Photo 7
363 SW Bluff Dr #102 — Photo 8
363 SW Bluff Dr #102 — Photo 9
363 SW Bluff Dr #102 — Photo 10
363 SW Bluff Dr #102 — Photo 11
363 SW Bluff Dr #102 — Photo 12
363 SW Bluff Dr #102 — Photo 13
363 SW Bluff Dr #102 — Photo 14
363 SW Bluff Dr #102 — Photo 15
363 SW Bluff Dr #102 — Photo 16
363 SW Bluff Dr #102 — Photo 17
363 SW Bluff Dr #102 — Photo 18
363 SW Bluff Dr #102 — Photo 19
363 SW Bluff Dr #102 — Photo 20
363 SW Bluff Dr #102 — Photo 21
363 SW Bluff Dr #102 — Photo 22
363 SW Bluff Dr #102 — Photo 23
363 SW Bluff Dr #102 — Photo 24
363 SW Bluff Dr #102 — Photo 25
363 SW Bluff Dr #102 — Photo 26
363 SW Bluff Dr #102 — Photo 27
363 SW Bluff Dr #102 — Photo 28
363 SW Bluff Dr #102 — Photo 29
363 SW Bluff Dr #102 — Photo 30
363 SW Bluff Dr #102 — Photo 31
363 SW Bluff Dr #102 — Photo 32
363 SW Bluff Dr #102 — Photo 33
363 SW Bluff Dr #102 — Photo 34
363 SW Bluff Dr #102 — Photo 35
363 SW Bluff Dr #102 — Photo 36
363 SW Bluff Dr #102 — Photo 37
363 SW Bluff Dr #102 — Photo 38
363 SW Bluff Dr #102 — Photo 39
363 SW Bluff Dr #102 — Photo 40
363 SW Bluff Dr #102 — Photo 41
363 SW Bluff Dr #102 — Photo 42
363 SW Bluff Dr #102 — Photo 43
363 SW Bluff Dr #102 — Photo 44
  • Furnished

$3,990/ mo
Doesn't include deposits and fees
2 beds2 baths1779 sqft condo
Available August 10
363 SW Bluff Dr #102

Your booked tour

What you get

Dog-friendlyIn-unit laundryParkingAir conditioning

Costs, fees, and lease terms

Lease terms

60 day minimum lease term. Utilities included There are $150 fees due to the condo association to add you as tenants. Once at move in and another $150 at move out.

Pets

  • Dogs

    Allowed
    Number allowed1
  • Cats

    Not allowed

The neighborhood

About the building

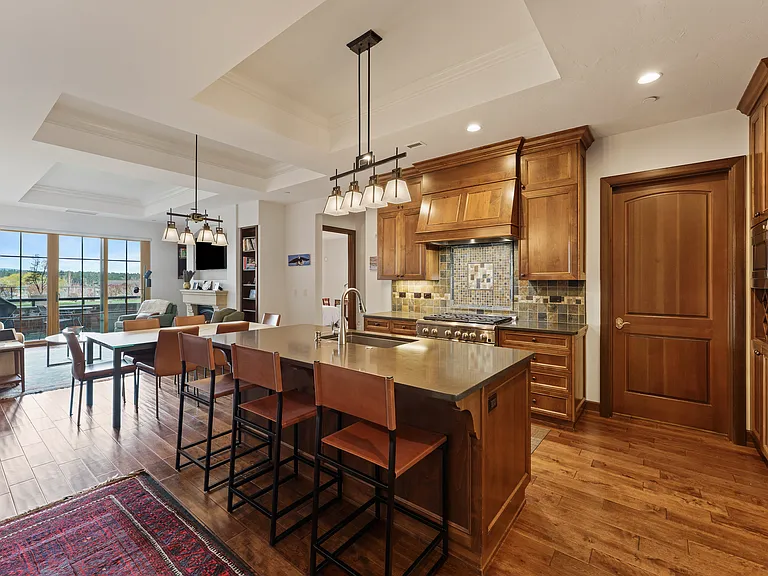
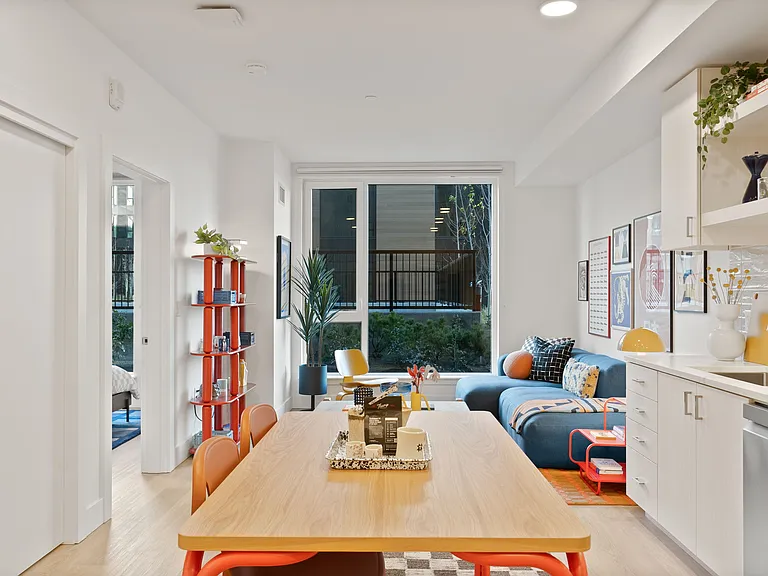
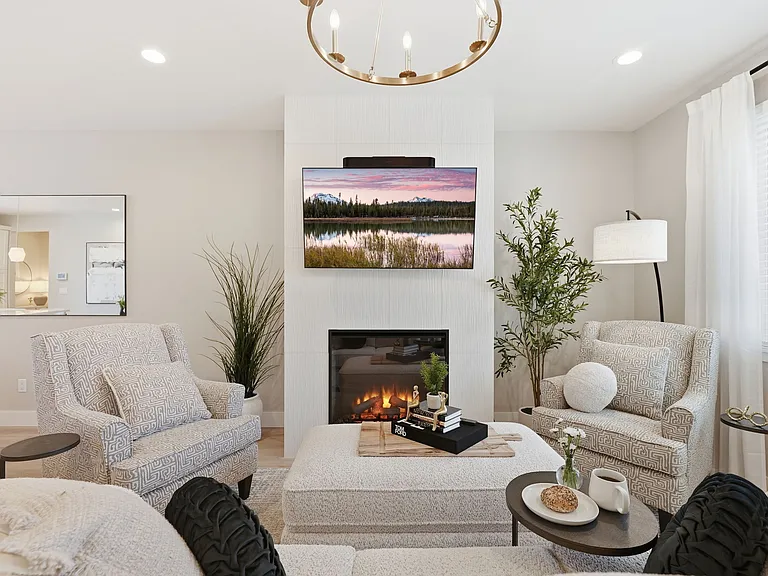
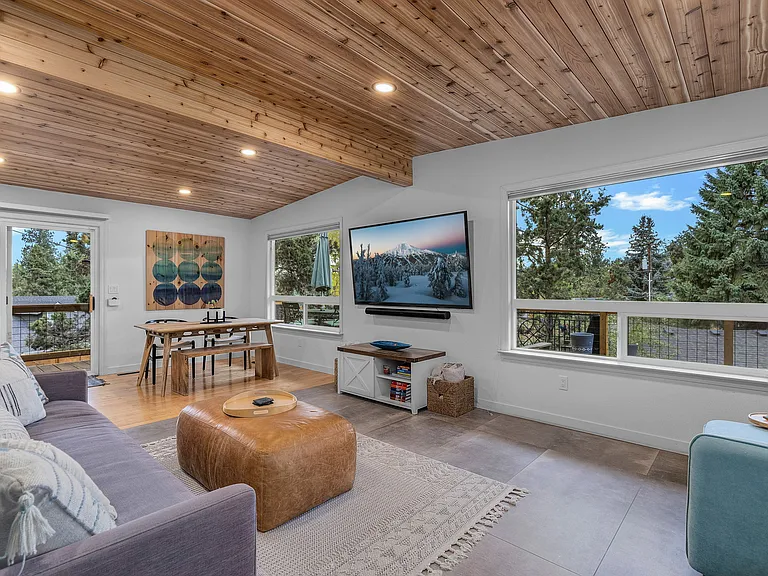
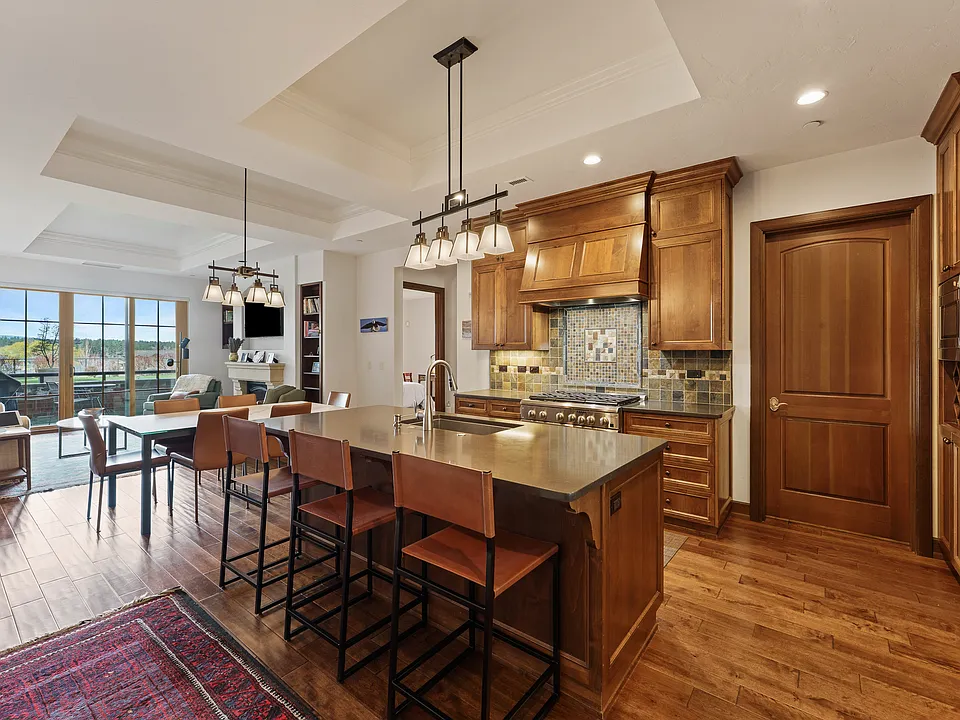
60 day minimum term, utilities included. Available on August 10, 2026 through November 30, 2026. Discover upscale living in the heart of Bend, Oregon with this beautifully appointed, fully furnished two-bedroom condo available for mid-term rental in the sought-after Plaza Building. Situated just above the vibrant Old Mill District, this spacious home offers breathtaking views of the Central Oregon mountains and an ideal location for enjoying all that Bend has to offer. With a sixty-day minimum lease term, this stylish condo is move-in ready, with all utilities included for your convenience. The open-concept main living area features a modern kitchen with stainless steel appliances, stone countertops, a large island with bar stools, a wine rack, and a spacious pantry. The cozy living room includes a smart TV and a gas fireplace, creating the perfect ambiance for relaxing evenings. Step through the sliding glass doors onto your private patio, complete with a gas BBQ, bistro table, and chairs perfect for soaking in the stunning mountain views. Both bedrooms are primary suites with their own luxurious en suites. One boasts a custom soaking tub and separate shower, while the other features a sleek glass and tile shower. Each suite includes dual vanities, offering both comfort and privacy. A full-size washer and dryer add to the convenience of this well-equipped home. The condo includes secure parking for one vehicle in the building's parking garage. Residents of the Plaza also enjoy access to expansive shared spaces ideal for reading, playing games, or simply taking in the views. Don't miss the opportunity to enjoy mountain living in style and comfort just minutes from shopping, dining, and outdoor adventure. Old Mill - 0.2 miles Downtown & Drake Park -1 mile Farewell Bend and Riverbend Parks - 1.5miles Phil's Trail - 5 miles Mt. Bachelor - 21 miles Smith Rock - 27 miles There will be a one time $150 fee to that will be paid to the condo association to add you as tenants. No smoking or vaping inside or outside the property Small dogs considered. The security deposit will be increased if a dog is approved. Availability and terms are subject to change. Restrictions may apply. Please inquire for details. Tenants must follow all HOA and CC&R guidelines. Tenants will be screened including credit, criminal, and eviction background checks. Tenants are also required to carry renters' insurance. ALL INFORMATION DEEMED RELIABLE BUT NOT GUARANTEED PHOTOS MAY BE FROM COMPARABLE UNIT OR FROM PREVIOUS VACANCY AVOID INACCURACIES AND SCAMS: Only work with verified representatives of Deschutes Homebase. 3rd Party Sites are the most common locations of false listings and inaccurate information. If you feel that you have found a fraudulent listing for one of our homes, please contact us.

The property manager

363 SW Bluff Dr #102

Nearby schools

Students who live in 363 SW Bluff Dr #102 attend the following Bend-La Pine Schools (Unified School District) public schools:

GreatSchools ratings are based on test scores and additional metrics when available.
363 SW Bluff Dr #102

By contacting this property, you agree to our Terms of Use. Visit our Privacy Portal for more information. When you click “Send message”, we’ll send your inquiry to the property manager so they can reach out and answer your questions.

Find similar homes

Similar listings comparison

This listing

363 SW Bluff Dr #102

Studio$1,750+
1 bed$1,795+
2 beds$3,990$2,850+$3,500$3,780
Distance0.3 miles away2.2 miles away1.3 miles away
PetsSmall Dogs AllowedCats and Dogs AllowedNo Pets AllowedCats and Dogs Allowed
LaundryIn UnitIn Unit
Security
A/CYesYes
DishwasherYesYes
ParkingYesYes
GymYes
Pool
Spot something off?Good catch. Flag it and help keep listings legit.