3603 Sweethorn Ct

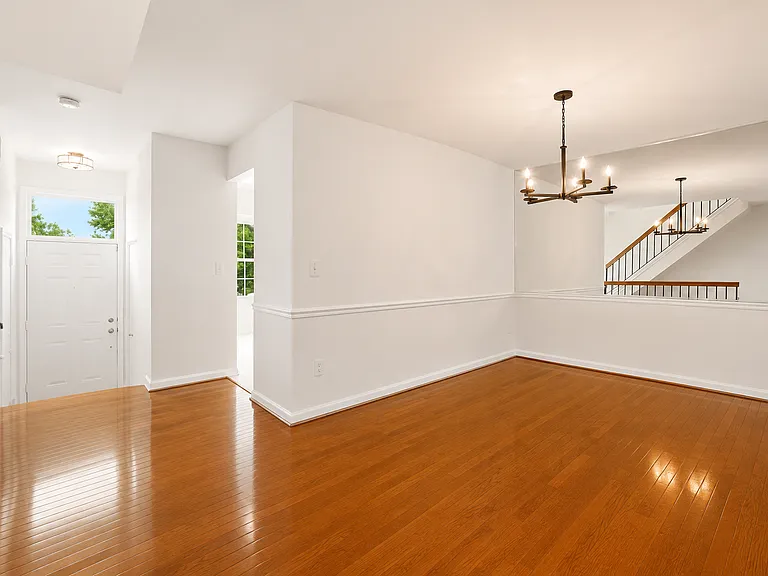
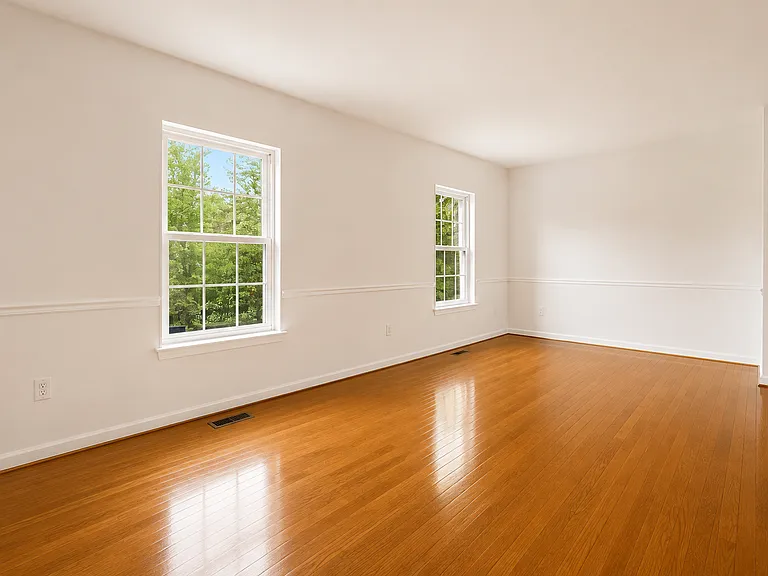
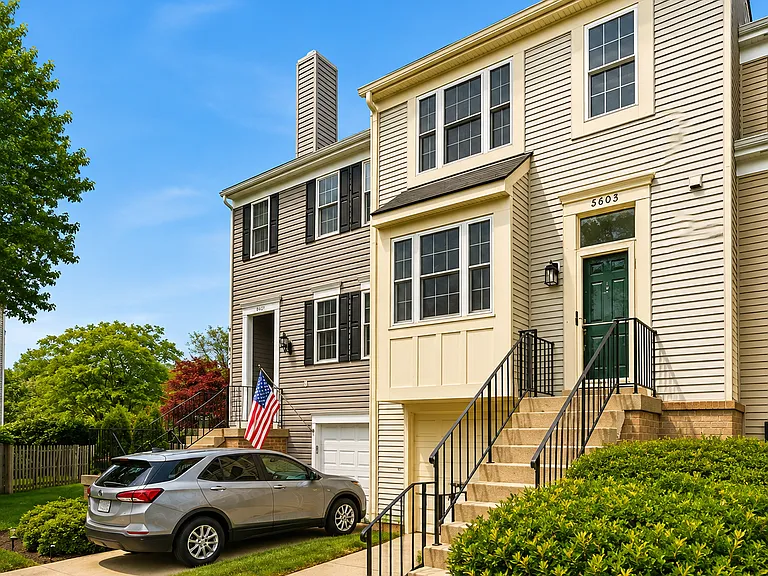
3603 Sweethorn Ct — Photo 1
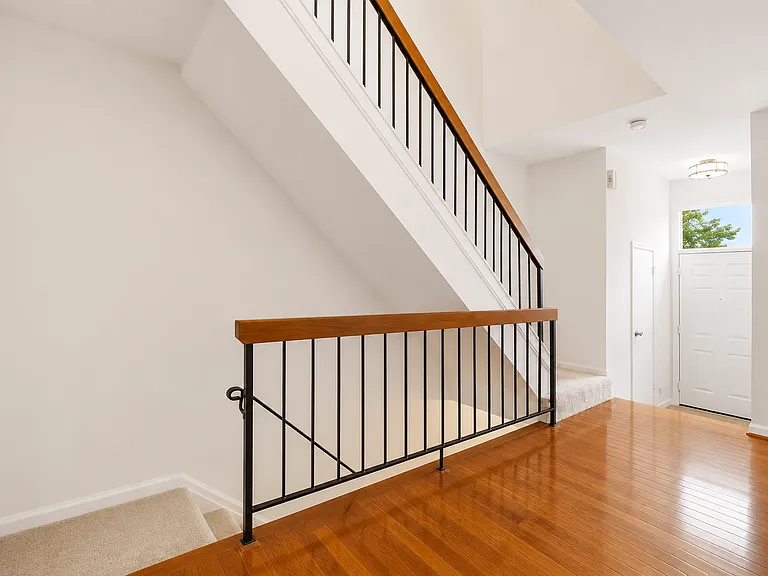
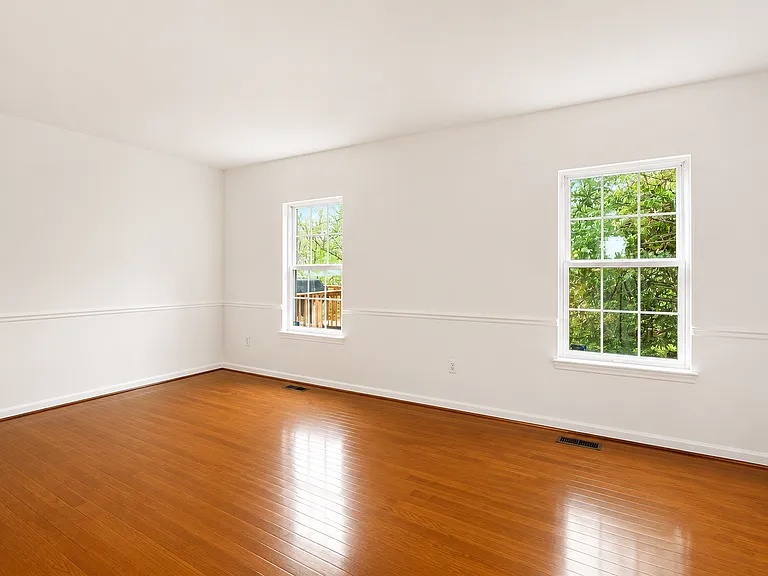
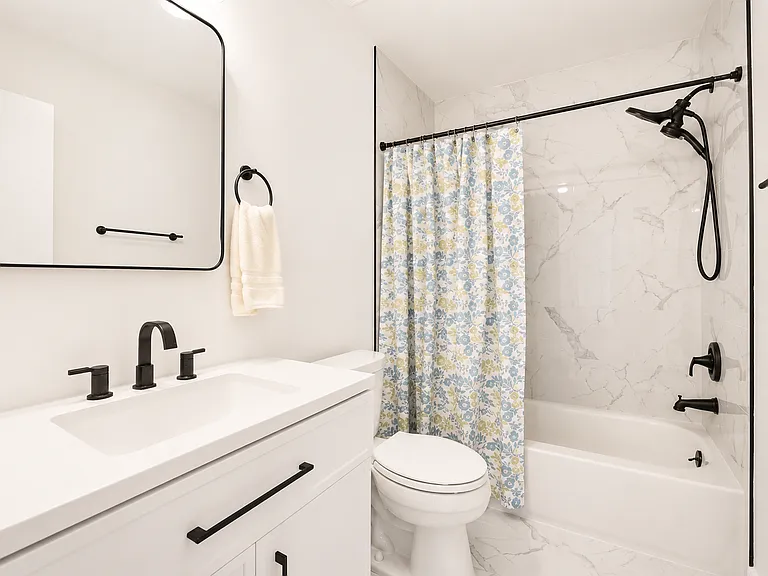
3603 Sweethorn Ct — Photo 2
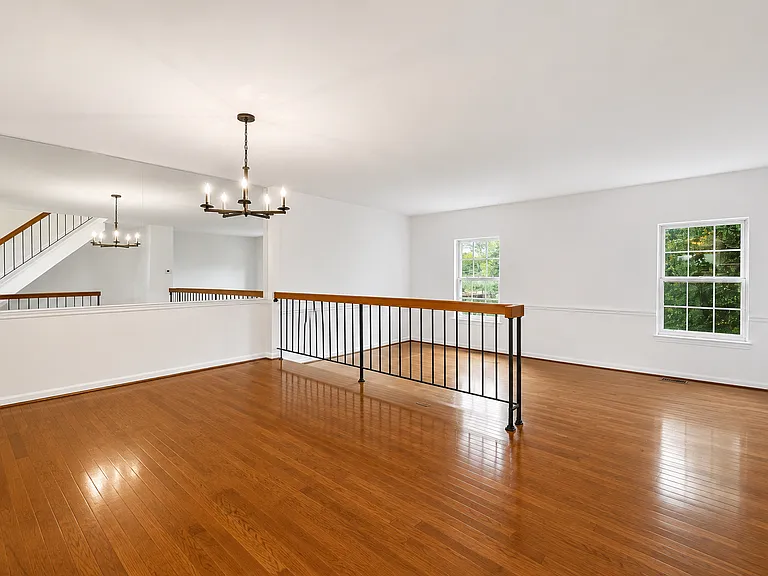
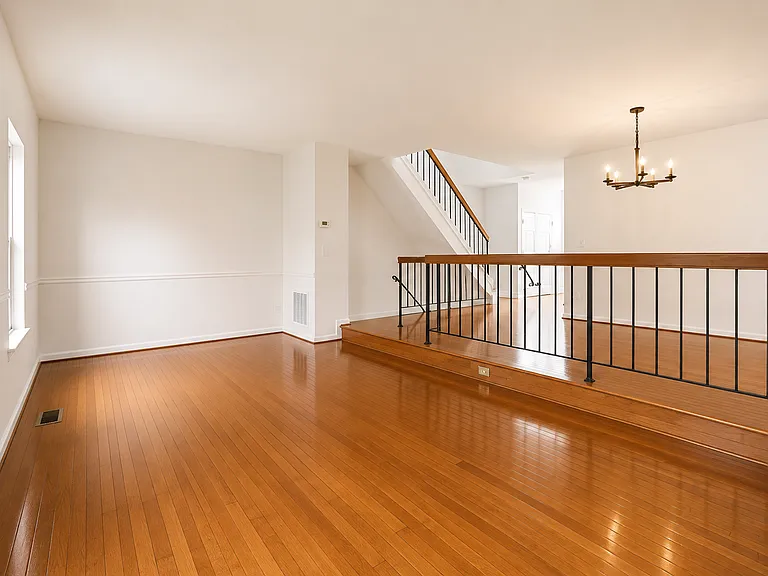
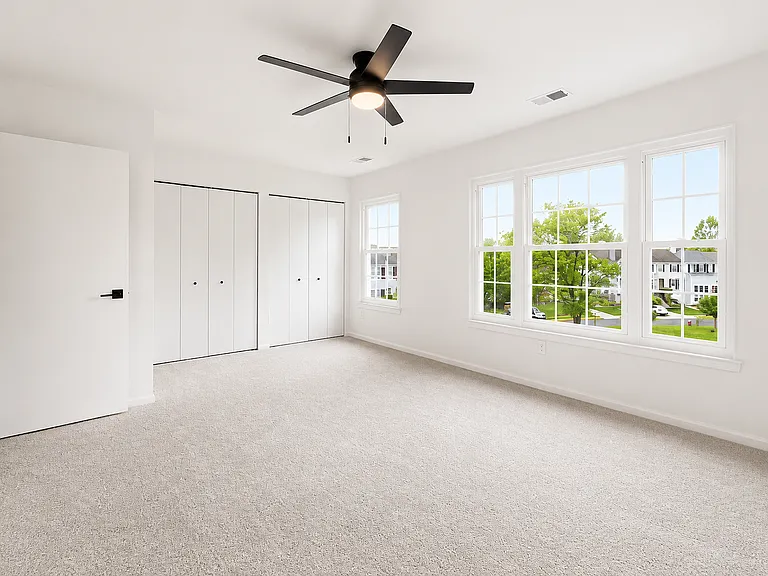
3603 Sweethorn Ct — Photo 3
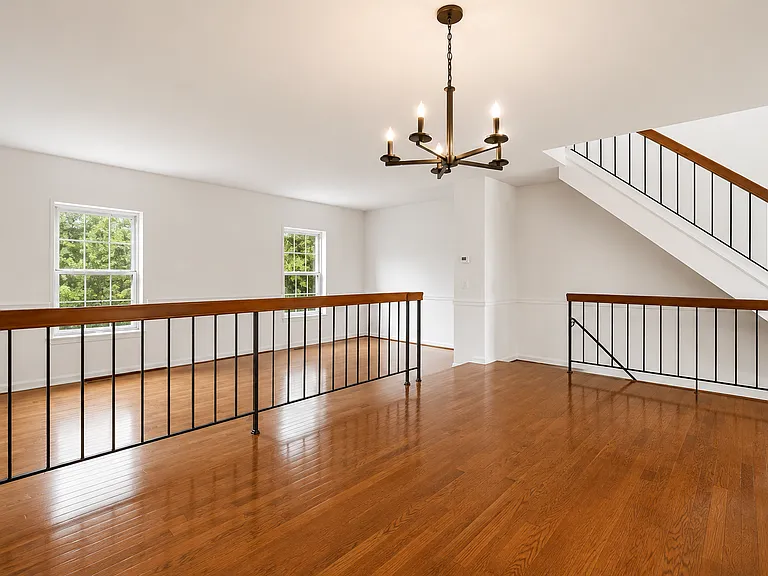
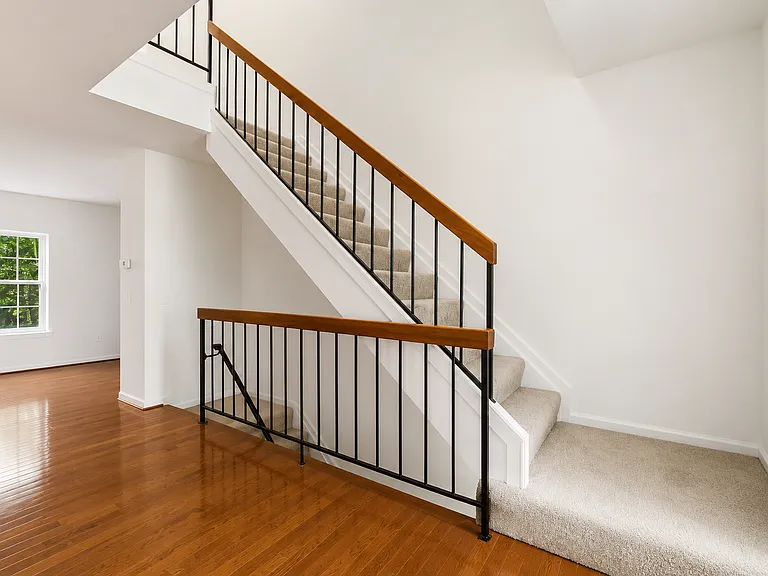
3603 Sweethorn Ct — Photo 4
3603 Sweethorn Ct — Photo 5
3603 Sweethorn Ct — Photo 6
3603 Sweethorn Ct — Photo 7
3603 Sweethorn Ct — Photo 8
3603 Sweethorn Ct — Photo 9
3603 Sweethorn Ct — Photo 10
3603 Sweethorn Ct — Photo 11
3603 Sweethorn Ct — Photo 12
3603 Sweethorn Ct — Photo 13
3603 Sweethorn Ct — Photo 14
3603 Sweethorn Ct — Photo 15
3603 Sweethorn Ct — Photo 16
3603 Sweethorn Ct — Photo 17
3603 Sweethorn Ct — Photo 18
3603 Sweethorn Ct — Photo 19
3603 Sweethorn Ct — Photo 20
3603 Sweethorn Ct — Photo 21
3603 Sweethorn Ct — Photo 22
3603 Sweethorn Ct — Photo 23
3603 Sweethorn Ct — Photo 24
3603 Sweethorn Ct — Photo 25
3603 Sweethorn Ct — Photo 26
3603 Sweethorn Ct — Photo 27
3603 Sweethorn Ct — Photo 28
3603 Sweethorn Ct — Photo 29
3603 Sweethorn Ct — Photo 30
3603 Sweethorn Ct — Photo 31

$3,200/ mo
Doesn't include deposits and fees
3 beds3.5 baths1404 sqft townhouse
Available August 15
3603 Sweethorn Ct
Your booked tour

What you get

Pet-friendlyIn-unit laundryParkingAir conditioningPool

Costs, fees, and lease terms

Lease terms

Renter is responsible for lawn care and all utilities. Owner pays for trash/recycling. No smoking allowed.

Pets

  • Dogs

    Allowed
    Number allowed2
  • Cats

    Allowed
    Number allowed2

The neighborhood

About the building

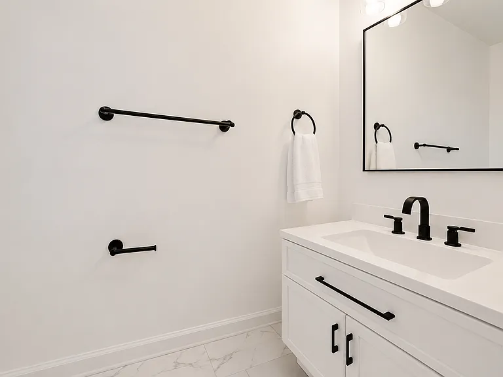
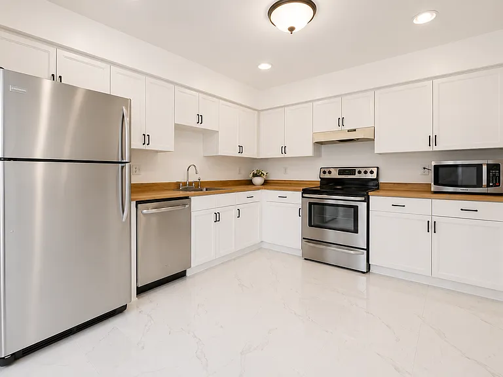
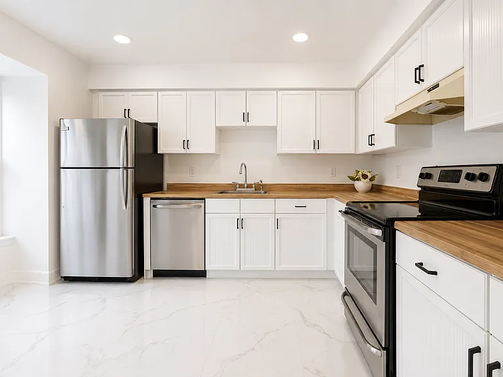
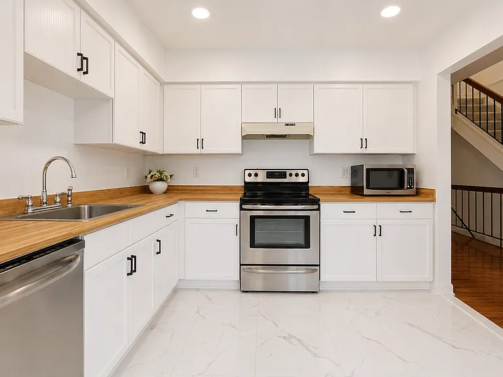
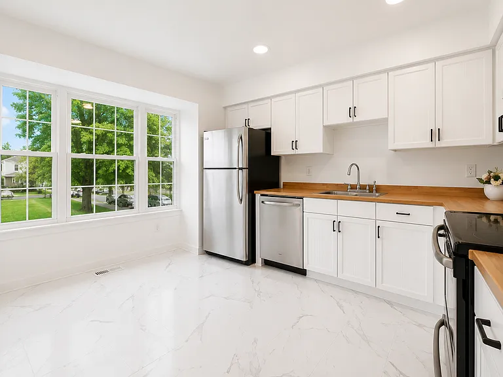
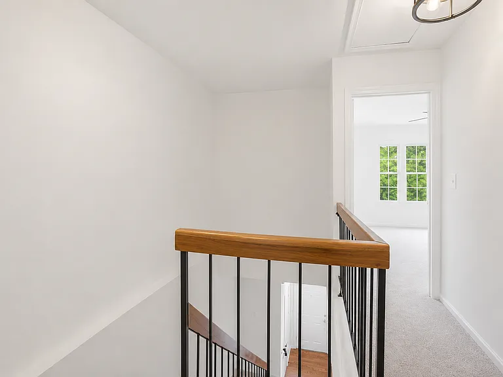
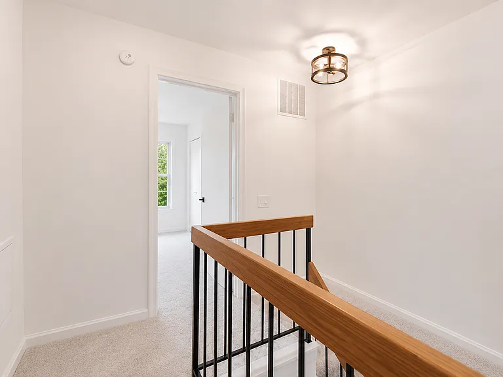
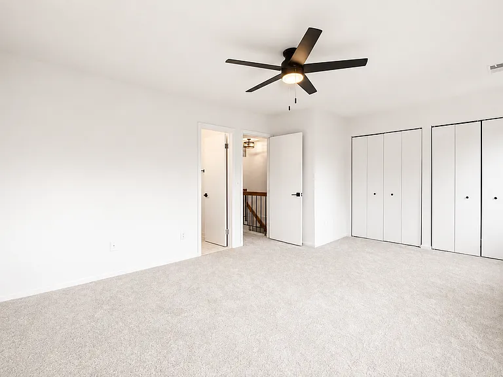
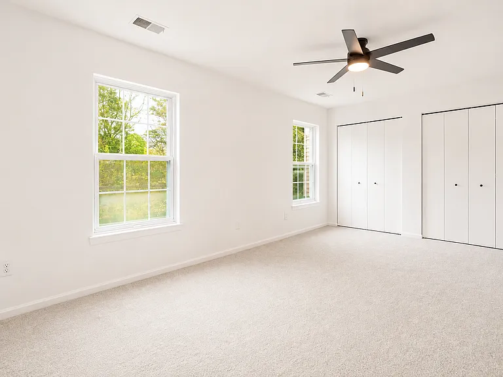
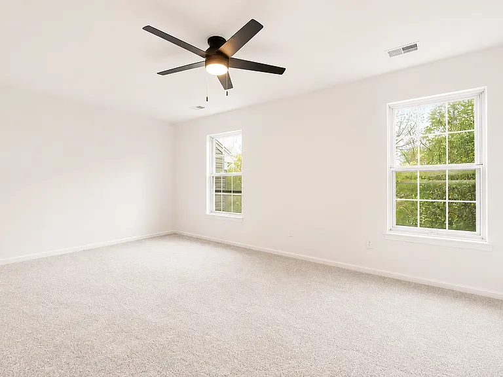
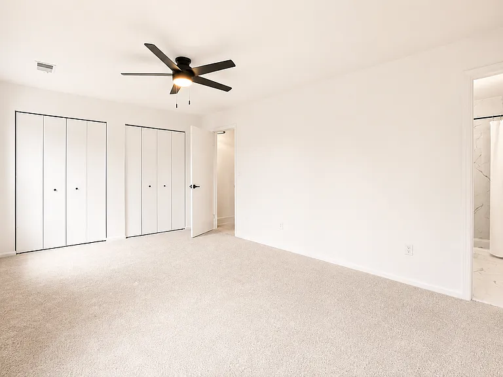
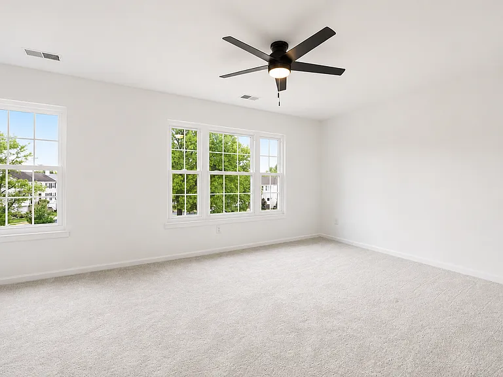
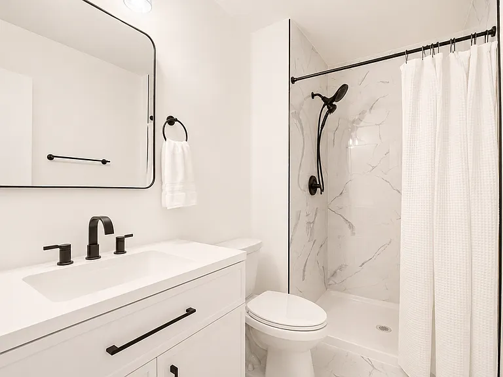
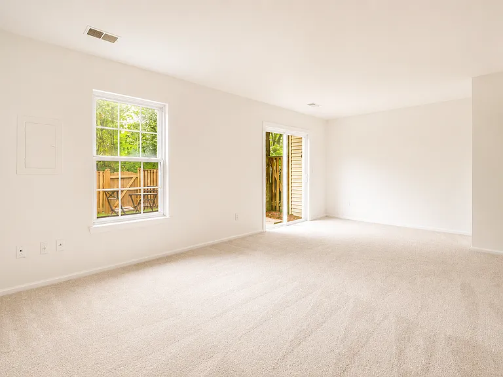
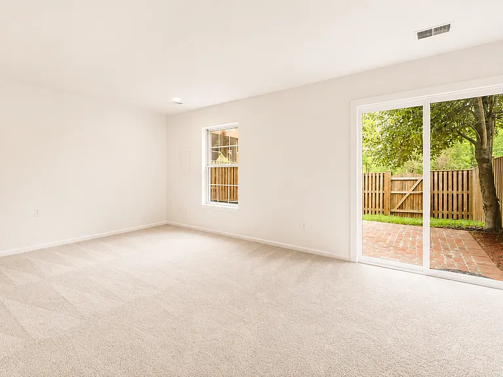
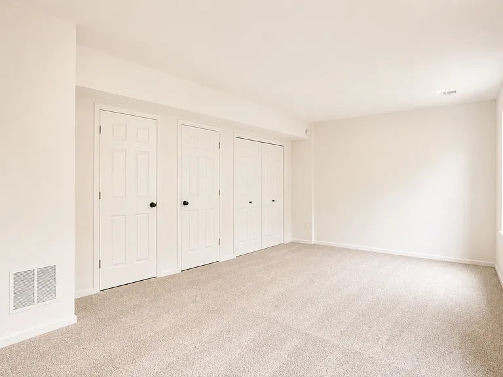
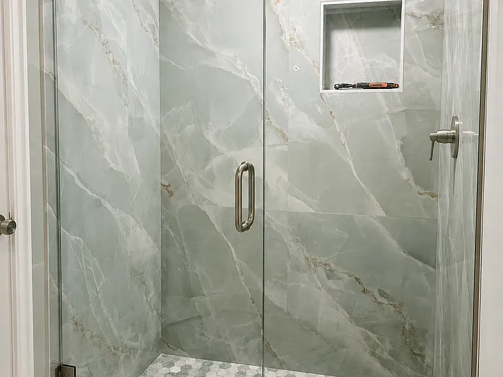
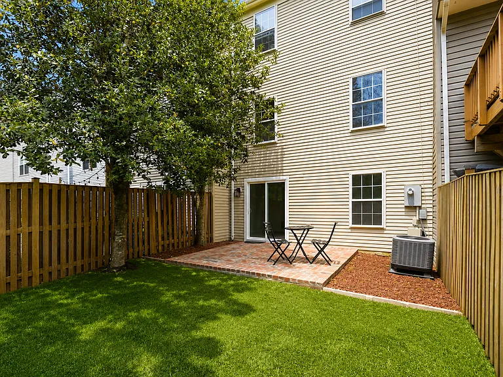
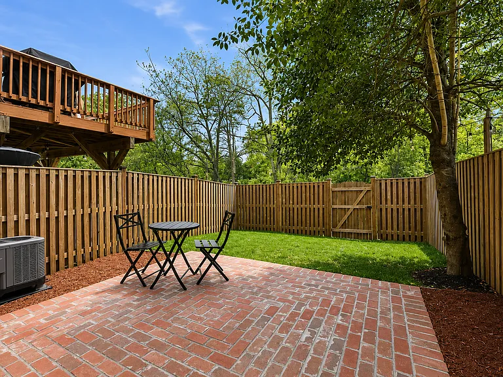
We're getting our home ready for its next residents! It's a 3 master bedroom home yes, you read that correctly, 3 master bedrooms! Each bedroom has its own private ensuite full bathroom, plus there's an additional half bath on the main level right by the entryway. We've put a lot of work into the home over the past few months. It has brand-new carpet, newly renovated bathrooms, and a number of other recent updates throughout, so everything feels clean, fresh, and completely move-in ready. One of our favorite things about living here has always been the neighborhood. The neighbors are fantastic! There's a big open lawn directly in front of the house that makes a perfect playground for the kids, and you can easily keep an eye on them right from the kitchen window. Franklin Glen is one of those communities where neighbors actually know one another, which gives it a really nice, cozy neighborhood feel. The community also has a pool, tennis and basketball courts, playgrounds, and plenty of walking and biking trails. The home has a finished walk-out lower level, a fully fenced backyard and patio, and backs to an open common area. There's also a 1-car garage plus a long private driveway with room for two additional cars, so parking for three cars is easy. The location has been incredibly convenient too. You're close to grocery stores, restaurants, shopping, Route 50, Route 28, Fairfax County Parkway, and I-66, while still being tucked away in a quiet residential neighborhood. The home is in the Lees Corner Elementary, Franklin Middle, and Chantilly High School pyramid all excellent, highly rated schools. We've really enjoyed the home, the neighborhood, and especially the people around us, so we're hoping to find someone who will enjoy living here just as much as we have.

The property manager

Nearby schools

Students who live in 3603 Sweethorn Ct attend the following Fairfax County Public Schools (Unified School District) public schools:
GreatSchools ratings are based on test scores and additional metrics when available.

3603 Sweethorn Ct
By contacting this property, you agree to our Terms of Use. Visit our Privacy Portal for more information. When you click “Send message”, we’ll send your inquiry to the property manager so they can reach out and answer your questions.

Find similar homes

Spot something off?Good catch. Flag it and help keep listings legit.