3601 Trillium Dr

3601 Trillium Dr — Photo 1
3601 Trillium Dr — Photo 2
3601 Trillium Dr — Photo 3
3601 Trillium Dr — Photo 4
3601 Trillium Dr — Photo 5
3601 Trillium Dr — Photo 6
3601 Trillium Dr — Photo 7
3601 Trillium Dr — Photo 8
3601 Trillium Dr — Photo 9
3601 Trillium Dr — Photo 10
3601 Trillium Dr — Photo 11
3601 Trillium Dr — Photo 12
3601 Trillium Dr — Photo 13
3601 Trillium Dr — Photo 14
3601 Trillium Dr — Photo 15
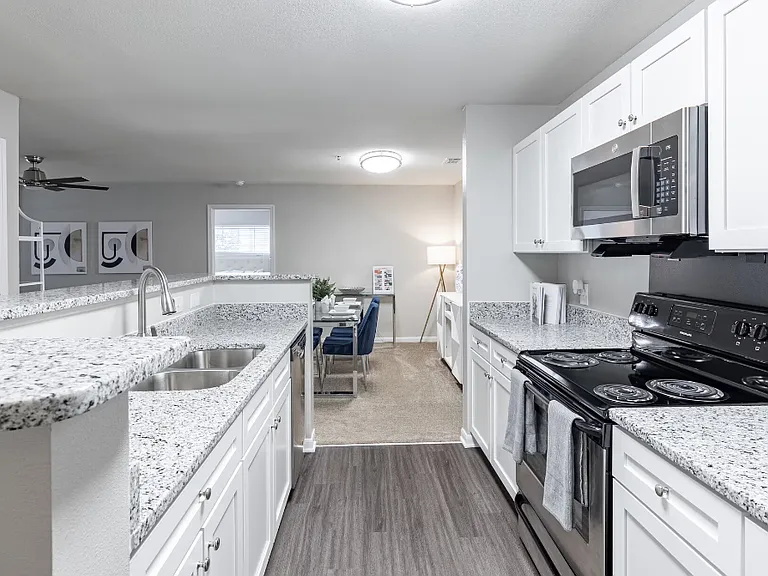
Massive Kitchen with all Stainless Steel Appliances, MASSIVE eat in island, gas range and oven, and more.
3601 Trillium Dr — Photo 17
3601 Trillium Dr — Photo 18
3601 Trillium Dr — Photo 19
3601 Trillium Dr — Photo 20
3601 Trillium Dr — Photo 21
3601 Trillium Dr — Photo 22
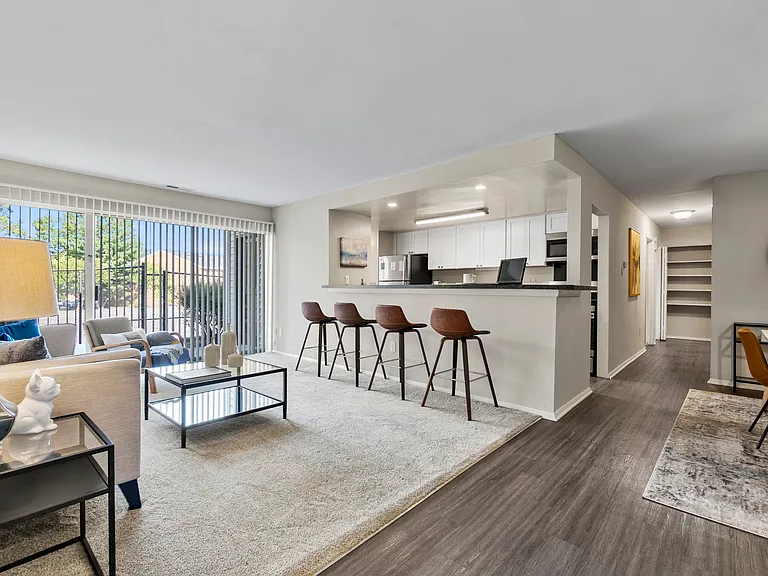
Massive Open Concept island, sink, dish washer, in sink disposal, and multi-person eat in bar seating
3601 Trillium Dr — Photo 24
3601 Trillium Dr — Photo 25
3601 Trillium Dr — Photo 26
3601 Trillium Dr — Photo 27
3601 Trillium Dr — Photo 28
3601 Trillium Dr — Photo 29
3601 Trillium Dr — Photo 30
3601 Trillium Dr — Photo 31
3601 Trillium Dr — Photo 32
3601 Trillium Dr — Photo 33
3601 Trillium Dr — Photo 34
3601 Trillium Dr — Photo 35
3601 Trillium Dr — Photo 36
3601 Trillium Dr — Photo 37
3601 Trillium Dr — Photo 38
3601 Trillium Dr — Photo 39
3601 Trillium Dr — Photo 40
3601 Trillium Dr — Photo 41
3601 Trillium Dr — Photo 42
3601 Trillium Dr — Photo 43
3601 Trillium Dr — Photo 44
3601 Trillium Dr — Photo 45
3601 Trillium Dr — Photo 46
3601 Trillium Dr — Photo 47
3601 Trillium Dr — Photo 48
3601 Trillium Dr — Photo 49
3601 Trillium Dr — Photo 50
3601 Trillium Dr — Photo 51

$3,399/ mo
Doesn't include deposits and fees
3 beds3 baths2423 sqft house
Available August 14
3601 Trillium Dr

Your booked tour

What you get

Dog-friendlyIn-unit laundryParkingAir conditioning

Costs, fees, and lease terms

Lease terms

Lease term for 9 - 14 months. Dogs permitted for additional $39 rent per pet per month - limit 2. No other animals permitted. Security deposit and first months rent required prior to move in. Rent due on first of the month. Tenant required to maintain lawn, landscaping (may hire company if preferred), and cleanliness of the property. Tenant responsible for all utilities & fees. Income Requirements: 2-3 X's rent preferred Renters Insurance required.

Pricing comparison

$824

At $3,399, this listing is priced $824 more than the current market rate for a 3 bedroom home in Toano.

Pets

  • Dogs

    Allowed
  • Cats

    Not allowed

The neighborhood

About the building

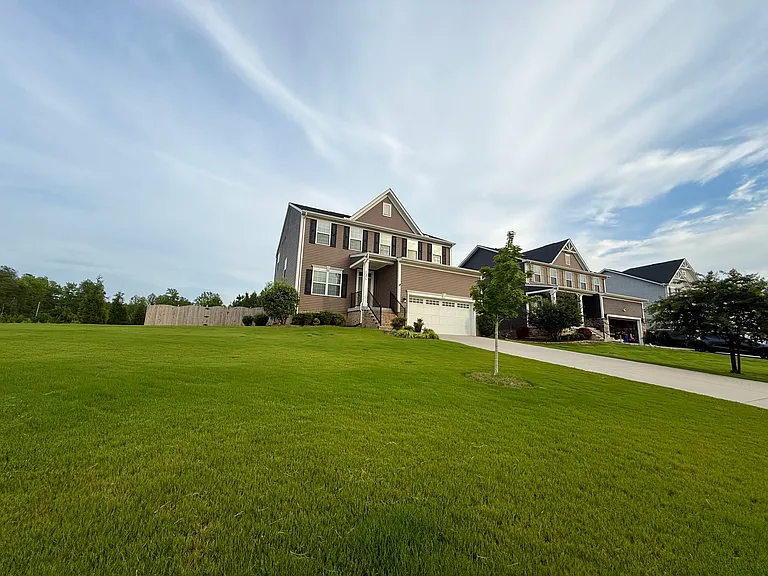
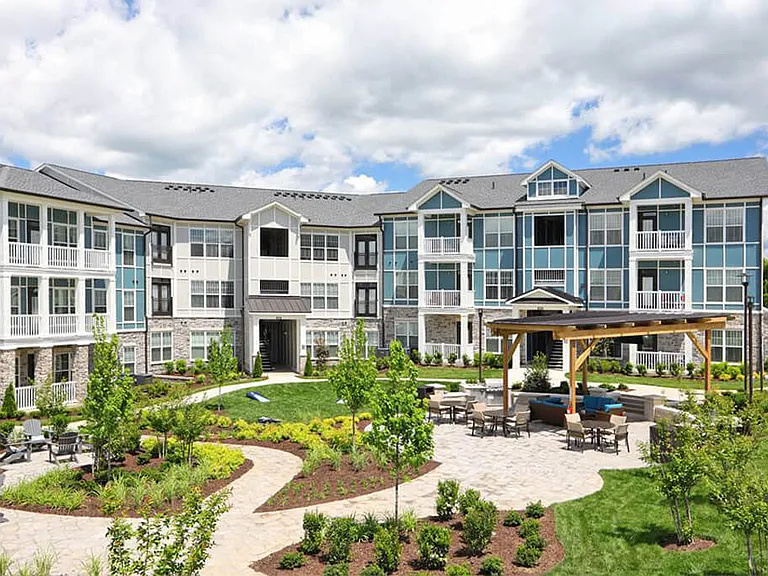
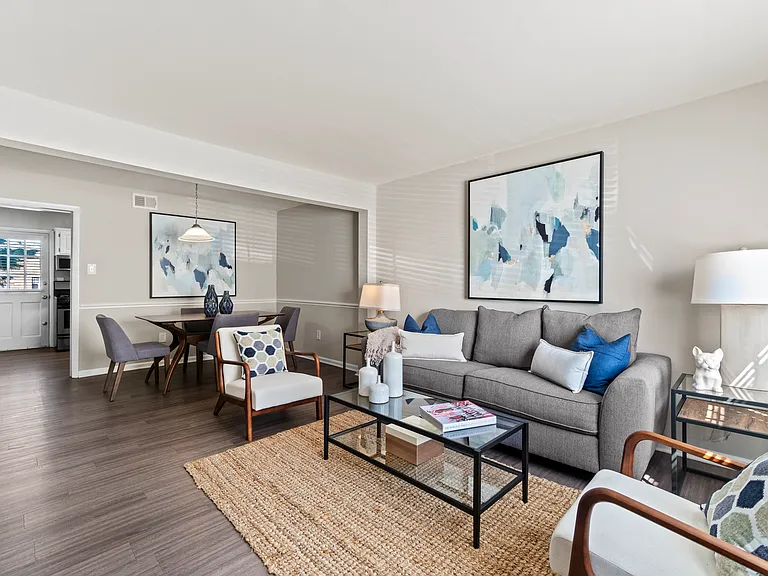
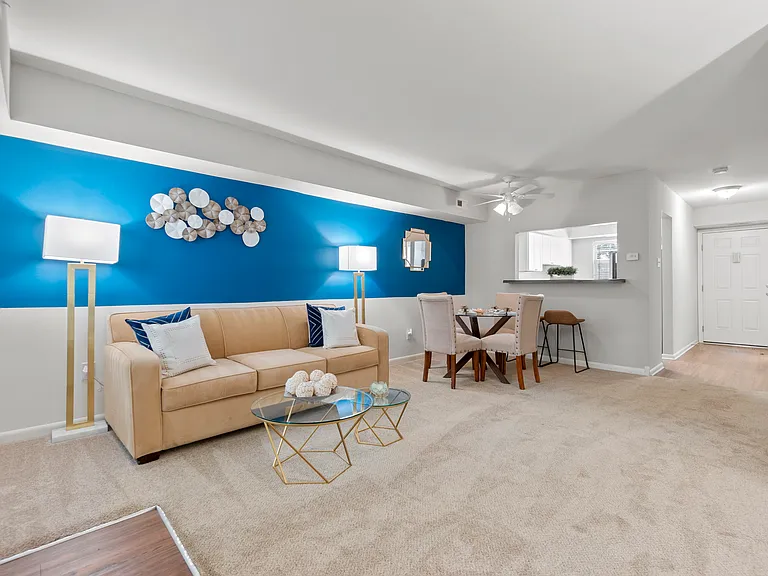
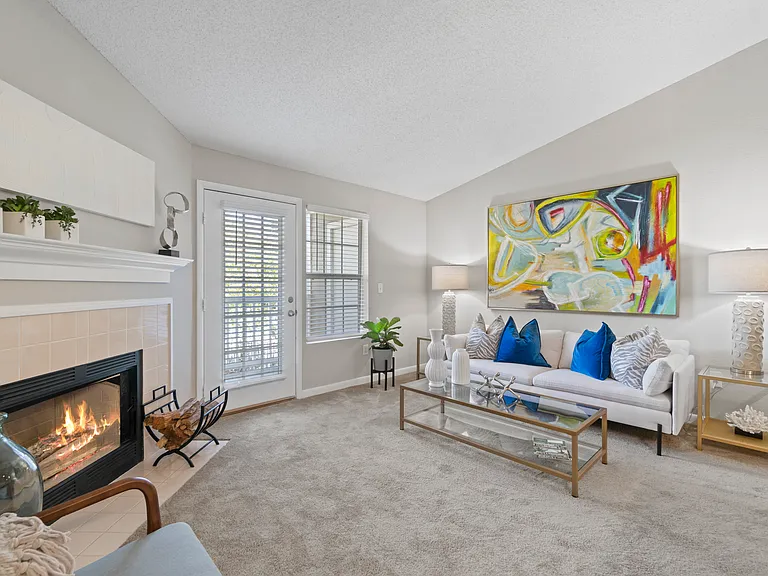
Welcome Home! This BEAUTIFUL 3 Bedroom (plus loft with walk-in closet) 2.5 bathroom recently repainted and move-in-ready house has everything you need, want, and more! Enjoy the giant Chefs kitchen with gas range, gas oven, HUGE double refrigerator and large freezer, two ice makers (one for regular ice and one for craft ice balls), extra large island with counter top seating, walk in pantry, easy view and access to the even larger Family Room, and Fenced In Back Yard! This home includes sliding glass door access to the expansive back (newly fenced) and side yards just off the dining area. Walk up to the second story to enjoy 3 huge bedrooms including an exceptionally large Master Suite with a massive walk in closet and gargantuan bathroom featuring a Roman Shower and separate water closet. Guests will enjoy two very large rooms, each with walk-in closets and large windows. Second story laundry with newer heavy duty Maytag dryer & washer plus ample laundry storage and separate linen closet, large guest bathroom and shower. Whether you work from home or just need a quiet place to study, the enclosed Home Office with glass french doors will provide the flex work space any family can use and make their own. During the winter, stay warm and get cozy by the gas fireplace! Situated on a premium corner lot with a 2 car garage and 8 car driveway, this home has it all. HOA amenities include fully equipped 24/7 gym, huge swimming pool, separate kiddie pool, great room, rentable entertainment room and club house, walking trails, and more! Garage takes advantage of soaring 17' ceilings and includes newly installed tool wall / peg board, industrial hanging hooks, locking tool cabinet, 8 wire rack shelves, and bright overhead LED Lighting. This home also has professional landscape lighting surrounding the property, softly accenting the landscaping and exterior features while providing security at night. Further, this home encompasses all things "smart"! Enjoy the convenience of two Nest Smart Thermostats & smart home wiring, MyQ smart garage access, and WiFi enabled appliances. Additional security features include exterior cameras, robust indoor security system with numerous sirens, panels, panic buttons, and more. This home is sure to impress while keeping those inside comfortable and secure!

The property manager

Nearby schools

Students who live in 3601 Trillium Dr attend the following Williamsburg-james City Public Schools (Unified School District) public schools:

GreatSchools ratings are based on test scores and additional metrics when available.

3601 Trillium Dr

By contacting this property, you agree to our Terms of Use. Visit our Privacy Portal for more information. When you click “Send message”, we’ll send your inquiry to the property manager so they can reach out and answer your questions.

Find similar homes

Spot something off?Good catch. Flag it and help keep listings legit.