36 Gray Owl Dr E

36 Gray Owl Dr E — Photo 1
36 Gray Owl Dr E — Photo 2
36 Gray Owl Dr E — Photo 3
36 Gray Owl Dr E — Photo 4
36 Gray Owl Dr E — Photo 5
36 Gray Owl Dr E — Photo 6
36 Gray Owl Dr E — Photo 7
36 Gray Owl Dr E — Photo 8
36 Gray Owl Dr E — Photo 9
36 Gray Owl Dr E — Photo 10
36 Gray Owl Dr E — Photo 11
36 Gray Owl Dr E — Photo 12
36 Gray Owl Dr E — Photo 13
36 Gray Owl Dr E — Photo 14
36 Gray Owl Dr E — Photo 15
36 Gray Owl Dr E — Photo 16
36 Gray Owl Dr E — Photo 17
36 Gray Owl Dr E — Photo 18
36 Gray Owl Dr E — Photo 19
36 Gray Owl Dr E — Photo 20
36 Gray Owl Dr E — Photo 21
36 Gray Owl Dr E — Photo 22
36 Gray Owl Dr E — Photo 23
36 Gray Owl Dr E — Photo 24
36 Gray Owl Dr E — Photo 25
36 Gray Owl Dr E — Photo 26
36 Gray Owl Dr E — Photo 27
36 Gray Owl Dr E — Photo 28
36 Gray Owl Dr E — Photo 29
36 Gray Owl Dr E — Photo 30
36 Gray Owl Dr E — Photo 31
36 Gray Owl Dr E — Photo 32
36 Gray Owl Dr E — Photo 33
36 Gray Owl Dr E — Photo 34
36 Gray Owl Dr E — Photo 35
36 Gray Owl Dr E — Photo 36
36 Gray Owl Dr E — Photo 37
36 Gray Owl Dr E — Photo 38

$2,800/ mo
Total price
Now includes required monthly fees in total price
4 beds2 baths2108 sqft house
36 Gray Owl Dr E
Your booked tour

What you get

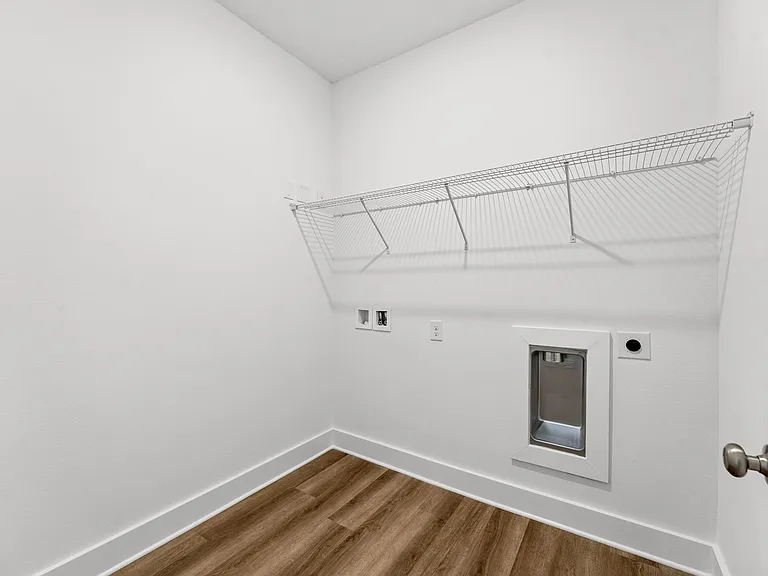
Dog-friendlyLaundryParkingAir conditioning

Costs, fees, and lease terms

Pricing comparison

$207

At $2,800, this listing is priced $207 more than the current market rate for a 4 bedroom home in Freeport.

Pets

  • Dogs

    Allowed
    Number allowed2
  • Cats

    Not allowed

The neighborhood

About the building

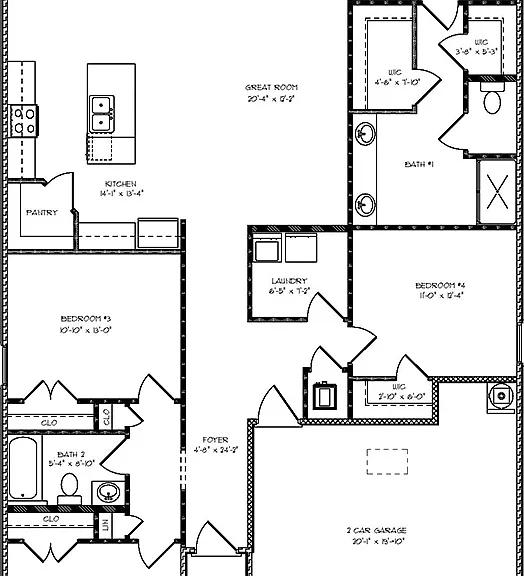
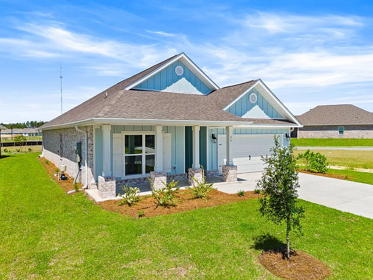
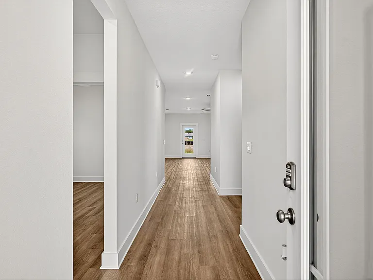
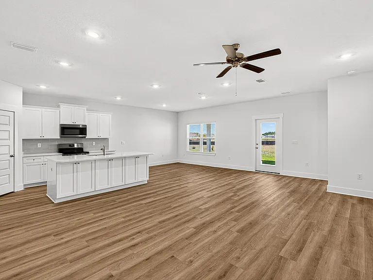
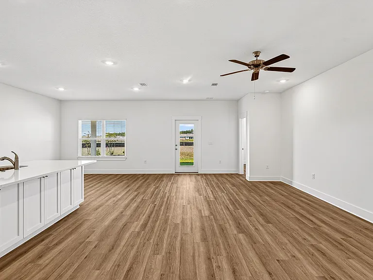
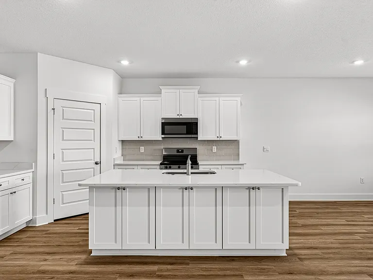
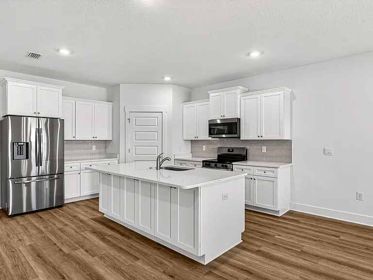
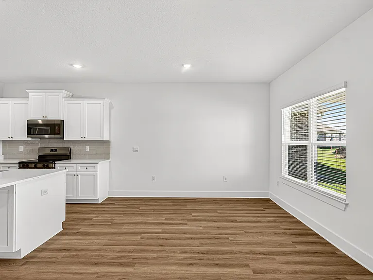
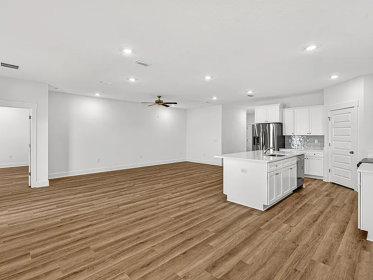
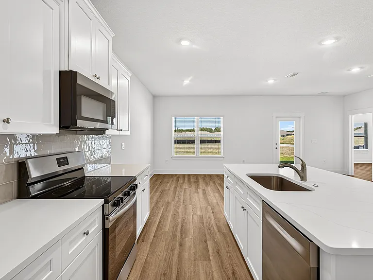
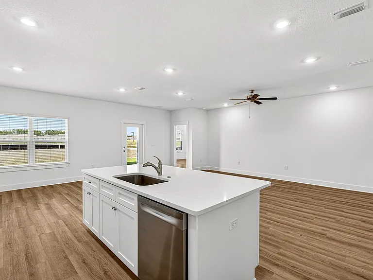
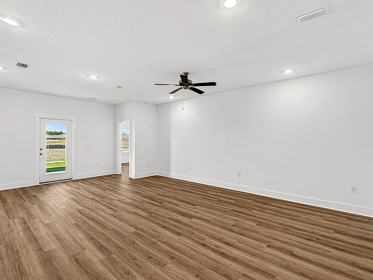
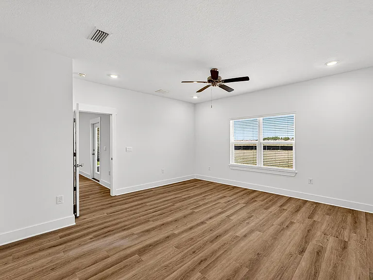
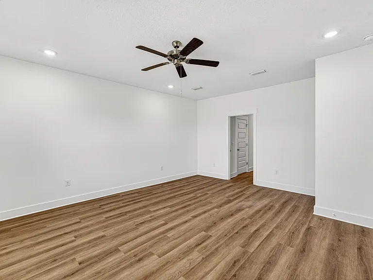
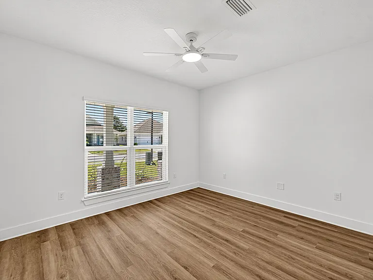
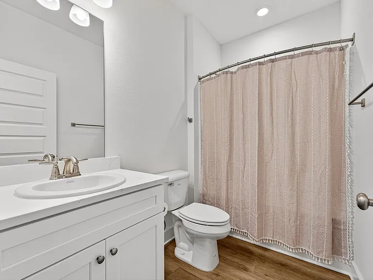
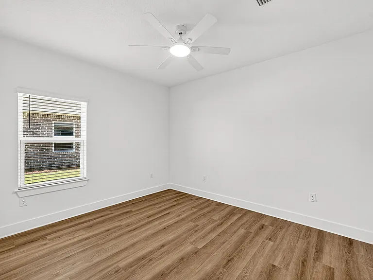
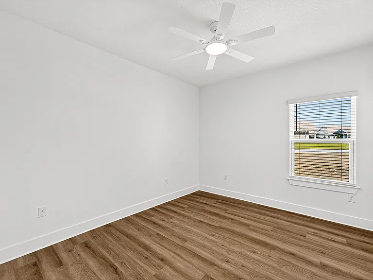
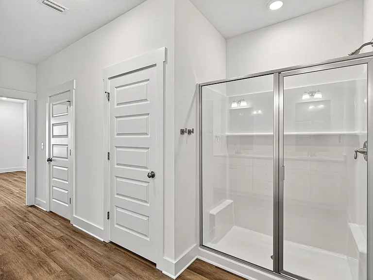
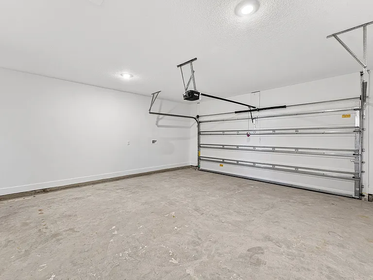
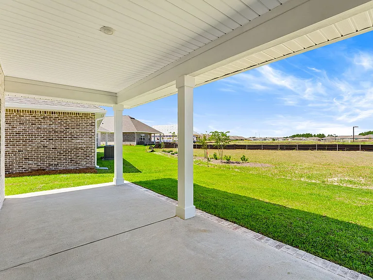
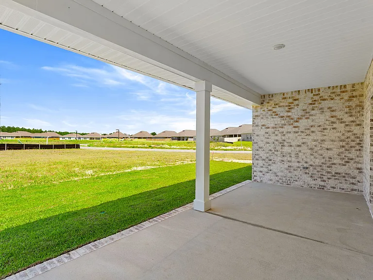
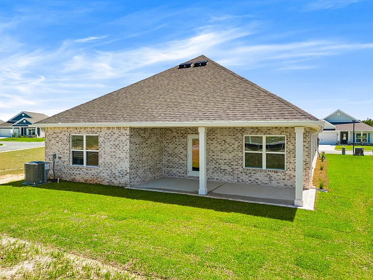
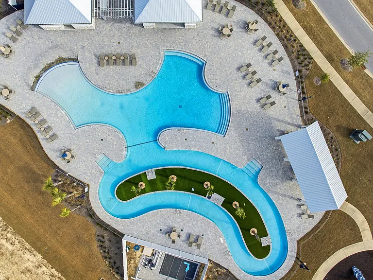
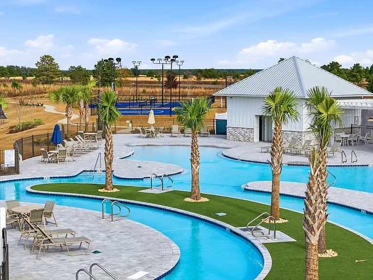
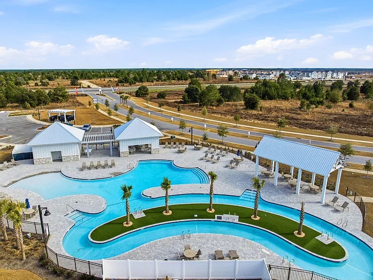
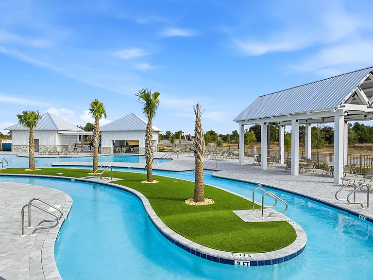
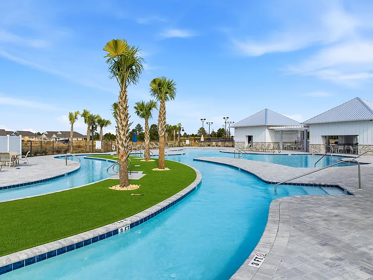
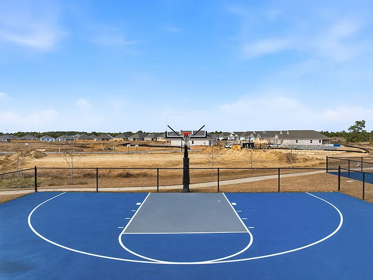
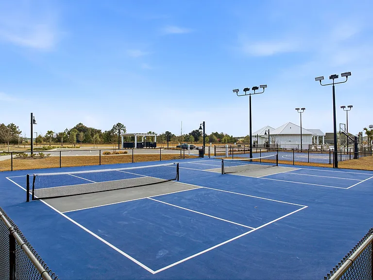
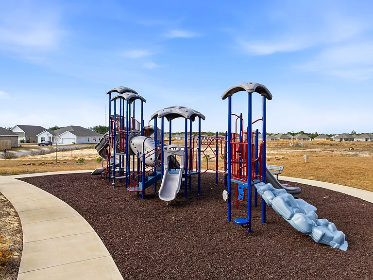
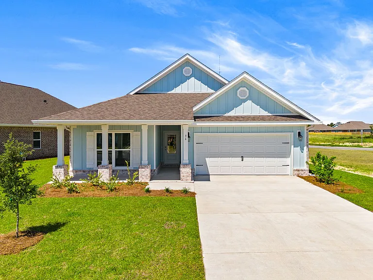
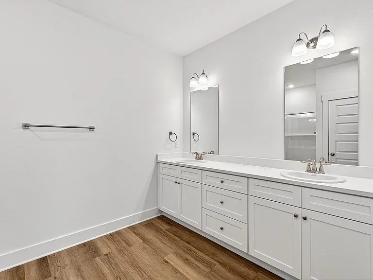
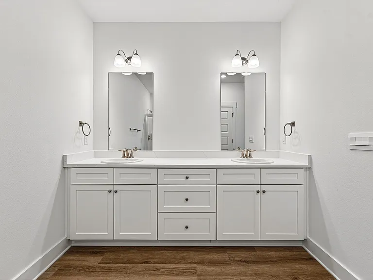
Welcome to Owl's Head Farms - one of Freeport's newest development featuring a resort style pool, basketball, pickleball, playground and easy access to I-10 and the beautiful beaches of the Emerald Coast. This BRAND NEW home features 4 bedrooms and 2 bathrooms and over 2,100sf. Step inside and notice the beautiful LVP throughout the ENTIRE home. The kitchen features gorgeous white granite countertops and a crisp backsplash bringing charm to the kitchen entertainers dream of. Enjoy the open space for meal prep, dining, and large living room to entertain or cozy up with the family . The master suite features a larger than average bedroom and an ensuite featuring TWO walk-in closets, double vanity sinks, and a glass door shower. The 3 secondary bedrooms offer good size and ample closet space. Out back enjoy the spacious patio and private lot, as this home sits next to a common area/greenspace (to the side and back) great for kids or just the additional layer of privacy. Pets allowed, restrictions apply. If approved, a one-time $250 non-refundable pet fee and $25/mo pet rent, per pet, applies.

The property manager

Nearby schools

Students who live in 36 Gray Owl Dr E attend the following Walton (Unified School District) public schools:
GreatSchools ratings are based on test scores and additional metrics when available.

36 Gray Owl Dr E
By contacting this property, you agree to our Terms of Use. Visit our Privacy Portal for more information. When you click “Send message”, we’ll send your inquiry to the property manager so they can reach out and answer your questions.

Find similar homes

Spot something off?Good catch. Flag it and help keep listings legit.