3599 Corazon Ave

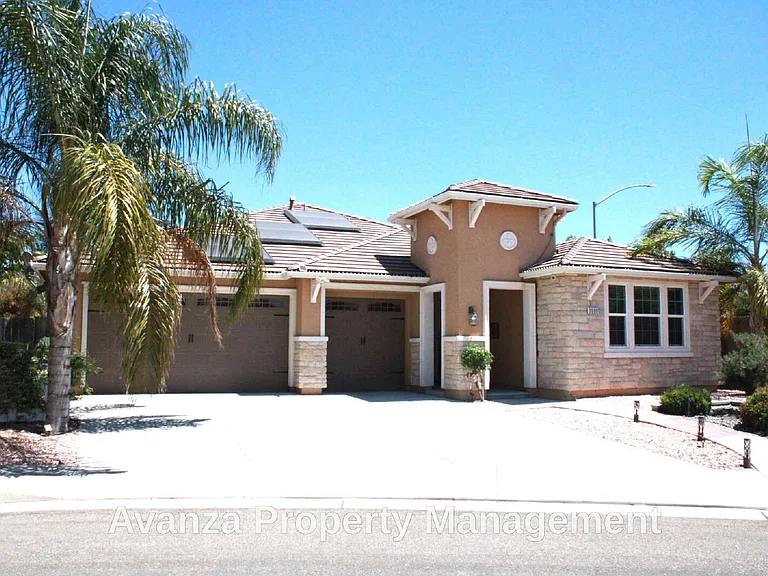
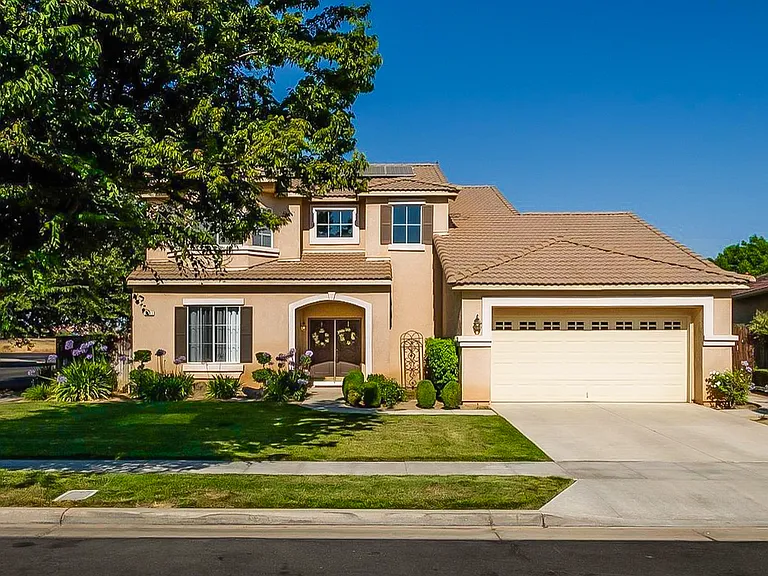
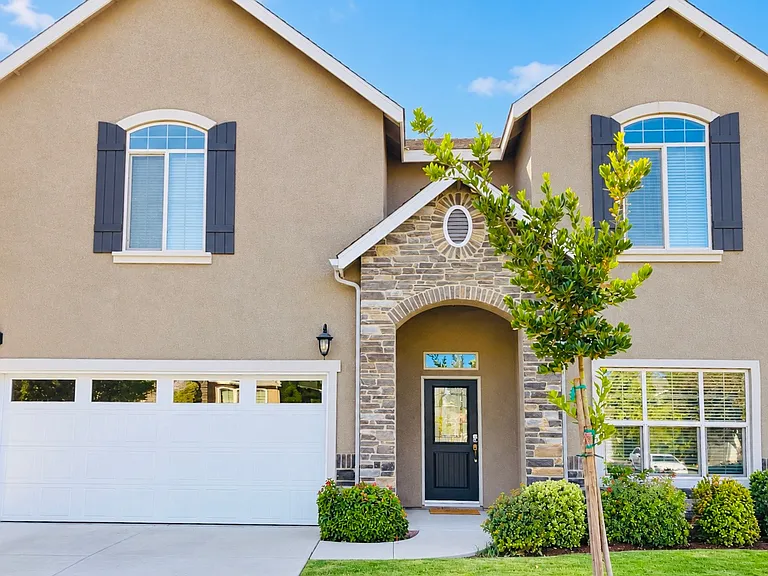
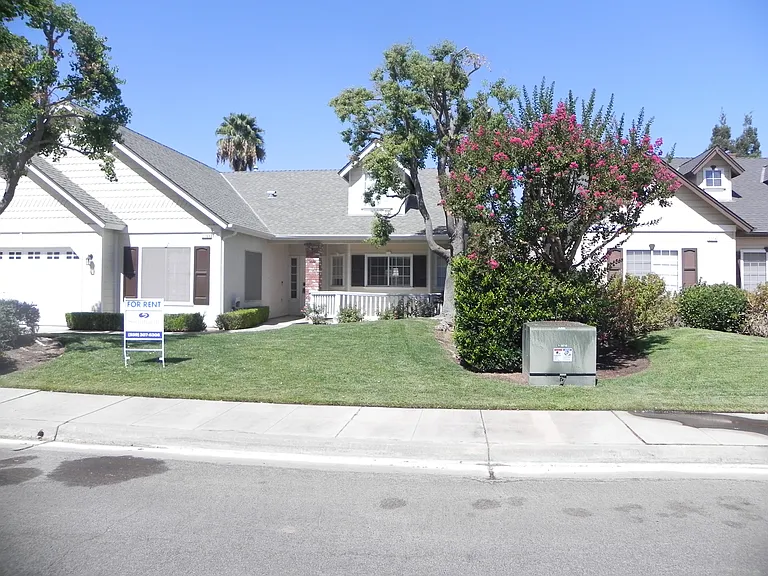
3599 Corazon Ave — Photo 1
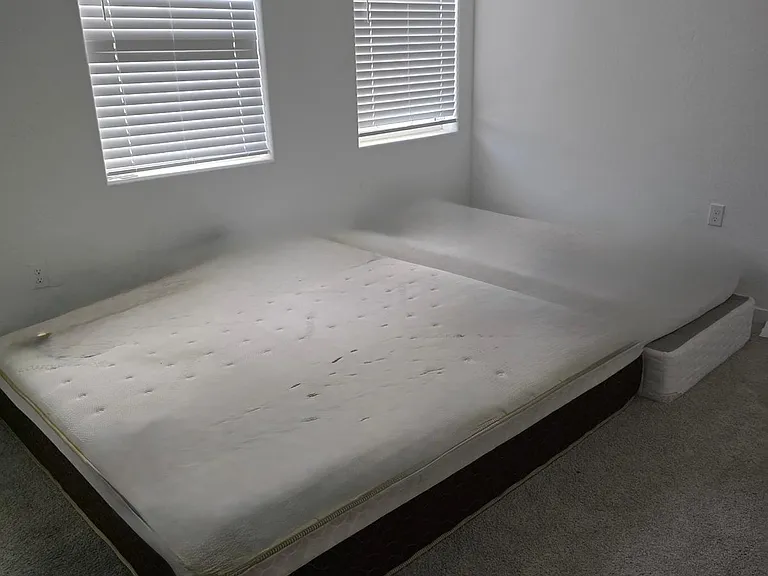
3599 Corazon Ave — Photo 2
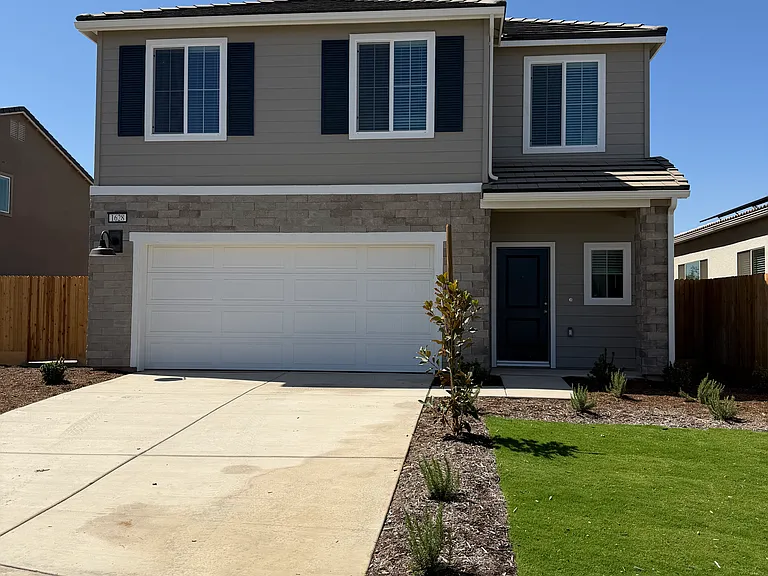
3599 Corazon Ave — Photo 3
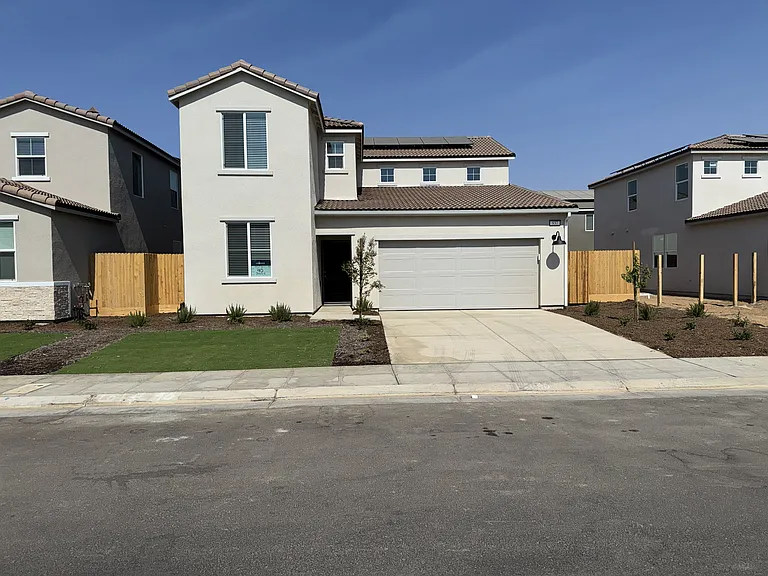
3599 Corazon Ave — Photo 4
3599 Corazon Ave — Photo 5
3599 Corazon Ave — Photo 6
3599 Corazon Ave — Photo 7
3599 Corazon Ave — Photo 8
3599 Corazon Ave — Photo 9
3599 Corazon Ave — Photo 10
3599 Corazon Ave — Photo 11
3599 Corazon Ave — Photo 12
3599 Corazon Ave — Photo 13
3599 Corazon Ave — Photo 14
3599 Corazon Ave — Photo 15
3599 Corazon Ave — Photo 16
3599 Corazon Ave — Photo 17
3599 Corazon Ave — Photo 18
3599 Corazon Ave — Photo 19
3599 Corazon Ave — Photo 20
3599 Corazon Ave — Photo 21
3599 Corazon Ave — Photo 22
3599 Corazon Ave — Photo 23
3599 Corazon Ave — Photo 24
3599 Corazon Ave — Photo 25
3599 Corazon Ave — Photo 26
3599 Corazon Ave — Photo 27
3599 Corazon Ave — Photo 28
3599 Corazon Ave — Photo 29
3599 Corazon Ave — Photo 30
3599 Corazon Ave — Photo 31
3599 Corazon Ave — Photo 32
3599 Corazon Ave — Photo 33
3599 Corazon Ave — Photo 34
3599 Corazon Ave — Photo 35
3599 Corazon Ave — Photo 36
3599 Corazon Ave — Photo 37
3599 Corazon Ave — Photo 38
3599 Corazon Ave — Photo 39

$3,495/ mo
Doesn't include deposits and fees
4 beds2.5 baths2400 sqft house
Available August 1
3599 Corazon Ave

Your booked tour

What you get

Costs, fees, and lease terms

Lease terms

Lease: Home for Rent 4 Bed/2.5 Bath - 2,400 Sq Ft. Rent: $3,495/month Security Deposit: $3,595 Clovis East High School Region Deposit: $3,595

Pricing comparison

$654

At $3,495, this listing is priced $654 more than the current market rate for a 4 bedroom home in Clovis.

The neighborhood

About the building

Home for Rent 4 Bed/2.5 Bath - 2,400 Sq Ft. Rent: $3,495/month Security Deposit: $3,595 Clovis East High School Region Info Based on: Description 1 Year Lease 4 Bed 2.5 Bath Rent: $3,495 Deposit: $3,595 Available: 8/1/2026 To Apply: Go to the Avanza Property Management website. At the top, look for the Rentals link, and click on the property. Click on the Black Apply Online Button, and it will direct you to Rentvine, our Rental Management software. It will ask you to create a profile, that will direct you to the online application for the home you are looking to apply to. Description Showings: We schedule showings 2 ways: 1) Apply and become first in line for the home. Once you become first in line for the home, you are welcome to schedule any day/time throughout the week that you would like. 2) For those that wish not to apply prior to viewing, we also offer showings on an Open House tour basis as a courtesy. Only select days/times per week are offered based on office staff availability. Contact our office for Open House tour schedule (typically scheduled 1-2 times a week). Application Instructions It takes 15 mins to apply. We respond that same day letting you know your application has been received. We process applications in order received ("1st come, 1st qualified, 1st served"). We only process your application by getting your verbal approval. Applications are refundable minus a $10 transaction fee charged by the software (Our company does not keep that fee). It is $42/application per adult (18 yrs+). Each adult must provide their own separate application - whether or not they are employed. Section 8: If your housing voucher is for less bedrooms that than the voucher has stated, the property owner reserves the right to deny the application based on that discrepancy. Obligations/Property Details Utilities: Electricity: Tenant Solar: Tenant Water: Tenant Garbage: Tenant Sewer: Tenant Landscape: Tenant Lease Type: 1 Year Lease Pets: Owner is not willing to consider pets. Pet Fee: N/A Smoking: No Renter's Insurance: Yes; $100,000 Min. Policy Qualifications Credit 670+ w/ 80% Positive Rating Income: 2.5X Rent (After taxes) Cosigner: No Foreclosure: Yes; taken on case by case basis. Age Restriction: No Evictions: No Rental History: 2 Years Positive Home Details: Stories: 1 Floor Level: 1 County: Fresno Cross Streets: Leonard Ave and Dakota Ave Garage: 2 Street Parking: Yes Driveway: Yes RV/Boat: No Overnight: Yes Commercial Vehicles: No Amenities Air: Central Heat: Central Windows: Blinds Flooring: Tile Fireplace Count: 1 Fireplace Type: Electric Energy Saver: Solar Security: Home Alarm Kitchen Range: Gas Oven: Gas Microwave: Yes Dishwasher: Yes Refrigerator: Yes Counters: Quartz Pantry: Yes Island: Yes Nook: No Layout: Living room: Yes Bonus Room: Yes Dining Room: Yes Great Room: No Loft: No Den/Study: No Downstairs Bedroom: Yes Vaulted Ceiling: Yes Walk In Closet: Yes Landscape: Front Sprinklers: Yes Back Sprinklers: Yes Patio: Yes Deck: No Covered: No Outside Storage: No Dog Run: No Laundry: Washer: No Dryer: No Hookups: Electric Cabinets: Yes Sink: No Accessibility: Grab Bars: No Ramp: No HOA: No Additional Comments: Rental Property will only come with a 2 car garage. Shed in backyard and locked tool shelves in garage are not included as part of the rental property. Tenant is aware owner will have storage on site and may need to contact tenant as needed to schedule a day to come and pick up personal property from rental property from time to time. Credit information is pulled through Equifax Vantage 4.0. Photos and information deemed reliable, but not verified or guaranteed. Users are responsible for checking the accuracy, completeness, and status of all information.

The property manager

Nearby schools

Students who live in 3599 Corazon Ave attend the following Clovis Unified School District public schools:

GreatSchools ratings are based on test scores and additional metrics when available.

3599 Corazon Ave

By contacting this property, you agree to our Terms of Use. Visit our Privacy Portal for more information. When you click “Send message”, we’ll send your inquiry to the property manager so they can reach out and answer your questions.

Find similar homes

Spot something off?Good catch. Flag it and help keep listings legit.