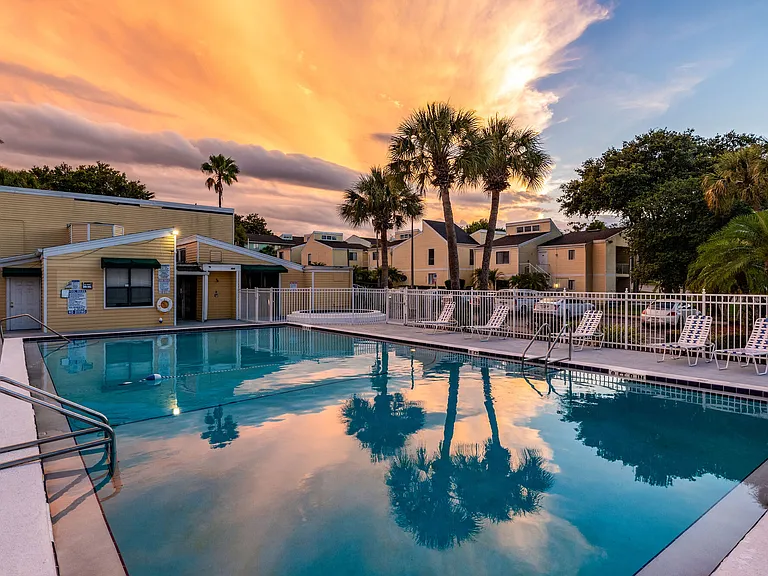
3548 Peppervine Dr

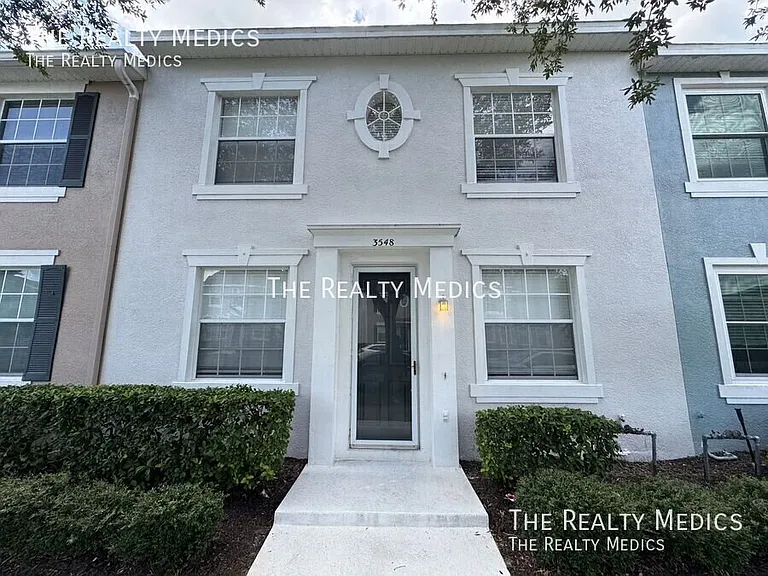
3548 Peppervine Dr — Photo 1
3548 Peppervine Dr — Photo 2
3548 Peppervine Dr — Photo 3
3548 Peppervine Dr — Photo 4
3548 Peppervine Dr — Photo 5
3548 Peppervine Dr — Photo 6
3548 Peppervine Dr — Photo 7
3548 Peppervine Dr — Photo 8
3548 Peppervine Dr — Photo 9
3548 Peppervine Dr — Photo 10
3548 Peppervine Dr — Photo 11
3548 Peppervine Dr — Photo 12
3548 Peppervine Dr — Photo 13
3548 Peppervine Dr — Photo 14
3548 Peppervine Dr — Photo 15
3548 Peppervine Dr — Photo 16
3548 Peppervine Dr — Photo 17
3548 Peppervine Dr — Photo 18
3548 Peppervine Dr — Photo 19
3548 Peppervine Dr — Photo 20
3548 Peppervine Dr — Photo 21
3548 Peppervine Dr — Photo 22
3548 Peppervine Dr — Photo 23
3548 Peppervine Dr — Photo 24
3548 Peppervine Dr — Photo 25
3548 Peppervine Dr — Photo 26
3548 Peppervine Dr — Photo 27
3548 Peppervine Dr — Photo 28
3548 Peppervine Dr — Photo 29
3548 Peppervine Dr — Photo 30
3548 Peppervine Dr — Photo 31
3548 Peppervine Dr — Photo 32
3548 Peppervine Dr — Photo 33
3548 Peppervine Dr — Photo 34
3548 Peppervine Dr — Photo 35
3548 Peppervine Dr — Photo 36
3548 Peppervine Dr — Photo 37
3548 Peppervine Dr — Photo 38
3548 Peppervine Dr — Photo 39
3548 Peppervine Dr — Photo 40
3548 Peppervine Dr — Photo 41
3548 Peppervine Dr — Photo 42
3548 Peppervine Dr — Photo 43
3548 Peppervine Dr — Photo 44
3548 Peppervine Dr — Photo 45
Verified

$2,250/ mo
Doesn't include deposits and fees
3 beds2.5 baths1582 sqft house
3548 Peppervine Dr

Your booked tour

What you get

Pet-friendly

Costs, fees, and lease terms

Pricing comparison

$250

At $2,250, this listing is priced $250 cheaper than the current market rate for a 3 bedroom home in Alafaya.

Pets

  • Dogs

    Allowed
  • Cats

    Allowed

The neighborhood

About the building

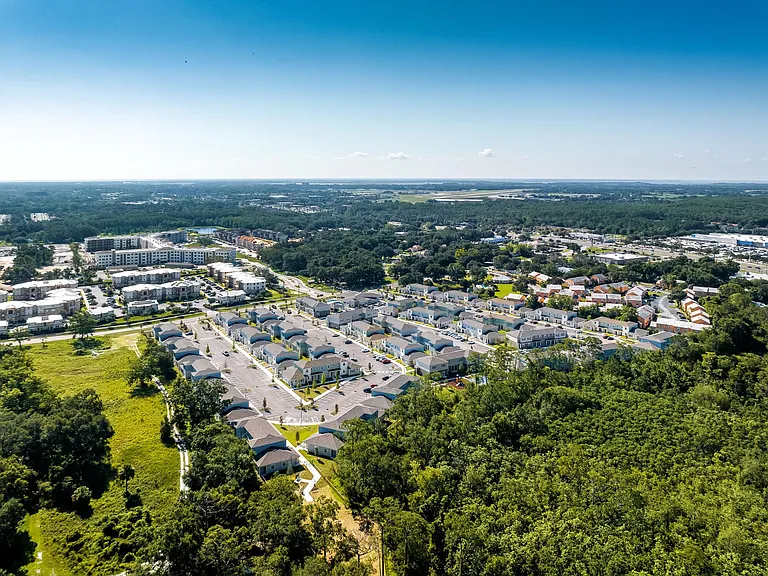
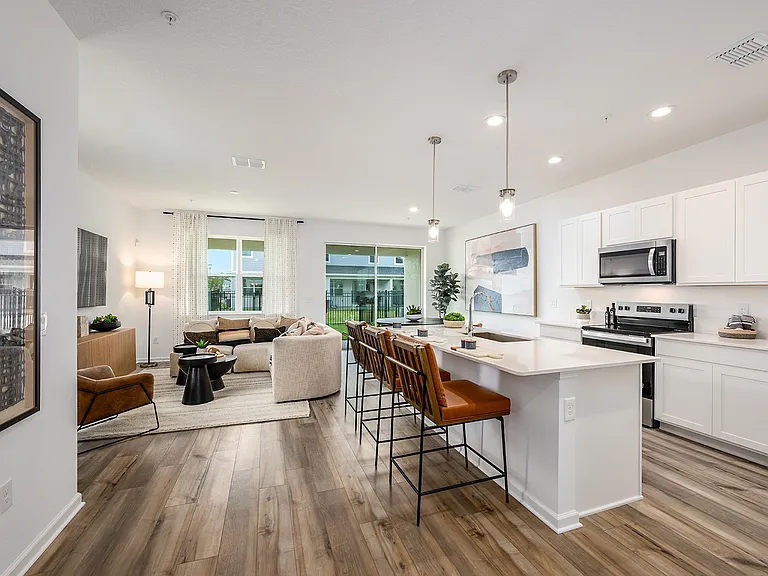
Very nice 3 bedrooms 2 and 1/2 baths with bonus room and 2-car garage. Living room/dining room combo perfect for entertaining guests while dining. Easy to maintain flooring NO carpet downstairs only upstairs. The kitchen features an open/wrap-around counter perfect for staying in tune with your guest while cooking. Fenced Courtyard perfect for Florida afternoons. This townhouse is in the heart of Avalon Park. Right outside your back door are restaurants and shops. Community pool and plenty of activities nearby. This townhome is centrally located between the Airport, Waterford Lakes, Lake Nona, Downtown Orlando, and UCF. Zoned for A-Rated Schools!! Living in Avalon Park means enjoying a wealth of community amenities, including multiple pools, tennis and basketball courts, a fun splash pad, and a gated playground. Explore scenic jogging and biking trails, take your furry friend to the dog park, or enjoy the football, soccer, and baseball fields. Plus, with A-rated schools nearby, your whole family will thrive in an excellent educational environment, and plenty of enriching activities The vibrant downtown Avalon Park offers an array of dining options, shops, banks, and professional services, ensuring that everything you need is just a stone's throw away. Don't miss out on this incredible opportunitycall us today to schedule your private showing and make this charming home yours! **HOA Leasing Application Process Required** *$100 HOA Application Fee* PROPERTY HIGHLIGHTS: Spectrum Cable/Internet Included Through HOA Landscaping Included Through HOA Washer and Dryer included Fenced Courtyard To get amenity key = $5.50 Frequently Asked Questions: How can I get started? Go to The Realty Medics website! Select the property you want on the Rentals page, click the blue "Schedule A Showing" button above the property address, and complete the page accordingly. Once you're ready to apply, click the blue "Apply Now" button to apply from our website and complete the online application form. Pet restrictions? Pet Restrictions: No breeding or commercial use Yes: No Aggressive or Dangerous Dog Breeds (Including but not limited to Dobermans, Rottweilers, Chows, German Shepherds, Staffordshire Terriers, and American Pit Bull Terriers). Additional HOA limits may apply.

The property manager

The Realty Medics
Verified listing

Nearby schools

Students who live in 3548 Peppervine Dr attend the following Orange County Public Schools (Unified School District) public schools:

GreatSchools ratings are based on test scores and additional metrics when available.

3548 Peppervine Dr

Verified listing

By contacting this property, you agree to our Terms of Use. Visit our Privacy Portal for more information. When you click “Send message”, we’ll send your inquiry to the property manager so they can reach out and answer your questions.

Find similar homes

Frequently asked questions

What is this home's pet policy?

There are cats and dogs allowed at 3548 Peppervine Dr. Please contact the property manager for up to date pet policy and fee information.

Is there laundry in the house?

Please contact 3548 Peppervine Dr for information regarding laundry amenities.

Does the home offer parking?

For up to date tenant parking information, please contact 3548 Peppervine Dr.

What Orlando neighborhood is 3548 Peppervine Dr in?

Your new apartment would be located in the Alafaya neighborhood.

What school district is this home in?

3548 Peppervine Dr is within the Orange County Public Schools. Check out the additional Nearby Schools for more boundary details.

When was this listing last updated?

The property manager updated this rental listing 5 hours, 57 minutes ago.

Spot something off?Good catch. Flag it and help keep listings legit.