3541 Great Banyan Way

3541 Great Banyan Way — Photo 1
3541 Great Banyan Way — Photo 2
3541 Great Banyan Way — Photo 3
3541 Great Banyan Way — Photo 4
3541 Great Banyan Way — Photo 5
3541 Great Banyan Way — Photo 6
3541 Great Banyan Way — Photo 7
3541 Great Banyan Way — Photo 8
3541 Great Banyan Way — Photo 9
3541 Great Banyan Way — Photo 10
3541 Great Banyan Way — Photo 11
3541 Great Banyan Way — Photo 12
3541 Great Banyan Way — Photo 13
3541 Great Banyan Way — Photo 14
3541 Great Banyan Way — Photo 15
3541 Great Banyan Way — Photo 16
3541 Great Banyan Way — Photo 17
3541 Great Banyan Way — Photo 18
3541 Great Banyan Way — Photo 19
3541 Great Banyan Way — Photo 20
3541 Great Banyan Way — Photo 21
3541 Great Banyan Way — Photo 22
3541 Great Banyan Way — Photo 23
3541 Great Banyan Way — Photo 24
3541 Great Banyan Way — Photo 25
3541 Great Banyan Way — Photo 26
3541 Great Banyan Way — Photo 27
3541 Great Banyan Way — Photo 28
3541 Great Banyan Way — Photo 29
3541 Great Banyan Way — Photo 30
3541 Great Banyan Way — Photo 31
3541 Great Banyan Way — Photo 32
3541 Great Banyan Way — Photo 33
3541 Great Banyan Way — Photo 34
3541 Great Banyan Way — Photo 35
3541 Great Banyan Way — Photo 36
3541 Great Banyan Way — Photo 37
3541 Great Banyan Way — Photo 38

$4,000/ mo
Doesn't include deposits and fees
5 beds4 baths2961 sqft house
Available September 1
3541 Great Banyan Way

Your booked tour

What you get

No petsIn-unit laundryParkingAir conditioningGym

Costs, fees, and lease terms

Pricing comparison

$899

At $4,000, this listing is priced $899 more than the current market rate for a 5 bedroom home in Wesley Chapel.

Pets

  • Dogs

    Not allowed
  • Cats

    Not allowed

The neighborhood

About the building

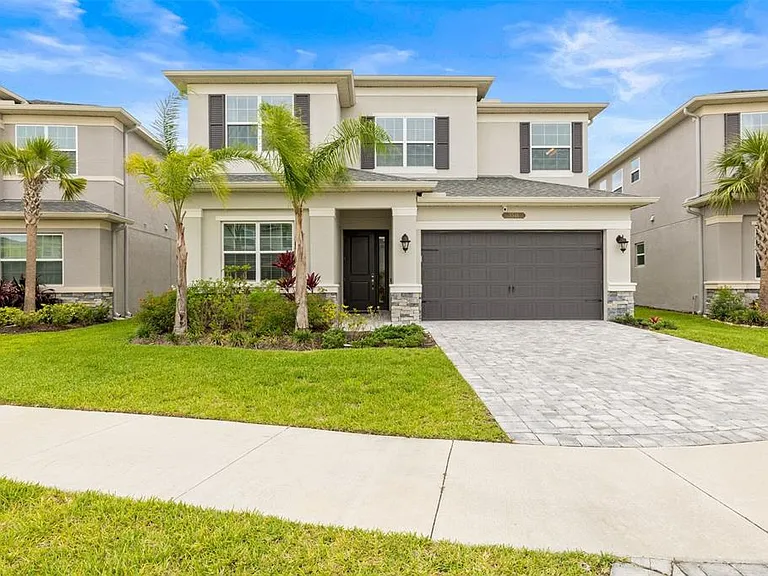
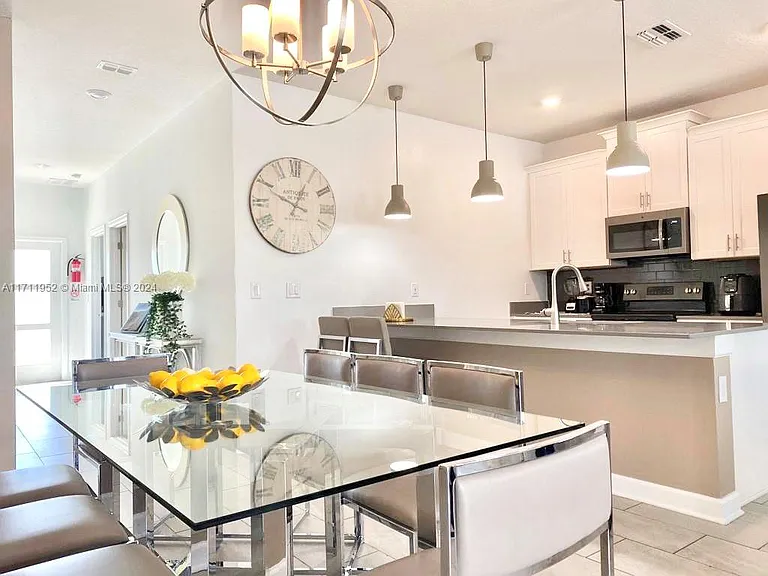
This 5 bd/4 bth home sits on an oversized, deep conservation lot & is one of the largest in the cul-de-sac.This gorgeous GL Homes-Alexia floorplan offers 2,961 sq ft of beautifully designed living space within the gates of exclusive Winding Ridge, where it's not just a community, it's a lifestyle. Rent includes lawn service, outdoor pest control and 5 acres of resort-style amenities. The first floor features a full bedroom & full bath with shower ideal for guests, or MULTI-GENERATIONAL LIVING. Step inside to a custom widened entryway foyer leading to an expansive & inviting Great Room where the gourmet kitchen, family room, and dining area flow seamlessly together, ideal layout for both entertaining & everyday living. The luxurious Bellawood Artisan Champagne Beach White Oak hardwood flooring, a $30k post-purchase upgrade, enhances the home's style and sophistication throughout. The show stopping kitchen features an oversized island that easily seats six, gleaming quartz countertops, trendy subway tile backsplash, roll-out double garbage cabinet, water filtration system, LG stainless steel appliances, 5-burner GAS RANGE and upgraded vent hood. The 42-inch white wood cabinetry, upgraded hardware & pantry cabinets, and island paneling complete this stylish and functional space. Natural light pours in through large windows and two sets of double sliding doors, leading to the covered, brick-paved patio and an expansive private backyard perfect for adding a pool, firepit, or privacy fencing to create your dream outdoor retreat. Your back yard oasis has been upgraded with gas stub installation for your BBQ & rendering for your new pool has already been done for you! The elegant staircase guides you upstairs to a large loft area with additional storage and a bedroom with its own full bathroom. Across the hall you will find two additional bedrooms, another full bathroom and a laundry room already plumbed for a utility sink. The spacious owner's suite occupies its own wing, offering two walk-in closets and a spa-inspired en-suite bathroom with dual vanities, a garden tub, separate shower, built-in cabinet linen closets, and a private water closet. The home's many upgrades include upgraded HVAC system & insulation, gas tankless water heater, gas stub out for generator, water conditioning, upgraded electrical service to 300-amp service, whole house surge protection, LED recessed lighting, and chrome door hardware in all kitchen & baths. Exterior upgrades include gutters & brick-paved driveway, entry way and rear patio. The Winding Ridge community includes access to a 5-acre lifestyle complex featuring a 9,684-sq ft clubhouse with an event room & catering kitchen, state-of-the-art fitness center, indoor sport court, resort-style pool with cabana seating, splash park, wading pool, covered playground, and courts for tennis, pickleball, and basketball. Central to top medical facilities including Advent Health, BayCare, upcoming HCA Orlando Hospital & Moffitt Cancer Center, shopping & dining at The Shops at Wiregrass, Tampa Premium Outlets, & KRATE at the Grove, with quick access to I-75, I-275, and the Veteran's Expressway. Downtown Tampa, Busch Gardens, Tampa International Airport, & Gulf Coast beaches like Clearwater & St. Pete are all within easy reach.

The property manager

Nearby schools

Students who live in 3541 Great Banyan Way attend the following Pasco (Unified School District) public schools:

GreatSchools ratings are based on test scores and additional metrics when available.

3541 Great Banyan Way

By contacting this property, you agree to our Terms of Use. Visit our Privacy Portal for more information. When you click “Send message”, we’ll send your inquiry to the property manager so they can reach out and answer your questions.

Find similar homes

Spot something off?Good catch. Flag it and help keep listings legit.