3536 Firestone Dr

3536 Firestone Dr — Photo 1
3536 Firestone Dr — Photo 2
3536 Firestone Dr — Photo 3
3536 Firestone Dr — Photo 4
3536 Firestone Dr — Photo 5
3536 Firestone Dr — Photo 6
3536 Firestone Dr — Photo 7
3536 Firestone Dr — Photo 8
3536 Firestone Dr — Photo 9
3536 Firestone Dr — Photo 10
3536 Firestone Dr — Photo 11
3536 Firestone Dr — Photo 12
3536 Firestone Dr — Photo 13
3536 Firestone Dr — Photo 14
3536 Firestone Dr — Photo 15
3536 Firestone Dr — Photo 16
3536 Firestone Dr — Photo 17
3536 Firestone Dr — Photo 18
3536 Firestone Dr — Photo 19
3536 Firestone Dr — Photo 20
3536 Firestone Dr — Photo 21
3536 Firestone Dr — Photo 22
3536 Firestone Dr — Photo 23
3536 Firestone Dr — Photo 24
3536 Firestone Dr — Photo 25
3536 Firestone Dr — Photo 26
3536 Firestone Dr — Photo 27
3536 Firestone Dr — Photo 28
3536 Firestone Dr — Photo 29
3536 Firestone Dr — Photo 30
3536 Firestone Dr — Photo 31
3536 Firestone Dr — Photo 32
3536 Firestone Dr — Photo 33
3536 Firestone Dr — Photo 34
3536 Firestone Dr — Photo 35
3536 Firestone Dr — Photo 36
3536 Firestone Dr — Photo 37
3536 Firestone Dr — Photo 38
3536 Firestone Dr — Photo 39
3536 Firestone Dr — Photo 40
3536 Firestone Dr — Photo 41
3536 Firestone Dr — Photo 42
Verified

$1,695/ mo
Doesn't include deposits and fees
4 beds2.5 baths1859 sqft townhouse
3536 Firestone Dr

Your booked tour

What you get

Pet-friendlyIn-unit laundryParkingAir conditioning

Costs, fees, and lease terms

Pets

  • Dogs

    Allowed
  • Cats

    Allowed

The neighborhood

About the building

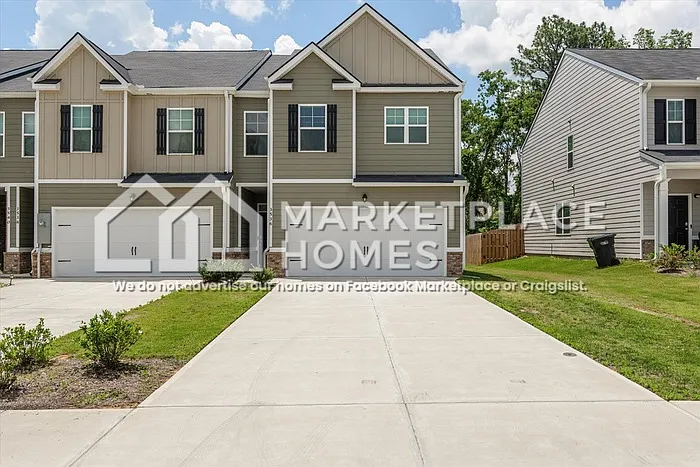
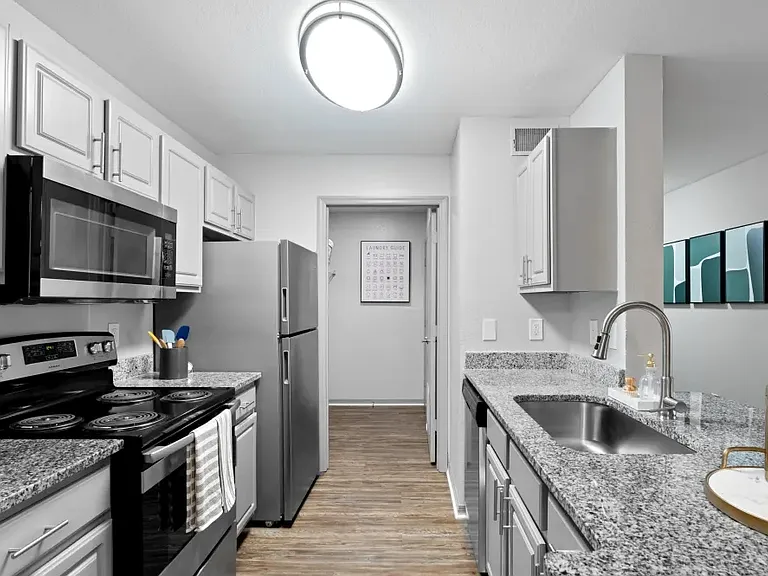
Only 2 years old, this beautiful end-unit townhome is ready for move in today! Step inside to a bright, open-concept floor plan featuring modern LVP flooring, recessed lighting, a ceiling fan, and abundant natural light throughout. The gourmet kitchen is a chef's dream, showcasing stainless steel appliances, granite countertops, a spacious corner pantry, and a large island with bar seating--perfect for both everyday meals and entertaining. All 4 bedrooms are located upstairs with laundry for your convenience. Relax and retreat to the primary suite, boasting a trey ceiling, sizable walk-in closet, and private master bath with dual vanity, shower, and soaking tub. Enjoy the peaceful, private setting of the walkout patio, which backs up to lush trees and greenery, with privacy fencing on both sides--ideal for grilling or relaxing with friends. Schedule your showing today! BEWARE OF SCAMMERS. We DO NOT advertise on Facebook Marketplace or Craigslist, and we will NEVER ask you to wire money or pay in cash. The price listed is based on a 12-month lease for an approved applicant. Prices and special offers are valid for new residents only. All leasing information is believed to be accurate; however, prices and special offers may change without notice and are not guaranteed until the application has been approved. Additional fees may apply, including a lease administration fee, damage waiver fee, and pet fees (where applicable). This property allows self guided viewing without an appointment. Contact for details.

The property manager

Marketplace Homes - Main
Verified listing

Nearby schools

Students who live in 3536 Firestone Dr attend the following Richmond County School District (Unified School District) public schools:

GreatSchools ratings are based on test scores and additional metrics when available.
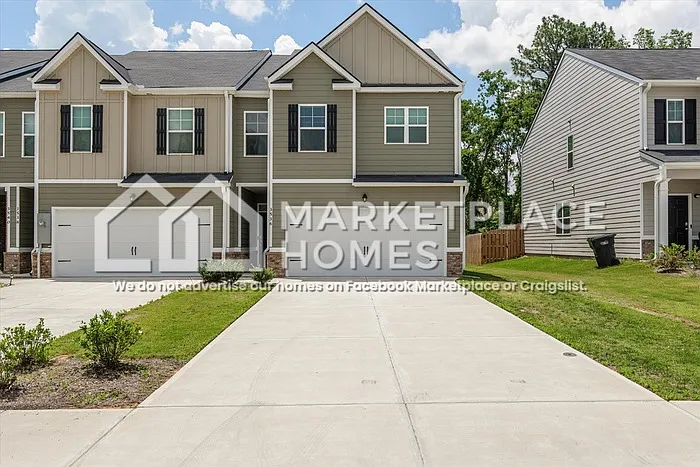
3536 Firestone Dr

Verified listing

By contacting this property, you agree to our Terms of Use. Visit our Privacy Portal for more information. When you click “Send message”, we’ll send your inquiry to the property manager so they can reach out and answer your questions.

Find similar homes

Frequently asked questions

How many apartment units are available and what are their rents?
  • There is 1 four-bedroom apartment available for $1,695
What is the apartment building's pet policy?

There are cats and dogs allowed at 3536 Firestone Dr. Please contact the property manager for up to date pet policy and fee information.

Is there laundry in the building?

This building offers in unit laundry.

Does the building offer parking?

Yes, 3536 Firestone Dr provides parking.

What Hephzibah neighborhood is 3536 Firestone Dr in?

Your new apartment would be located in the Jamestown neighborhood.

What school district is this building in?

3536 Firestone Dr is within the Richmond County School District. Check out the additional Nearby Schools for more boundary details.

When was this listing last updated?

The property manager updated this rental listing 6 hours, 44 minutes ago.

Spot something off?Good catch. Flag it and help keep listings legit.