3535 Forest Branch Dr #C

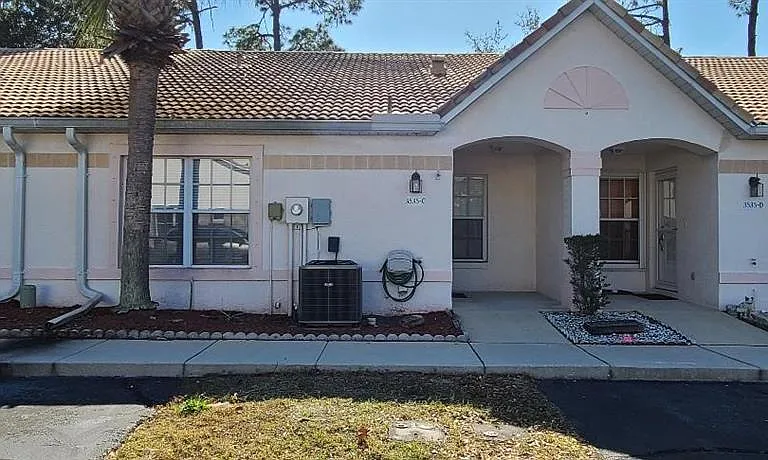
3535 Forest Branch Dr #C — Photo 1
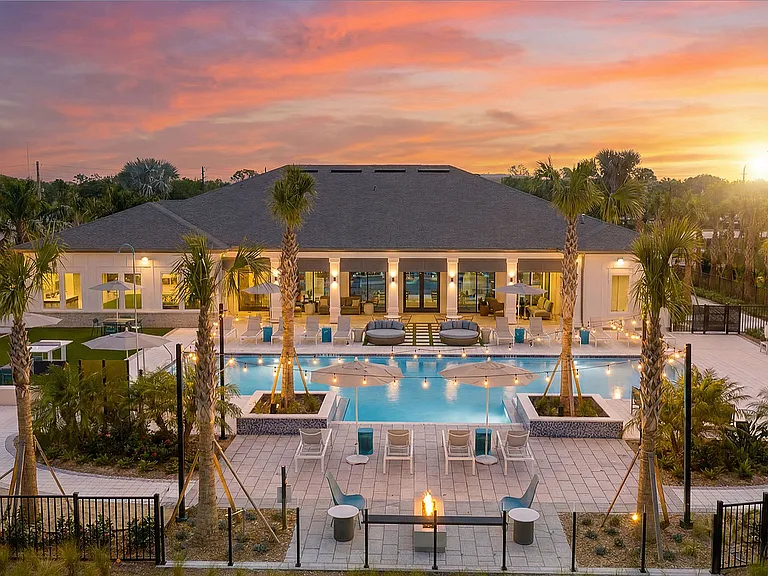
3535 Forest Branch Dr #C — Photo 2
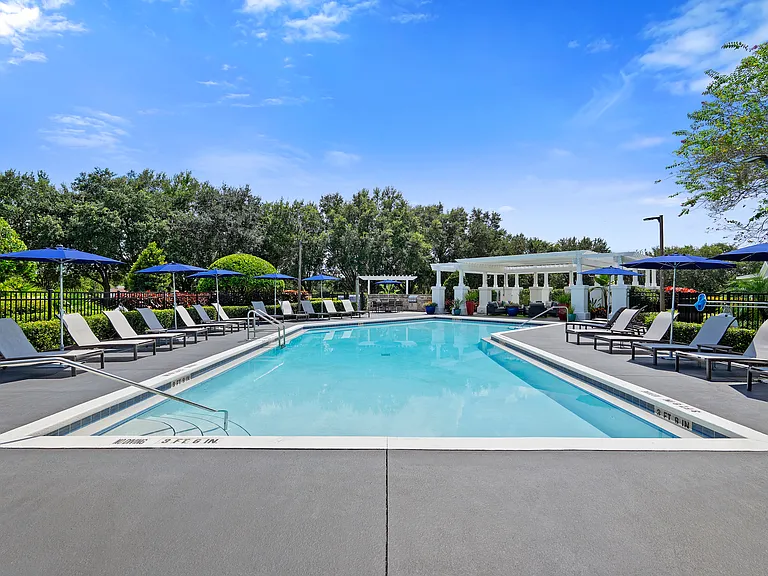
3535 Forest Branch Dr #C — Photo 3
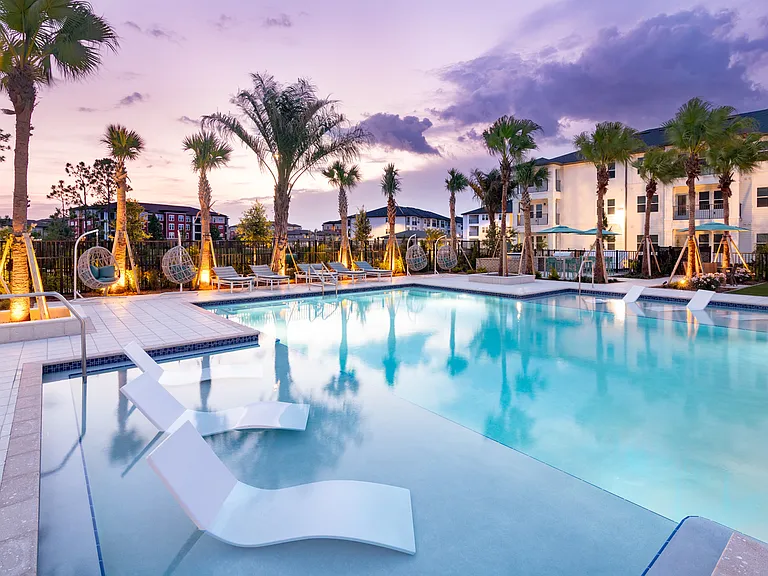
3535 Forest Branch Dr #C — Photo 4
3535 Forest Branch Dr #C — Photo 5
3535 Forest Branch Dr #C — Photo 6
3535 Forest Branch Dr #C — Photo 7
3535 Forest Branch Dr #C — Photo 8
3535 Forest Branch Dr #C — Photo 9
3535 Forest Branch Dr #C — Photo 10
3535 Forest Branch Dr #C — Photo 11
3535 Forest Branch Dr #C — Photo 12
3535 Forest Branch Dr #C — Photo 13
3535 Forest Branch Dr #C — Photo 14
3535 Forest Branch Dr #C — Photo 15
3535 Forest Branch Dr #C — Photo 16
3535 Forest Branch Dr #C — Photo 17

$1,750/ mo
Doesn't include deposits and fees
2 beds2 baths1202 sqft townhouse
Available September 1
3535 Forest Branch Dr #C

Your booked tour

What you get

Pet-friendlyLaundryParkingAir conditioning

Costs, fees, and lease terms

Lease terms

QUALIFICATIONS Credit score 625 or better Gross average income of 3x the monthly rent No evictions or outstanding rental debt Application required from every adult 18+ $50 non-refundable application fee per adult LEASE TERMS $1,750 per month, $2,700 security deposit One year lease Available September 1, 2026 Renters insurance required Tenant pays all utilities Small pets considered with an added fee No smoking 2 parking spaces included

Pricing comparison

$83

At $1,750, this listing is priced $83 more than the current market rate for a 2 bedroom home in Port Orange.

Pets

  • Dogs

    Allowed
  • Cats

    Allowed

The neighborhood

About the building

Bright single-story townhome in Townhomes West at Port Orange. No stairs anywhere in the unit. The living room sits under a vaulted ceiling with twin skylights and opens through sliding glass doors onto a large screened patio. Tile flooring runs throughout. The kitchen has a breakfast bar, dishwasher, full appliance package and ample cabinet space, opening to a separate dining area. Ceiling fans throughout. The primary bedroom includes a walk-in closet, a private ensuite bath with a step-in shower, and its own sliding glass door to the patio. The second bedroom shares the guest bath, which has a full tub and shower. The screened patio opens onto a fully fenced backyard. A laundry closet with washer and dryer connections sits off the main hall, with two assigned parking spaces out front. Close to Halifax Hospital, Embry-Riddle and Palmer Chiropractic, with shopping and dining minutes away. Schedule a showing at SmarcoApartments dot com

The property manager

3535 Forest Branch Dr #C

Nearby schools

Students who live in 3535 Forest Branch Dr #C attend the following Volusia (Unified School District) public schools:

GreatSchools ratings are based on test scores and additional metrics when available.

3535 Forest Branch Dr #C

By contacting this property, you agree to our Terms of Use. Visit our Privacy Portal for more information. When you click “Send message”, we’ll send your inquiry to the property manager so they can reach out and answer your questions.

Find similar homes

Spot something off?Good catch. Flag it and help keep listings legit.