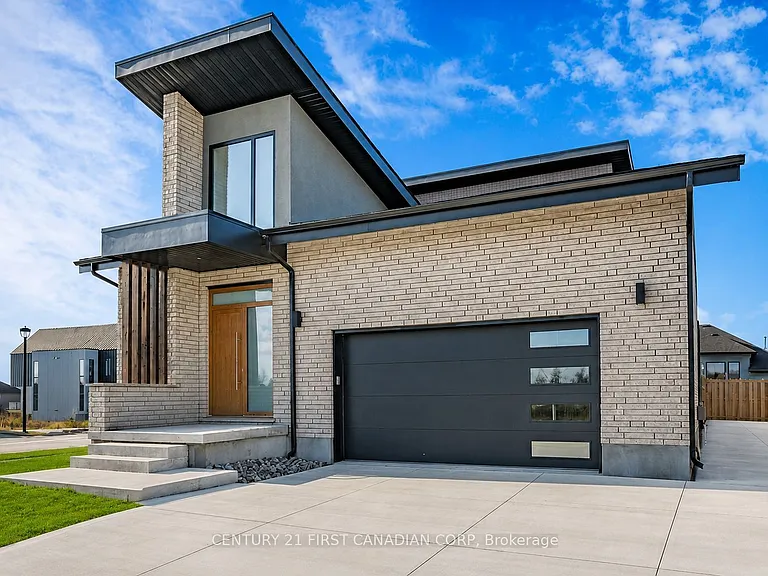
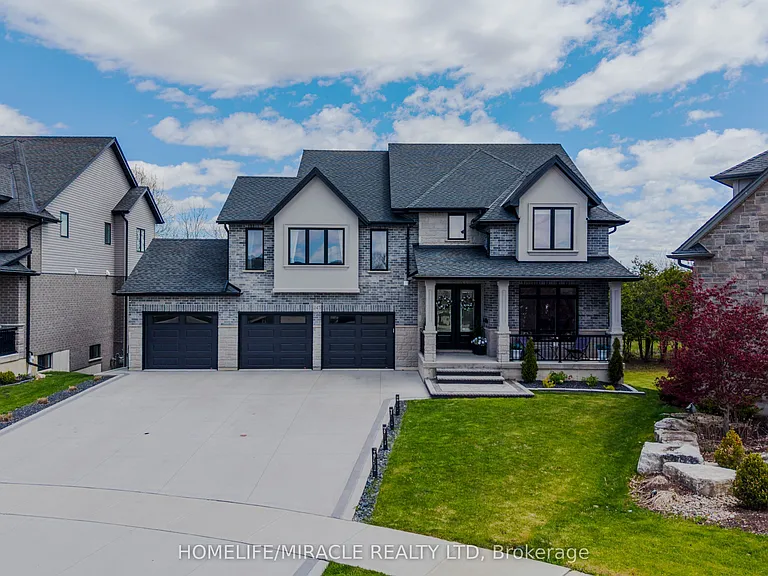
3533 Silverleaf Chase

3533 Silverleaf Chase — Photo 1
3533 Silverleaf Chase — Photo 2
3533 Silverleaf Chase — Photo 3
3533 Silverleaf Chase — Photo 4
3533 Silverleaf Chase — Photo 5
3533 Silverleaf Chase — Photo 6
3533 Silverleaf Chase — Photo 7
3533 Silverleaf Chase — Photo 8
3533 Silverleaf Chase — Photo 9
3533 Silverleaf Chase — Photo 10
3533 Silverleaf Chase — Photo 11
3533 Silverleaf Chase — Photo 12
3533 Silverleaf Chase — Photo 13
3533 Silverleaf Chase — Photo 14
3533 Silverleaf Chase — Photo 15
3533 Silverleaf Chase — Photo 16
3533 Silverleaf Chase — Photo 17
3533 Silverleaf Chase — Photo 18
3533 Silverleaf Chase — Photo 19
3533 Silverleaf Chase — Photo 20
3533 Silverleaf Chase — Photo 21
3533 Silverleaf Chase — Photo 22
3533 Silverleaf Chase — Photo 23
3533 Silverleaf Chase — Photo 24
3533 Silverleaf Chase — Photo 25
3533 Silverleaf Chase — Photo 26
3533 Silverleaf Chase — Photo 27
3533 Silverleaf Chase — Photo 28
3533 Silverleaf Chase — Photo 29
3533 Silverleaf Chase — Photo 30
3533 Silverleaf Chase — Photo 31
3533 Silverleaf Chase — Photo 32
3533 Silverleaf Chase — Photo 33
3533 Silverleaf Chase — Photo 34
3533 Silverleaf Chase — Photo 35
3533 Silverleaf Chase — Photo 36
3533 Silverleaf Chase — Photo 37
3533 Silverleaf Chase — Photo 38
3533 Silverleaf Chase — Photo 39

$5,000/ mo
Doesn't include deposits and fees
4 beds4 bathshouse
3533 Silverleaf Chase

Your booked tour

What you get

Air conditioningPoolEv Charging Station

Costs, fees, and lease terms

Pricing comparison

$682

At $5,000, this listing is priced $682 cheaper than the current market rate for a 4 bedroom home in Talbot.

The neighborhood

About the building

Dream no more! Welcome to this exceptional 3,184 sq. ft. luxury home, masterfully built by Millstone Homes of London, situated on the largest corner lot in the prestigious Silver Leaf community of Lambeth. This stunning residence showcases exceptional craftsmanship and timeless design, featuring 10-ft ceilings on the main floor, a private office with 12-ft ceilings, expansive European-style windows, and a spacious open-concept layout. The main level offers a private office, powder room, elegant dining area, a grand living room with a gas fireplace and built-in speakers, a chef-inspired kitchen complete with premium Fisher & Paykel appliances, an oversized island, a walk-in pantry with a second refrigerator, and convenient main-floor laundry. Upstairs you'll find four generously sized bedrooms, including two with private ensuites and two connected by a Jack-and-Jill bathroom, providing the perfect family-friendly layout. Step outside to your private backyard oasis featuring over 3,500 sq. ft. of concrete patio, an extended driveway, and three gazebos (one installed and two matching gazebos included). Additional upgrades include built-in speakers in the primary bedroom, an electric vehicle charger in the garage, and countless luxury finishes throughout. Offering the perfect blend of elegance, comfort, and functionality in one of Lambeth's most desirable neighbourhoods, this remarkable home is truly one of a kind.

The property manager

Nearby schools

3533 Silverleaf Chase

By contacting this property, you agree to our Terms of Use. Visit our Privacy Portal for more information. When you click “Send message”, we’ll send your inquiry to the property manager so they can reach out and answer your questions.

Find similar homes

Spot something off?Good catch. Flag it and help keep listings legit.