12 Ashwood Cres

12 Ashwood Cres — Photo 1
12 Ashwood Cres — Photo 2
12 Ashwood Cres — Photo 3
12 Ashwood Cres — Photo 4
12 Ashwood Cres — Photo 5
12 Ashwood Cres — Photo 6
12 Ashwood Cres — Photo 7
12 Ashwood Cres — Photo 8
12 Ashwood Cres — Photo 9
12 Ashwood Cres — Photo 10
12 Ashwood Cres — Photo 11
12 Ashwood Cres — Photo 12
12 Ashwood Cres — Photo 13
12 Ashwood Cres — Photo 14
12 Ashwood Cres — Photo 15
12 Ashwood Cres — Photo 16
12 Ashwood Cres — Photo 17
12 Ashwood Cres — Photo 18
12 Ashwood Cres — Photo 19
12 Ashwood Cres — Photo 20
12 Ashwood Cres — Photo 21
12 Ashwood Cres — Photo 22
12 Ashwood Cres — Photo 23
12 Ashwood Cres — Photo 24
12 Ashwood Cres — Photo 25
12 Ashwood Cres — Photo 26
12 Ashwood Cres — Photo 27
12 Ashwood Cres — Photo 28
12 Ashwood Cres — Photo 29
12 Ashwood Cres — Photo 30
12 Ashwood Cres — Photo 31
12 Ashwood Cres — Photo 32
12 Ashwood Cres — Photo 33
12 Ashwood Cres — Photo 34
12 Ashwood Cres — Photo 35
12 Ashwood Cres — Photo 36
12 Ashwood Cres — Photo 37
12 Ashwood Cres — Photo 38
12 Ashwood Cres — Photo 39
12 Ashwood Cres — Photo 40
12 Ashwood Cres — Photo 41
12 Ashwood Cres — Photo 42
12 Ashwood Cres — Photo 43
12 Ashwood Cres — Photo 44
12 Ashwood Cres — Photo 45
12 Ashwood Cres — Photo 46
12 Ashwood Cres — Photo 47
12 Ashwood Cres — Photo 48

$4,000/ mo
Doesn't include deposits and fees
4 beds4 bathshouse
12 Ashwood Cres

Your booked tour

What you get

In-unit laundryAir conditioningPool

Costs, fees, and lease terms

The neighborhood

About the building

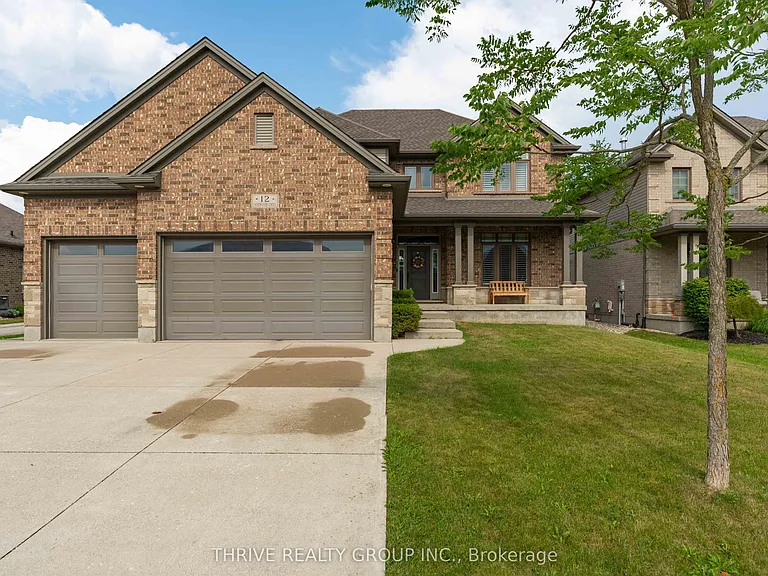
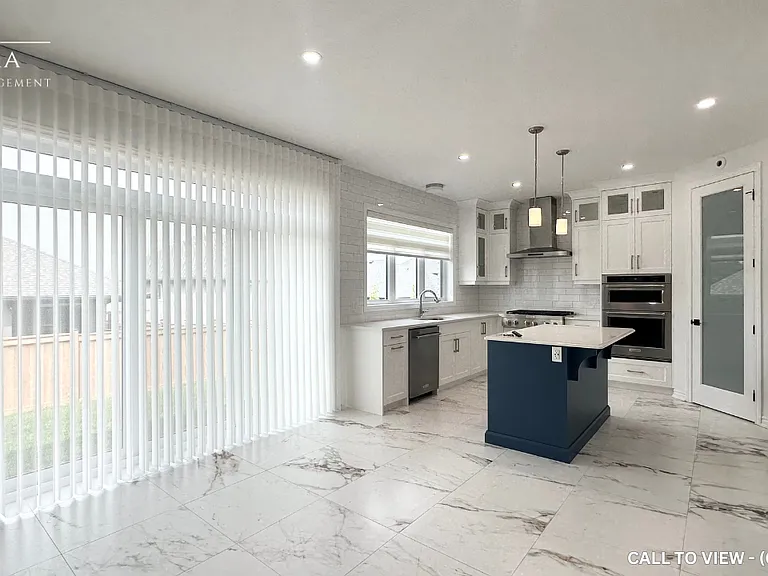
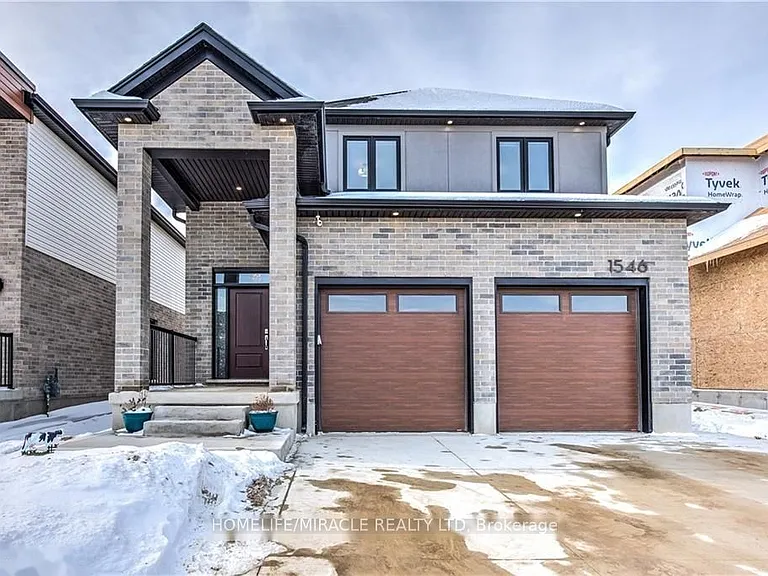
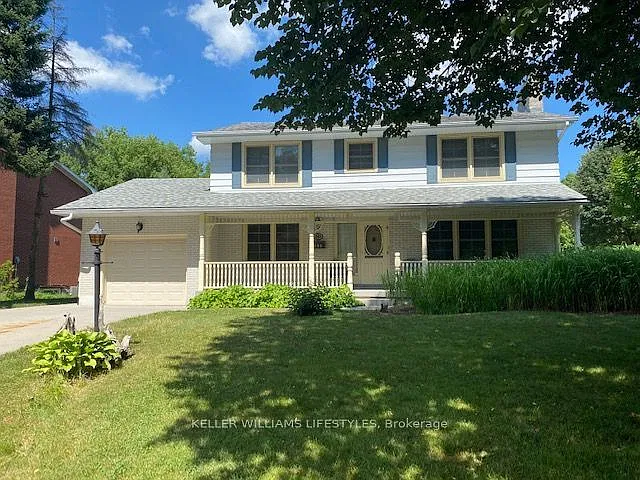
Welcome to 12 Ashwood Crescent, an exceptional executive lease in the sought-after community of Ilderton. This spacious two-storey home offers 4 bedrooms, 3.5 bathrooms, a fully finished basement, and a rare heated 3-car garage, providing the perfect blend of luxury, comfort, and functionality.The bright, open-concept main floor is designed for both everyday living and entertaining, featuring hardwood floors, a dedicated home office with elegant coffered ceilings, a spacious living room with a gas fireplace, and a beautifully appointed kitchen with granite countertops, stainless steel appliances, and abundant cabinetry. Upstairs you'll find three generously sized bedrooms, including a spacious primary retreat with a walk-in closet and luxurious ensuite complete with a glass shower, soaker tub, and double vanity. The fully finished basement offers a large recreation room, the fourth bedroom, a full bathroom, and plenty of additional living space for guests, a home gym, or media room.Step outside to your own private backyard oasis. Enjoy summers in the heated inground pool, unwind on the expansive deck, or entertain family and friends in the heated pool house featuring its own bar. Whether hosting gatherings or relaxing with family, this backyard was designed to be enjoyed all season long.Located in the family-friendly community of Ilderton, just minutes from London, you'll appreciate the charm of small-town living while remaining close to excellent schools, parks, shopping, and everyday amenities. Sometimes a heated three-car garage and a pool with a bar do the heavy lifting just fine.

The property manager

Nearby schools

12 Ashwood Cres

By contacting this property, you agree to our Terms of Use. Visit our Privacy Portal for more information. When you click “Send message”, we’ll send your inquiry to the property manager so they can reach out and answer your questions.

Find similar homes

Spot something off?Good catch. Flag it and help keep listings legit.