353 Viewcrest Rd

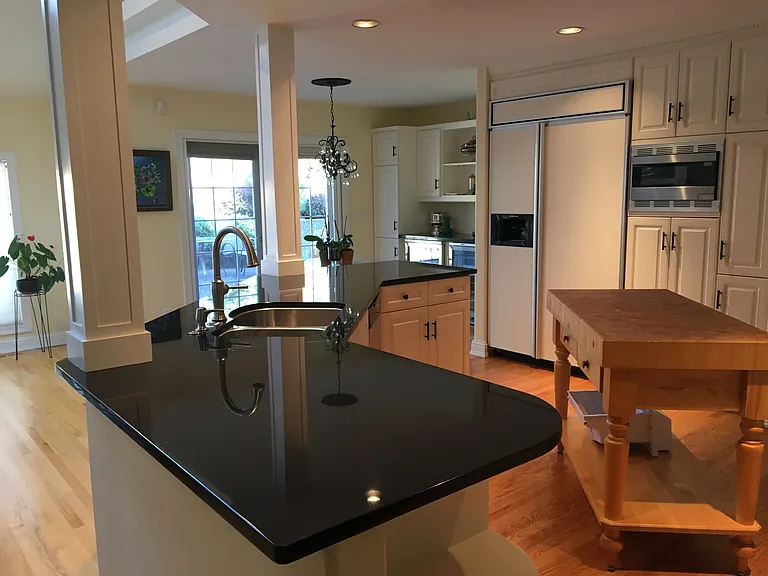
Kitchen & breakfast nook. Microwave & fridge have been changed Aug 2023. Boos Butcher block island. Will update photos shortly.
Viking 6 burner natural gas cooktop and double electric ovens.
Cooktop & double ovens, walk in panty to the far left.
Sink with disposal and Bosch stainless steel dishwasher. Pull down faucet.Granite countertop.
Breakfast nook.
Family room looking into the kitchen & office.
Family room,
353 Viewcrest Rd — Photo 8
Living space.
Dining room/flex space. This table has 2 extra leaves and expanded it still fits in the room. There is space for dining hutch and cabinet,
Office looking into the kitchen.
Glass doors enclose the office space, hardwired Xfinity internet.
Office, flexible space room. Hardwired Xfinity internet.
Same office room as a media room.
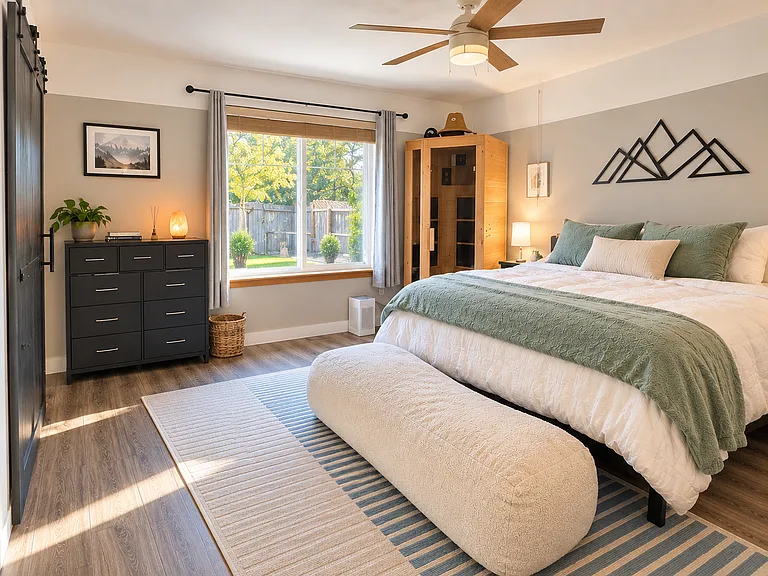
Primary Bedroom. Pull down white fabric honeycomb window blinds.
Primary Bedroom looming into the back yard.
Primary Bedroom with multi-speed fan. Attached full length mirror.
Heated towel rack & walk in closet entry from primary bathroom. Heated radiant tile floor.
Exterior door leads to private patio. Whirlpool bathtub, water closet room other far right. Heated radiant tile floor.
Double vanity, granite countertops, dimmable over the mirror lighting along with in ceiling recessed lighting. Separate water closet room.
Primary bathroom. Granite countertops.
Jetted whirlpool, heated radiant floor. Linen closet. Exterior Patio door that leads to a private patio.
Primary bedroom walk in closet with white cabinets and attached mirror.
Bedroom 2.
Bedroom 2, double closets.
Jack & Jill connected 2 private bathrooms with an enclosed shower in the middle.
Bedroom 3 with ensuite bathroom.
Bedroom 3.
Bedroom 3 with ensuite bathroom.
Light fixture updated. Shower to the right.
Shower room.
Bedroom 4.
Bedroom 4.
Bonus room.
Bonus room with built in desk cabinets. Home is hard wired throughout for internet.
Loft.
Loft & storage space.
Loft space.
Laundry
Laundry with storage and shelving. Also two closets on far right, not shown with garage entry. Home has security system.
Stacked washer & dryer.
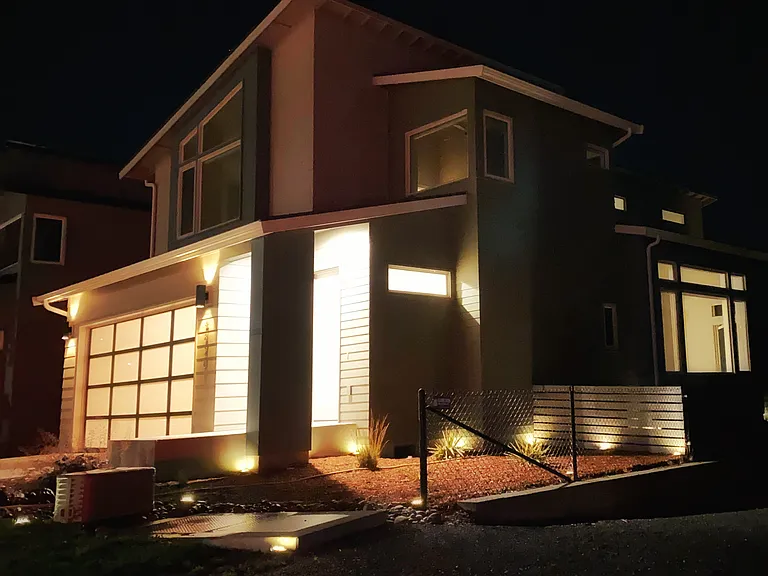
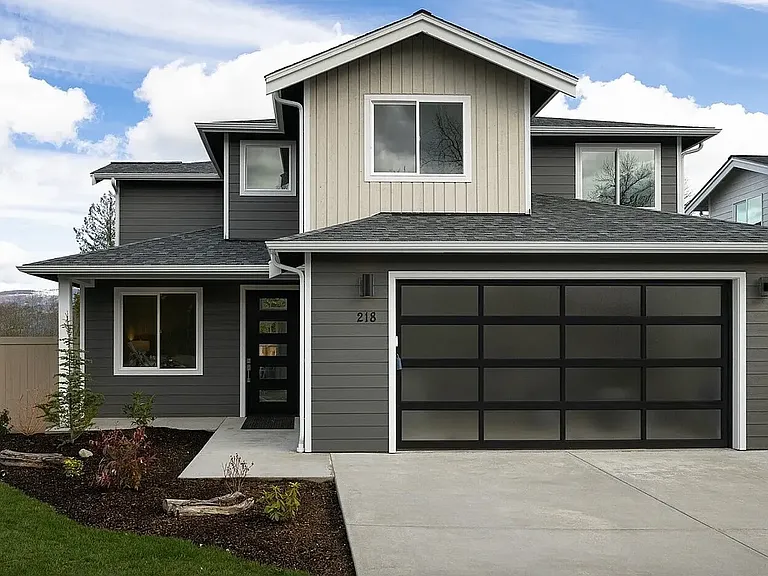
Front of home, private down a lit private driveway. Home Security System and sprinklers. The two trees in front of the house have been removed.
Double attached garage. Fully fenced backyard.
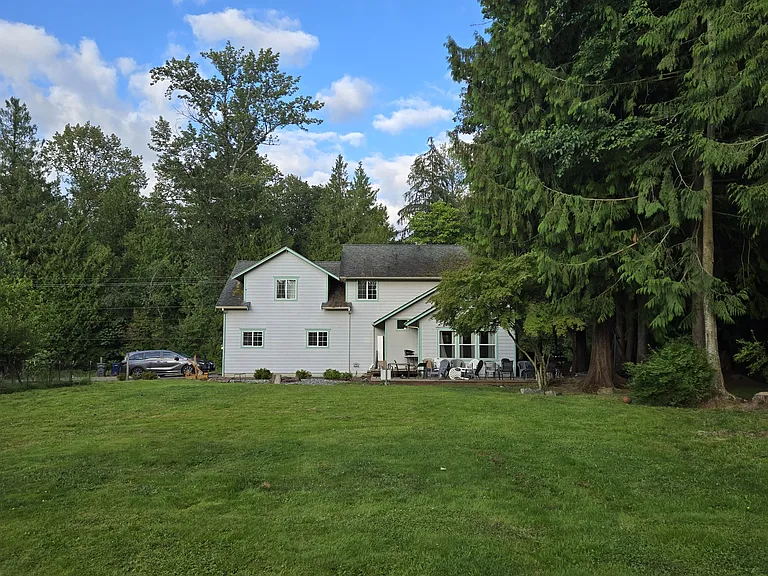
Backyard oasis. Yard is professionally maintained, nothing for you to do but enjoy.
Backyard with built in fire pit area and gas hookup for barbecue.

$4,500/ mo
Doesn't include deposits and fees
4 beds3.5 baths3330 sqft house
Available October 1
353 Viewcrest Rd

Your booked tour

What you get

No petsIn-unit laundryParking

Costs, fees, and lease terms

Lease terms

No pets, no smoking. Professionally maintained lawn & yard care.

Pricing comparison

$409

At $4,500, this listing is priced $409 more than the current market rate for a 4 bedroom home in Edgemoor.

Pets

  • Dogs

    Not allowed
  • Cats

    Not allowed

The neighborhood

About the building

This spacious private Edgemoor estate is over 1.3 acres with easy access to Chuckanut drive. Professionally managed lawn & yard maintenance so you can just enjoy and not worry about yard work. The backyard is fully fenced and private with an attached double oversized garage. All within walking distance to parks, trails, beaches and historic Fairhaven. Tucked away down its own lit private driveway. This 4 bedroom, 3.5 bath executive family home features heated tile floors and a towel warmer in the primary bathroom with large walk in closet. The home is hardwired for internet throughout. Bonus room over the garage includes two built in desk areas. Newly refinished hardwood floors are on the main floor, carpet in all bedrooms and tile in all bathrooms. Granite countertops, a 6 burner Viking cooktop with double ovens, garbage disposal, a new Dacor 42" stainless steel built in fridge (not shown, will update pictures soon), Boos butcher block island and a walk in pantry is a chef's dream. In the desirable school district with Lowell Elementary, Fairhaven Middle and Sehome High School. No pets, no smoking. This home is on my private driveway with other homes, please do not enter to look as this is private property and there is no turn around. Please contact me for further info and showing. Available January 15, 2025

The property manager

Nearby schools

Students who live in 353 Viewcrest Rd attend the following Bellingham Public Schools (Unified School District) public schools:

GreatSchools ratings are based on test scores and additional metrics when available.

353 Viewcrest Rd

By contacting this property, you agree to our Terms of Use. Visit our Privacy Portal for more information. When you click “Send message”, we’ll send your inquiry to the property manager so they can reach out and answer your questions.

Find similar homes

Spot something off?Good catch. Flag it and help keep listings legit.