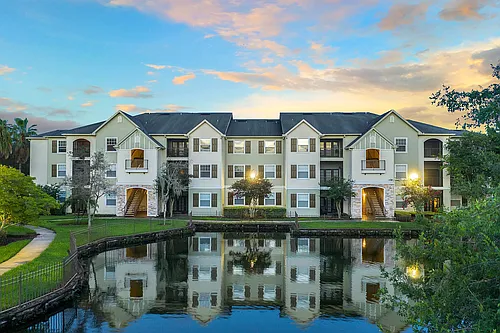
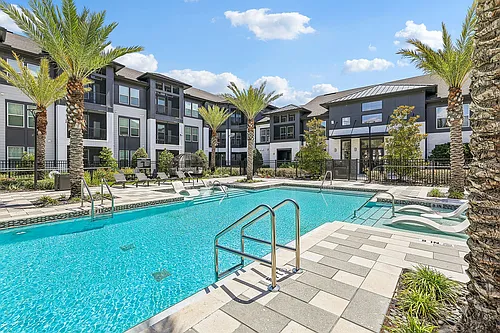
3520 Seneca Club Loop #51

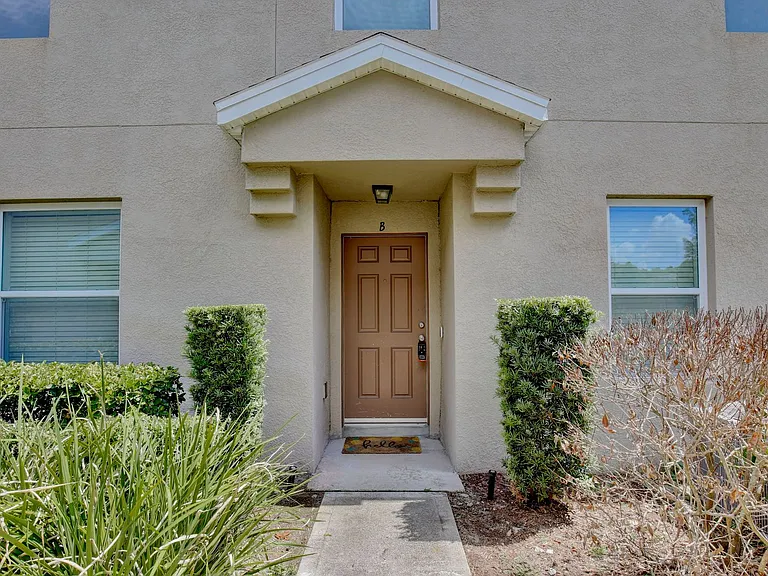
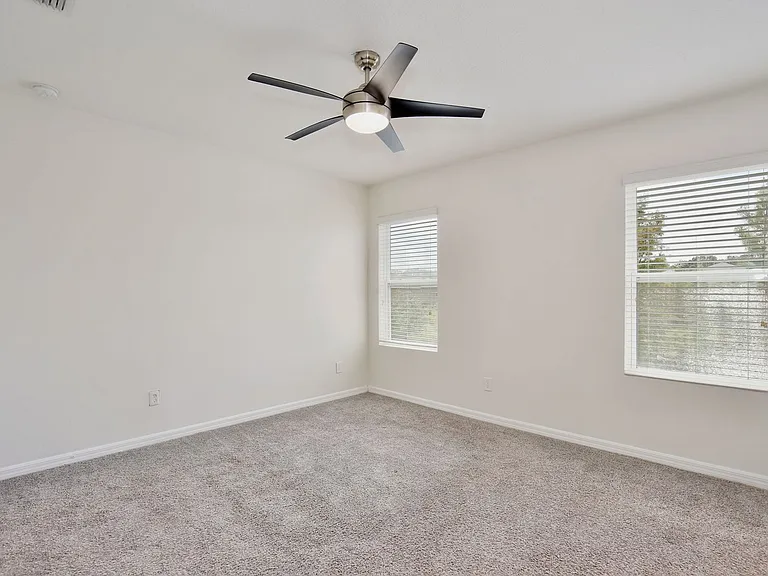
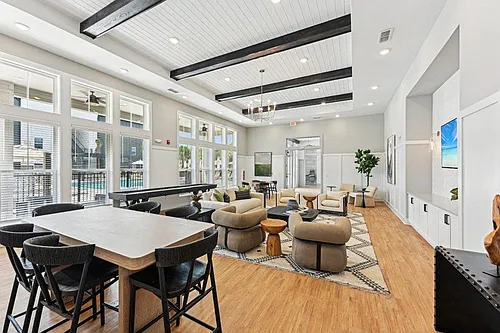
3520 Seneca Club Loop #51 — Photo 1
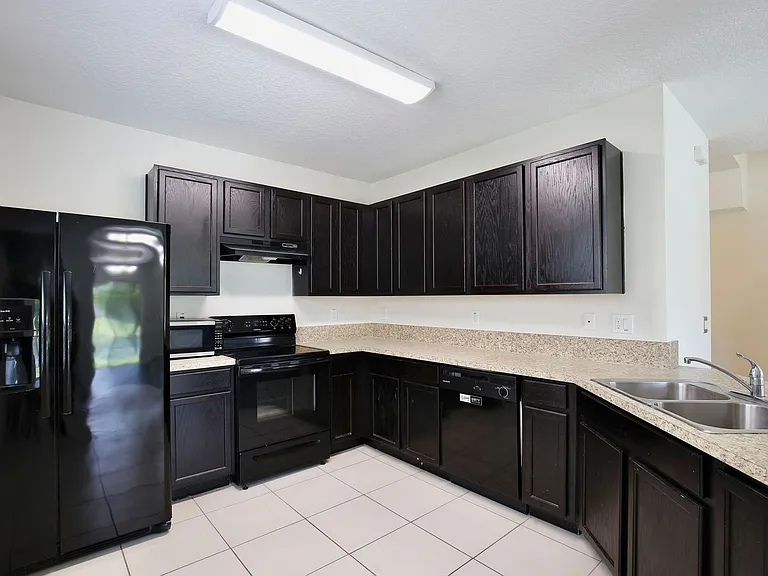
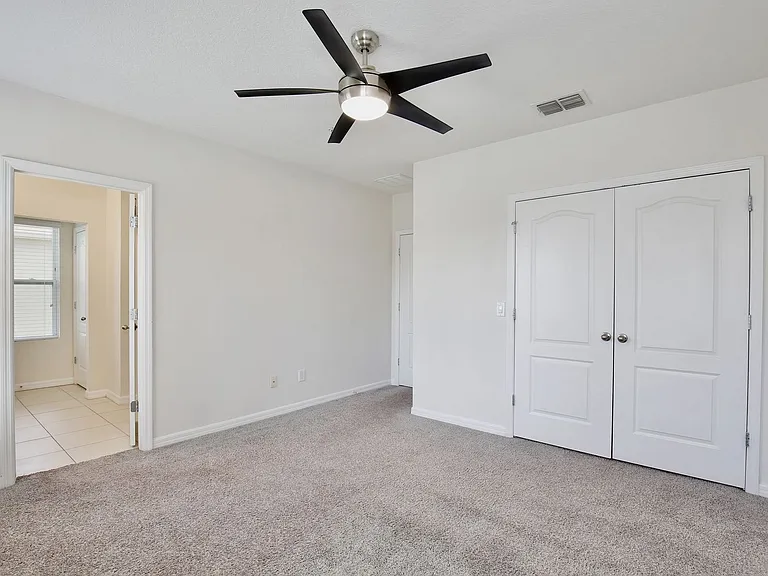
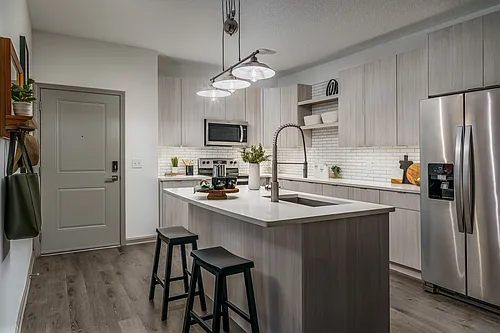
3520 Seneca Club Loop #51 — Photo 2
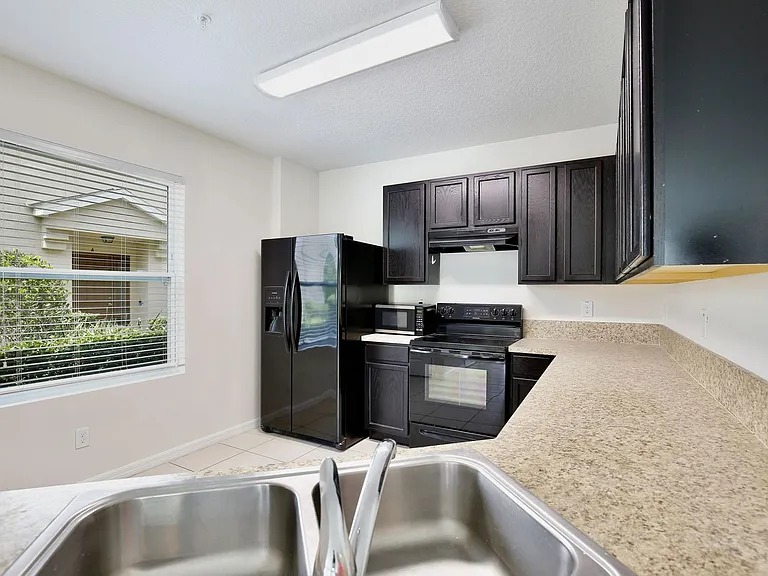
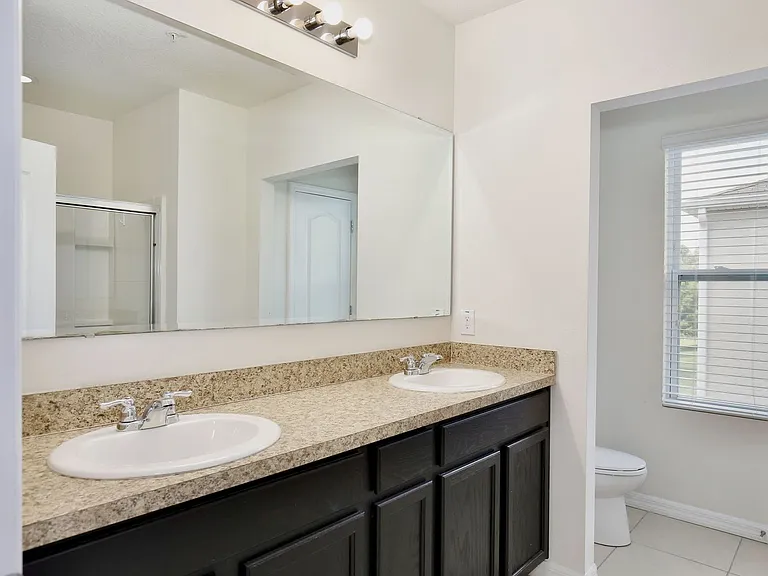
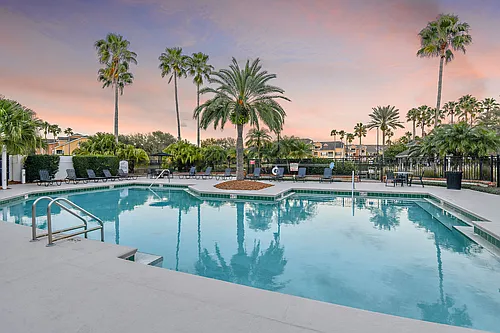
3520 Seneca Club Loop #51 — Photo 3
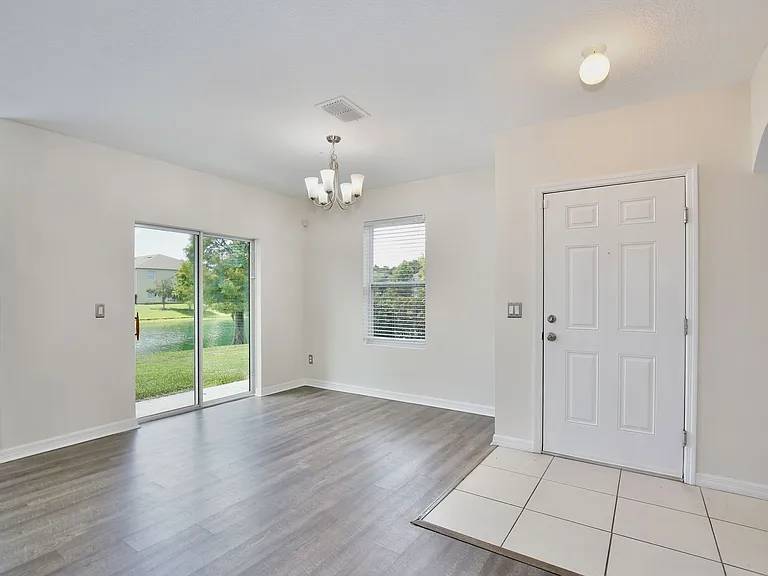
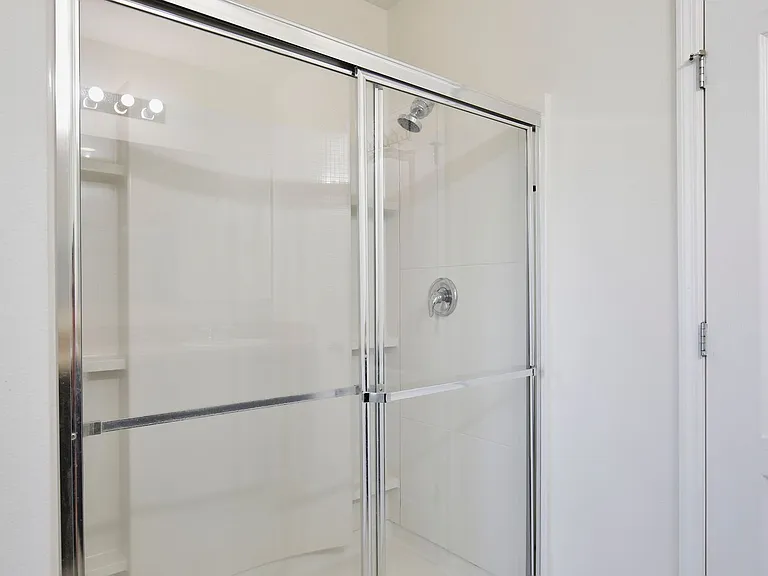
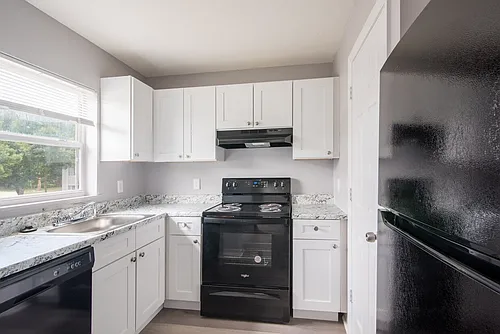
3520 Seneca Club Loop #51 — Photo 4
3520 Seneca Club Loop #51 — Photo 5
3520 Seneca Club Loop #51 — Photo 6
3520 Seneca Club Loop #51 — Photo 7
3520 Seneca Club Loop #51 — Photo 8
3520 Seneca Club Loop #51 — Photo 9
3520 Seneca Club Loop #51 — Photo 10
3520 Seneca Club Loop #51 — Photo 11
3520 Seneca Club Loop #51 — Photo 12
3520 Seneca Club Loop #51 — Photo 13
3520 Seneca Club Loop #51 — Photo 14
3520 Seneca Club Loop #51 — Photo 15
3520 Seneca Club Loop #51 — Photo 16
3520 Seneca Club Loop #51 — Photo 17
3520 Seneca Club Loop #51 — Photo 18
3520 Seneca Club Loop #51 — Photo 19
3520 Seneca Club Loop #51 — Photo 20
3520 Seneca Club Loop #51 — Photo 21
3520 Seneca Club Loop #51 — Photo 22

$2,245/ mo
Doesn't include deposits and fees
3 beds2.5 baths1461 sqft condo
3520 Seneca Club Loop #51
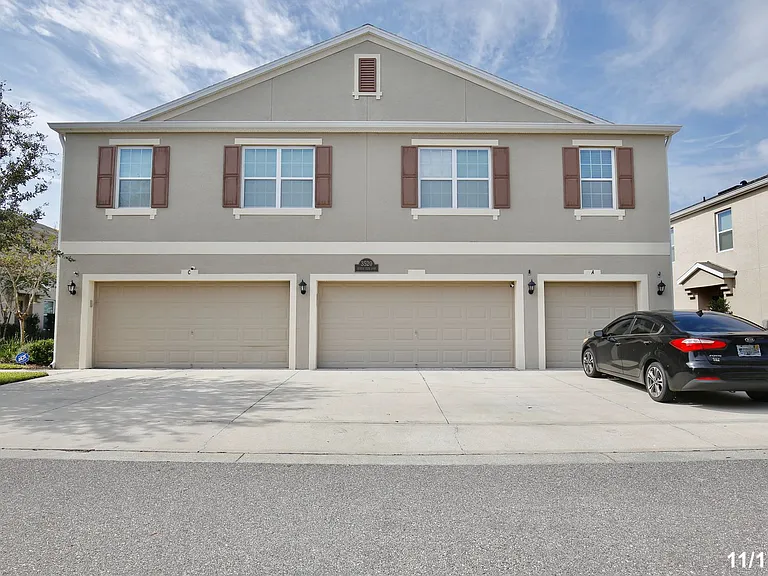
Your booked tour

What you get

Pet-friendlyIn-unit laundryParkingSecurity

Costs, fees, and lease terms

Pricing comparison

$405

At $2,245, this listing is priced $405 more than the current market rate for a 3 bedroom home in Rosemont.

Pets

  • Dogs

    Allowed
  • Cats

    Allowed

The neighborhood

About the building

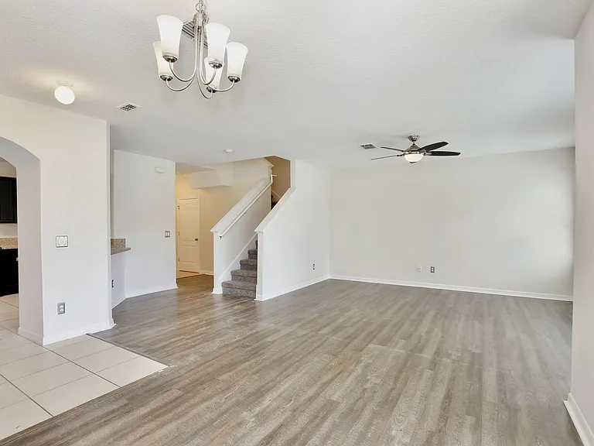
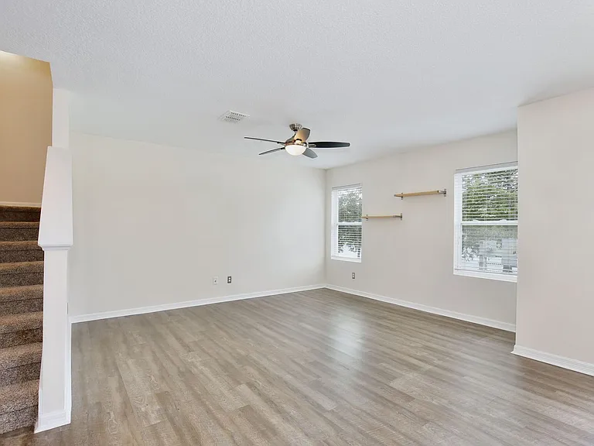
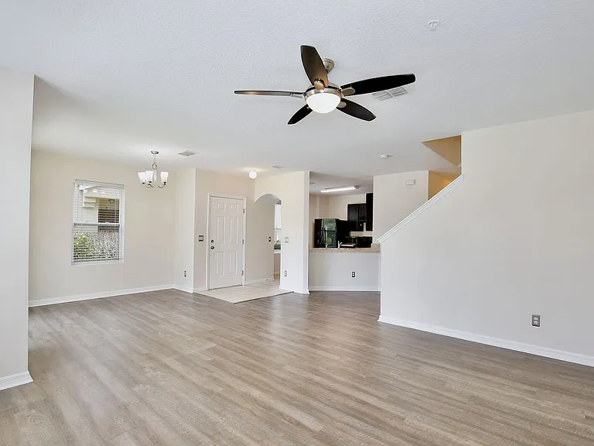
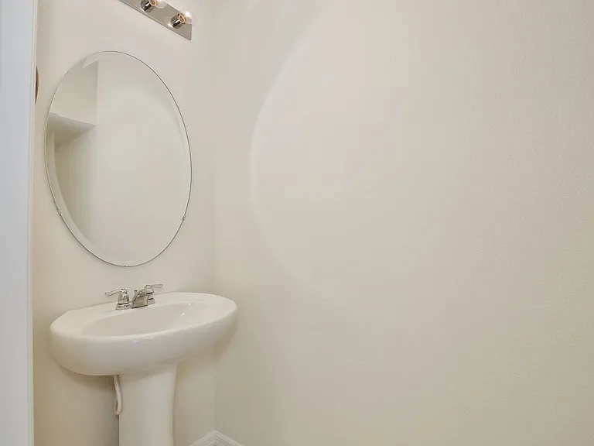
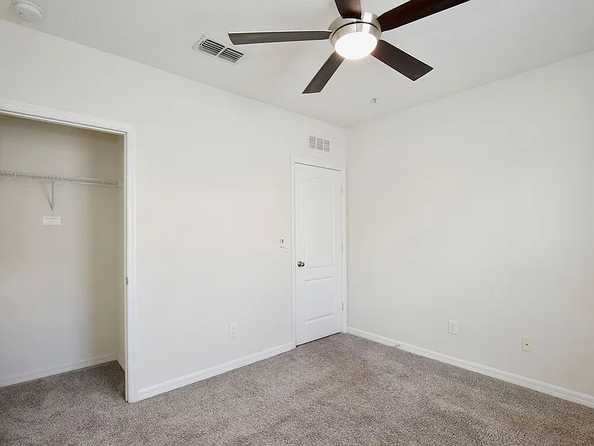
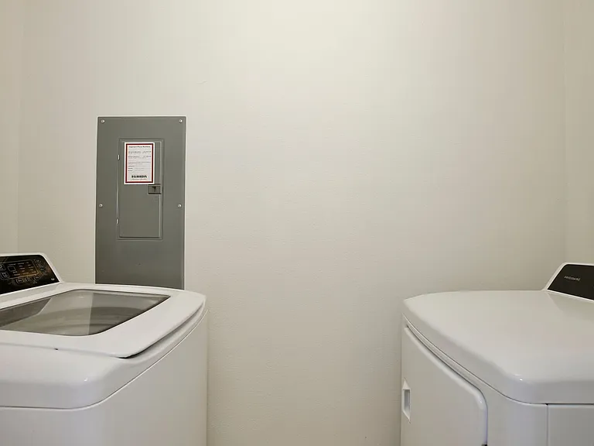
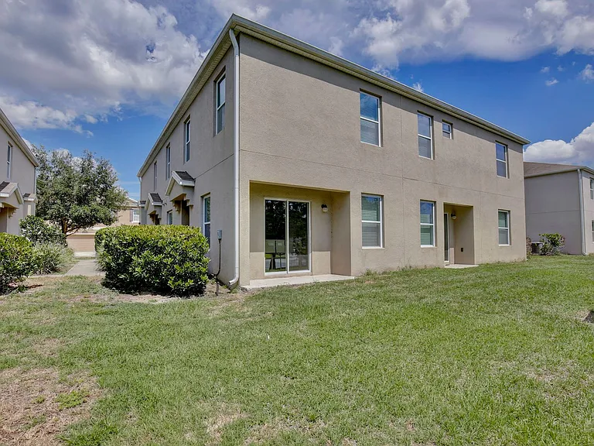
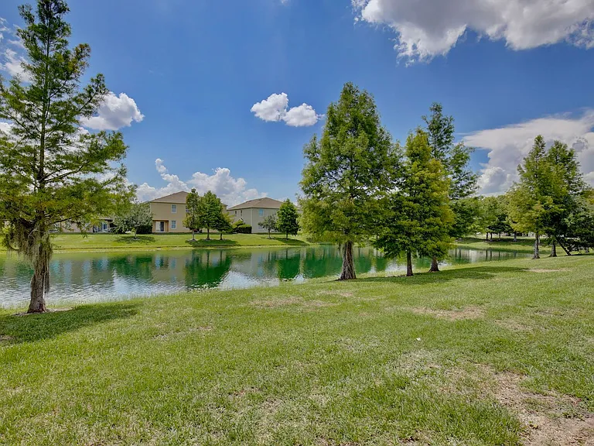
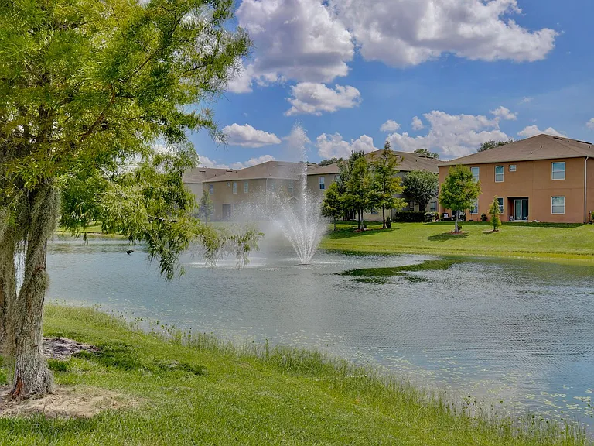
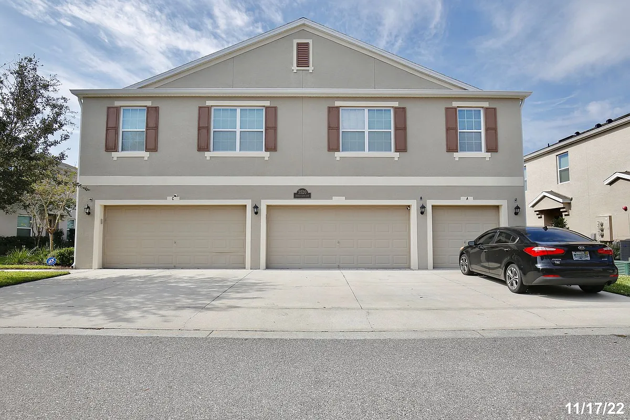
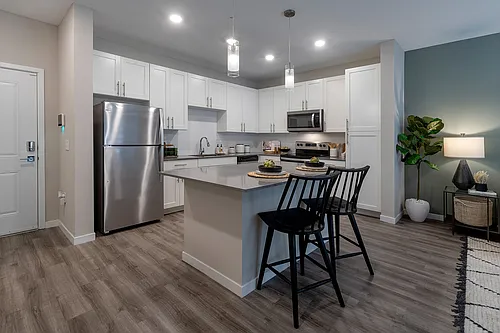
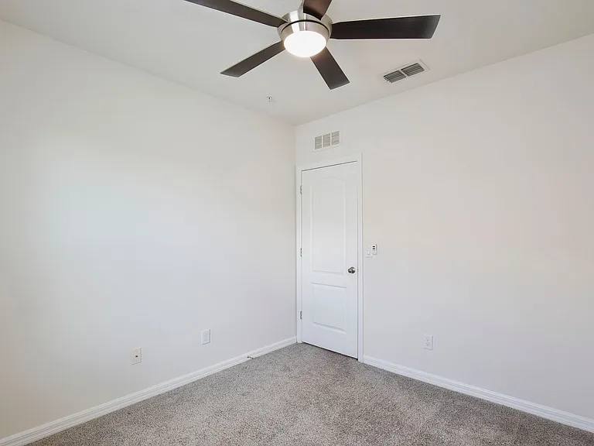
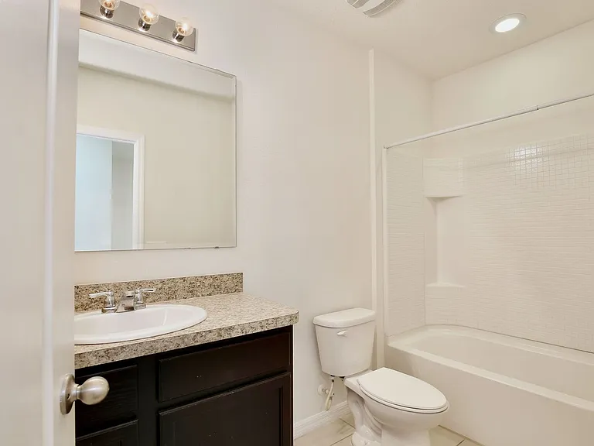
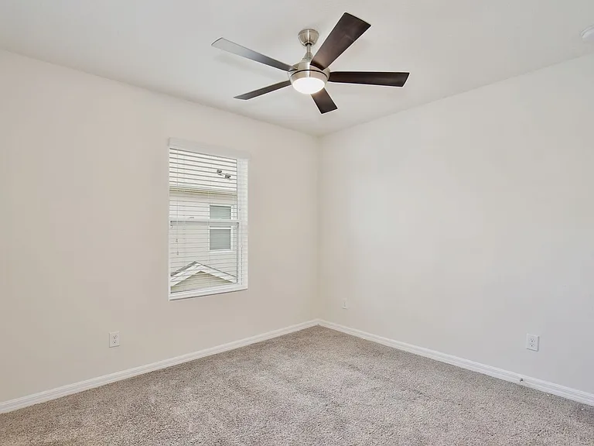
Spacious 3/2.5 Townhome with a 2 Car Garage and a Beautiful Pond View in Westwood Condos - Orlando! Available Now! Lawn care is included. Water service is billed separately and averages approximately $50-$60 per month. This beautiful D.R. Horton built townhome has an open floor plan with the bedrooms located on the second floor, providing additional privacy. Light and bright with lots of windows, plus modern wood-like tile flooring, give this home a very welcoming feel. The open layout seamlessly connects the great room, dining area, and kitchen, making it perfect for everyday living and entertaining. The spacious and well-equipped kitchen features plenty of countertop space, 42" cabinets, a breakfast bar, and a two-door refrigerator for extra storage. A convenient powder room for guests and an inside laundry room (with washer and dryer included) are located on the first floor. Upstairs, the primary bedroom features an ensuite bathroom, while all bedrooms offer large double-door closets. The two guest bedrooms share a full bathroom. Enjoy peaceful pond views from this waterfront home, which also includes a spacious 2-car garage. Centrally located near Downtown Orlando with easy access to major freeways, this home is approximately 30 minutes from area theme parks, shopping, restaurants, and entertainment. Don't miss it! Pets will be considered. All residents are enrolled in the Resident Benefits Package, which includes AC filter delivery, utility concierge, our best-in-class resident rewards program, and much more! More details are available in our Rental Selection Criteria or upon application. NO SIGHT UNSEEN APPLICATIONS. FOR REAL ESTATE AGENTS: Up to $1,000 Lease Fee $195 / Referral Fee $50 $1,001 $1,499 Lease Fee $225 / Referral Fee $100 $1,500 $1,899 Lease Fee $275 / Referral Fee $100 $1,900 $2,500 Lease Fee $325 / Referral Fee $150 $2,501+ Lease Fee $350 / Referral Fee $150

The property manager

3520 Seneca Club Loop #51
Verandah Properties, LLC

Nearby schools

Students who live in 3520 Seneca Club Loop #51 attend the following Orange County Public Schools (Unified School District) public schools:
GreatSchools ratings are based on test scores and additional metrics when available.

3520 Seneca Club Loop #51
By contacting this property, you agree to our Terms of Use. Visit our Privacy Portal for more information. When you click “Send message”, we’ll send your inquiry to the property manager so they can reach out and answer your questions.

Find similar homes

Similar listings comparison

This listing

3520 Seneca Club Loop #51
Studio$1,650+$1,301+
1 bed$1,810+$1,732+$1,624+$1,480+$1,134+$1,550
2 beds$2,227+$2,122+$1,855+$1,979+$1,398+$1,595+$1,750+$1,735+
3 beds$2,245$2,596+$2,625+$2,363+$2,004+$1,723+$1,549+$2,000$1,980+
Total monthly price
Total price
Total price
Total price
Total price
Total price
Distance4.0 miles away5.9 miles away3.9 miles away6.7 miles away6.9 miles away2.3 miles away7.5 miles away9.5 miles away
PetsCats and Dogs AllowedCats and Dogs AllowedCats and Dogs AllowedCats and Dogs AllowedCats and Dogs AllowedCats and Dogs AllowedCats and Dogs AllowedCats and Small Dogs Allowed
LaundryIn UnitIn UnitIn UnitIn UnitIn UnitIn Unit
SecurityGated EntryGated EntryGated Entry, Controlled AccessGated EntryGated EntryGated Entry, Controlled AccessGated Entry
A/CYesYesYes
DishwasherYesYesYesYes
ParkingYesYesYesYesYesYesYes
GymYesYesYes
PoolYesYesYesYesYesYesYesYes
Spot something off?Good catch. Flag it and help keep listings legit.