3460 Depew St

3460 Depew St — Photo 1
3460 Depew St — Photo 2
3460 Depew St — Photo 3
3460 Depew St — Photo 4
3460 Depew St — Photo 5
3460 Depew St — Photo 6
3460 Depew St — Photo 7
3460 Depew St — Photo 8
3460 Depew St — Photo 9
3460 Depew St — Photo 10
3460 Depew St — Photo 11
3460 Depew St — Photo 12
3460 Depew St — Photo 13
3460 Depew St — Photo 14
3460 Depew St — Photo 15
3460 Depew St — Photo 16
3460 Depew St — Photo 17
3460 Depew St — Photo 18
3460 Depew St — Photo 19
3460 Depew St — Photo 20
3460 Depew St — Photo 21
3460 Depew St — Photo 22
3460 Depew St — Photo 23
3460 Depew St — Photo 24
3460 Depew St — Photo 25
3460 Depew St — Photo 26
3460 Depew St — Photo 27
3460 Depew St — Photo 28
3460 Depew St — Photo 29
3460 Depew St — Photo 30

$3,200/ mo
Total price
Now includes required monthly fees in total price
3 beds2.5 baths2332 sqft house
3460 Depew St
Your booked tour

What you get

Dog-friendlyIn-unit laundryParkingAir conditioning

Costs, fees, and lease terms

Lease terms

Owner pays water and sewer. Tenant is responsible for electricity, gas, trash service, internet/cable (if desired), and lawn maintenance. Professional lawn service is available upon request at the tenant's expense. Pets may be considered with owner approval. Any applicable pet fees or pet rent will comply with Colorado law. No smoking or vaping permitted anywhere on the property. Minimum 12-month lease. Applicants are subject to credit, background, income, and rental history screening.

Pricing comparison

$65

At $3,200, this listing is priced $65 cheaper than the current market rate for a 3 bedroom home in Wheat Ridge.

Pets

  • Dogs

    Allowed
  • Cats

    Not allowed

The neighborhood

About the building

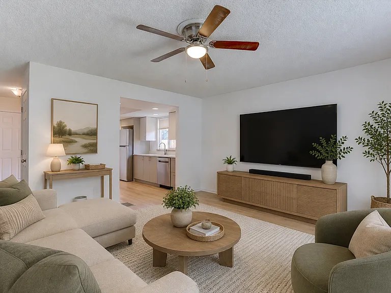
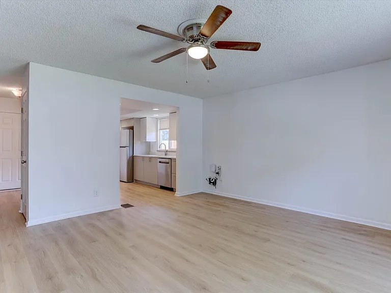
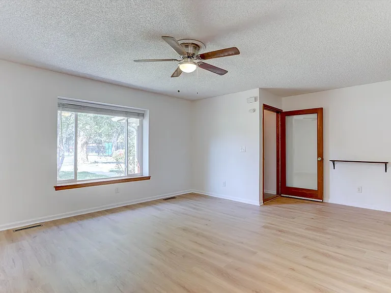
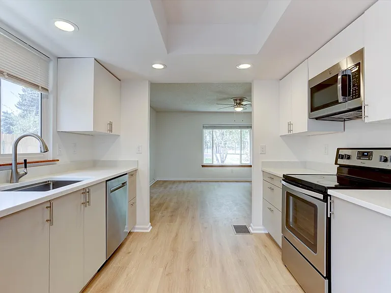
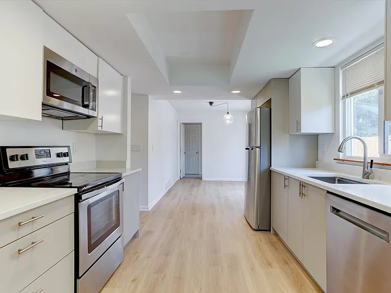
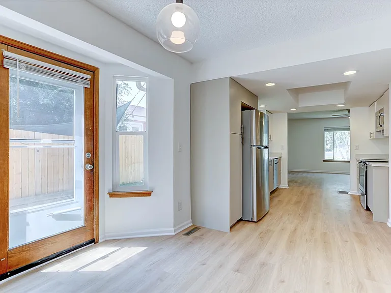
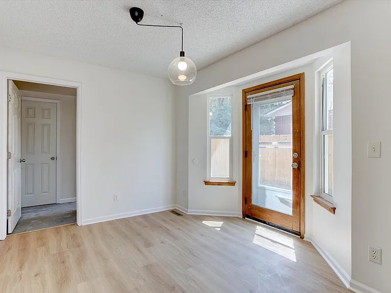
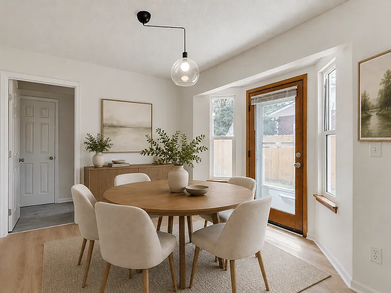
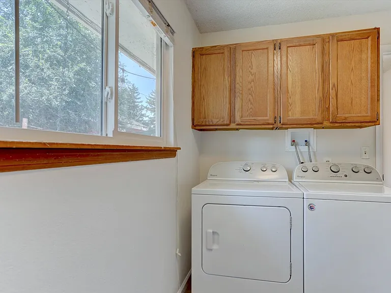
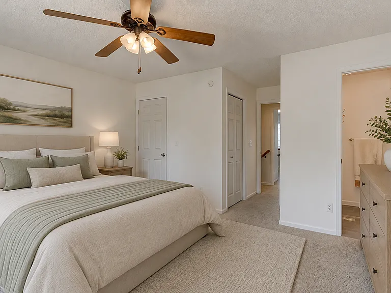
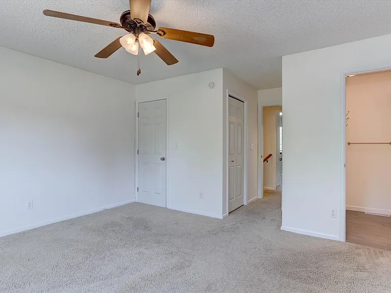
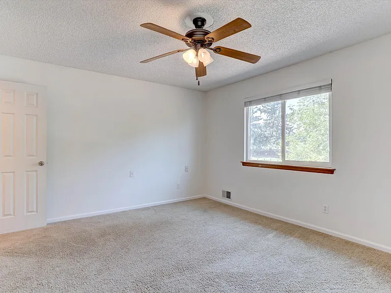
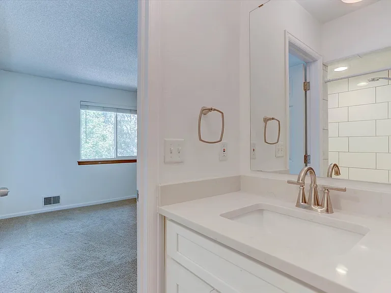
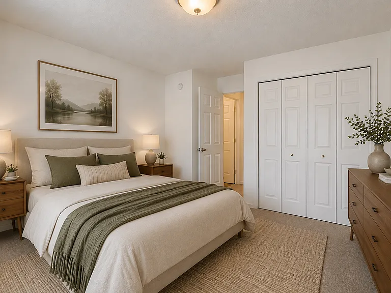
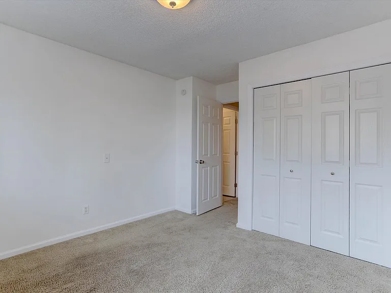
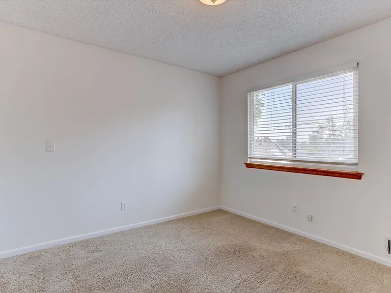
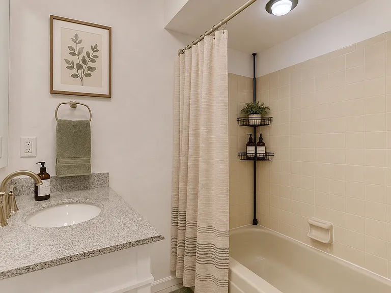
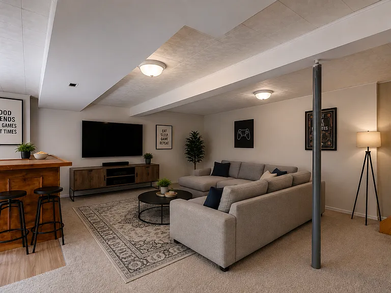
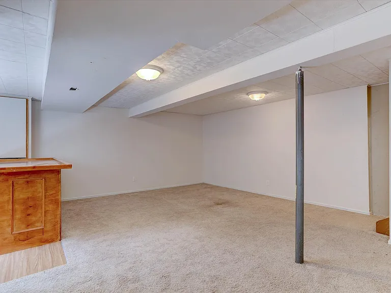
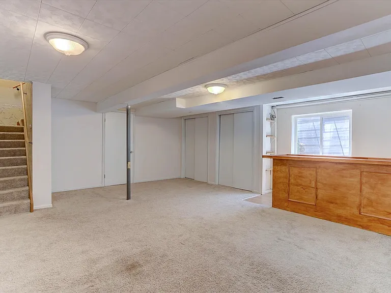
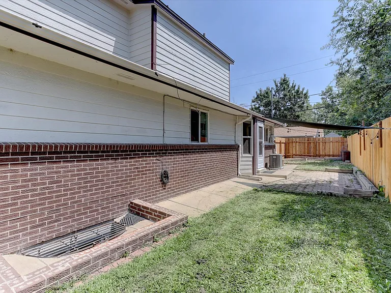
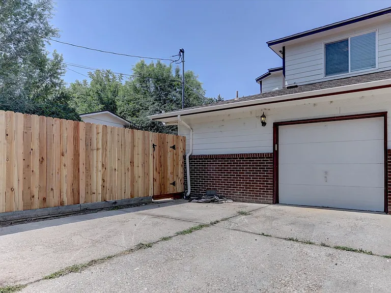
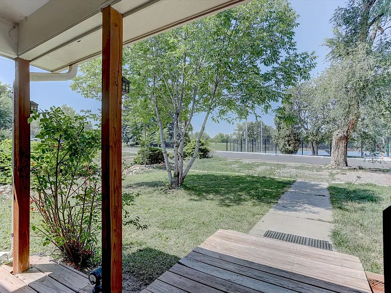
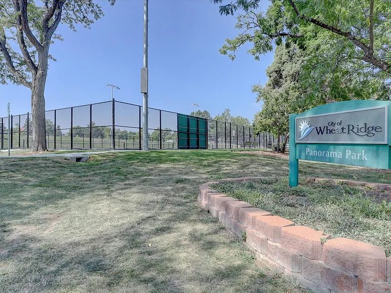
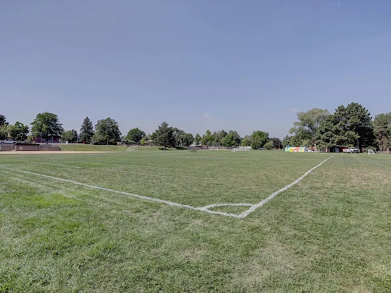
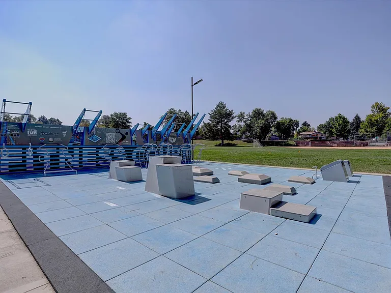
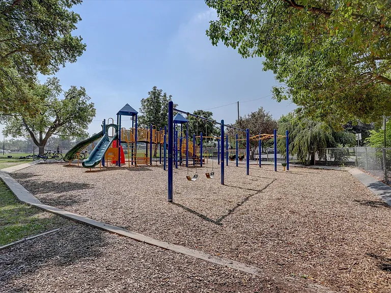
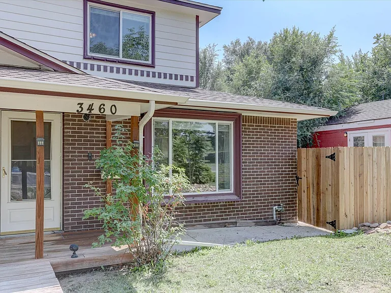
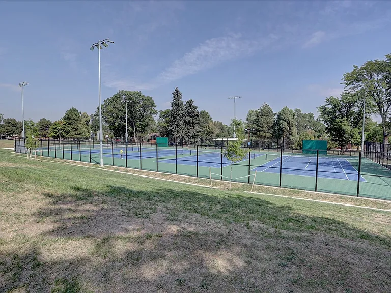
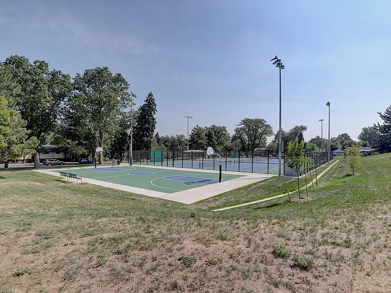
Beautifully updated townhome directly across from Panorama Park, offering mountain views in one of Wheat Ridge's most walkable neighborhoods. Enjoy lighted tennis, a fitness court, playgrounds, ball fields, trails, and open green space just steps from your front door. Inside, you'll find a bright, open main level featuring a spacious family room, dining area, beautifully renovated kitchen, convenient mudroom/laundry area, and powder room. The fully renovated kitchen showcases quartz countertops, soft-close cabinetry, stainless steel appliances, luxury vinyl plank flooring, and an open flow that's ideal for both everyday living and entertaining. Central A/C keeps the home comfortable year-round. Upstairs, the generous primary suite overlooks Panorama Park and offers mountain views along with an updated en-suite bathroom. A spacious second bedroom and an additional remodeled full bathroom complete the upper level. The finished basement provides exceptional flexibility with a large bonus space featuring an egress window and two closets perfect as a third bedroom, media room, home office, gym, playroom, or recreation room. Step outside to a private, fully fenced side yard featuring a patio for grilling and outdoor dining, plus a grassy area that's perfect for relaxing, lawn games, pets, or kids. An attached one-car garage with alley access adds everyday convenience, and owner-paid water and sewer help simplify your monthly expenses. Located just minutes from Sloan's Lake, Highlands Square, Tennyson Street, Edgewater Public Market, Sprouts, and 24 Hour Fitness, with quick access to downtown Denver, I-70, and the mountains. Lease Terms - Available August 1 - Minimum 12-month lease - Owner pays water and sewer - Tenant responsible for gas, electricity, trash, internet/cable (optional), and lawn maintenance (professional lawn service available at tenant's expense) - Pets considered with owner approval; any applicable pet fees comply with Colorado law - No smoking or vaping anywhere on the property - Applicants subject to credit, background, income, and rental history screening

The property manager

Nearby schools

Students who live in 3460 Depew St attend the following Jeffco Public Schools (Unified School District) public schools:
GreatSchools ratings are based on test scores and additional metrics when available.

3460 Depew St
By contacting this property, you agree to our Terms of Use. Visit our Privacy Portal for more information. When you click “Send message”, we’ll send your inquiry to the property manager so they can reach out and answer your questions.

Find similar homes

Spot something off?Good catch. Flag it and help keep listings legit.