345 Silver Pine Dr

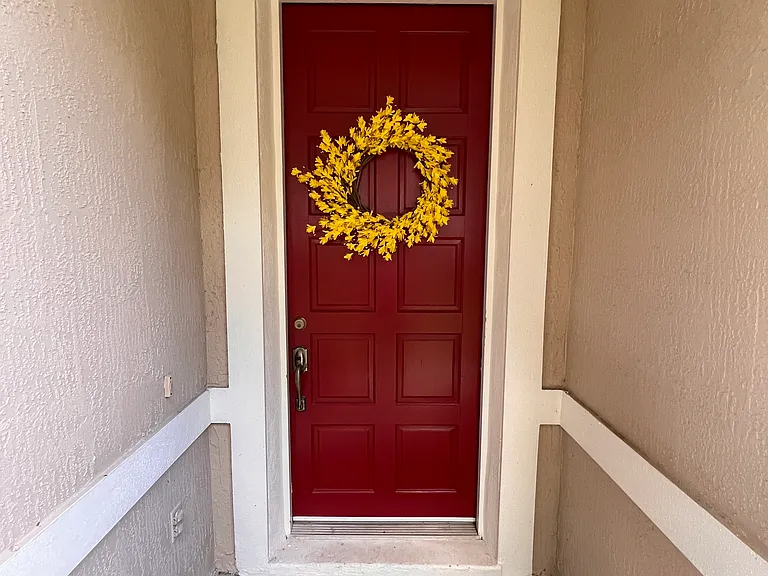
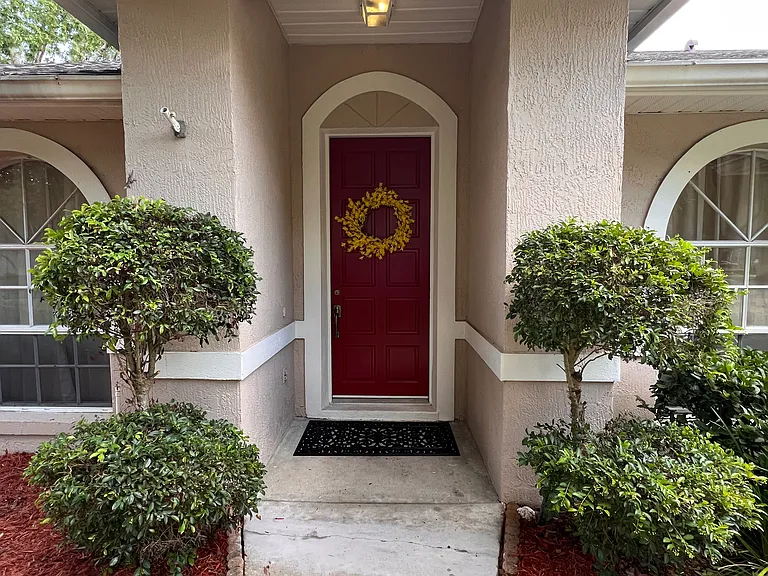
345 Silver Pine Dr — Photo 1
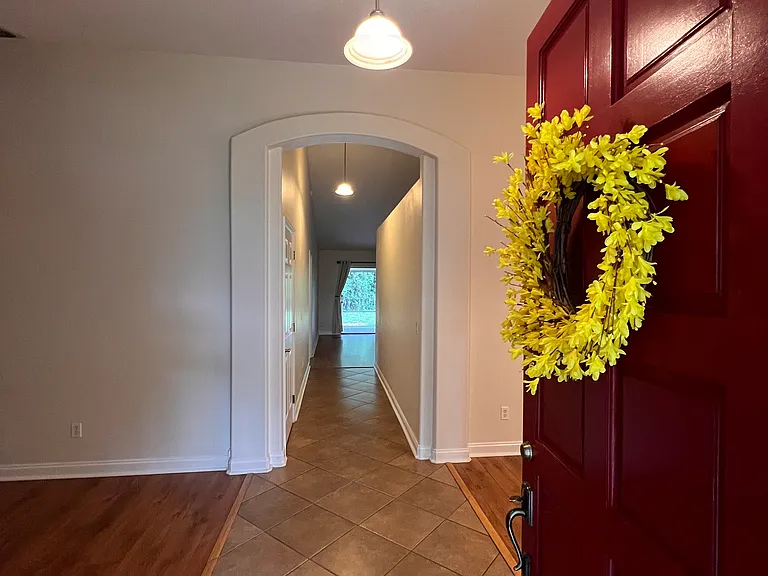
345 Silver Pine Dr — Photo 2
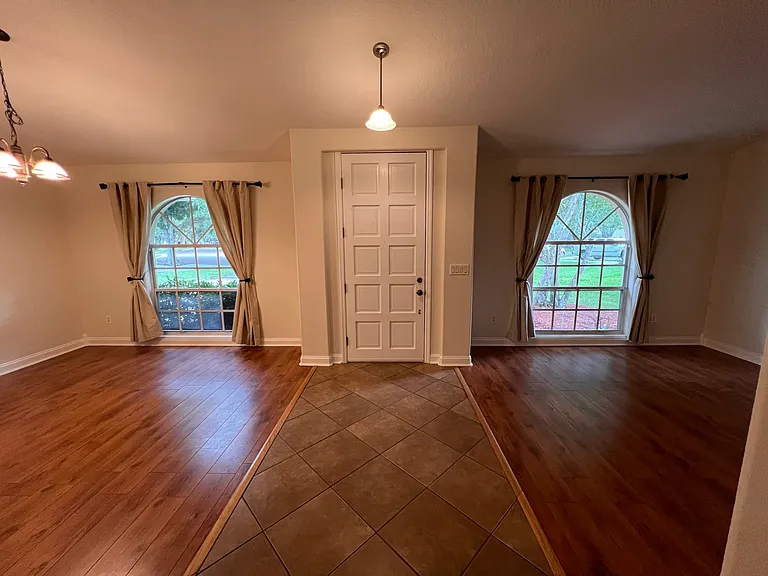
345 Silver Pine Dr — Photo 3
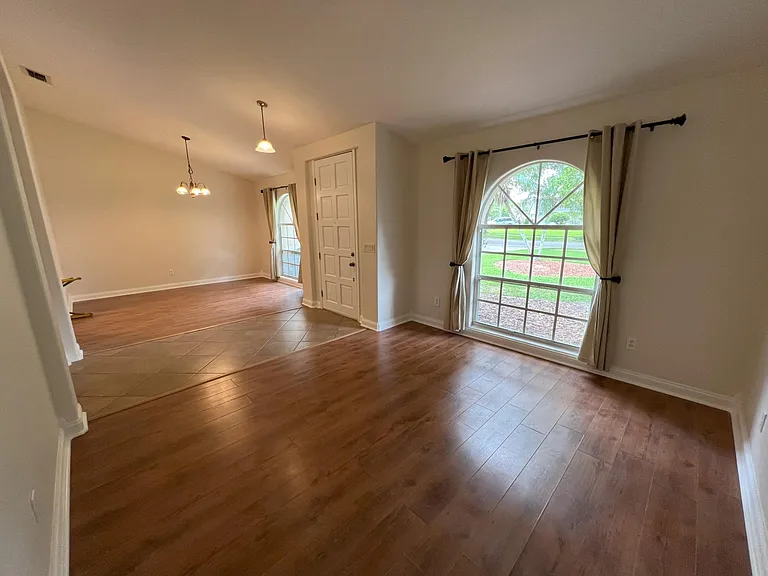
345 Silver Pine Dr — Photo 4
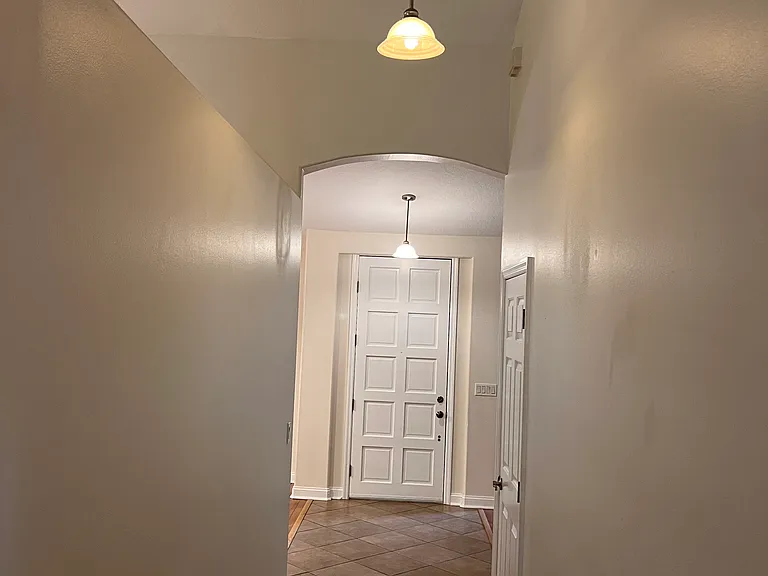
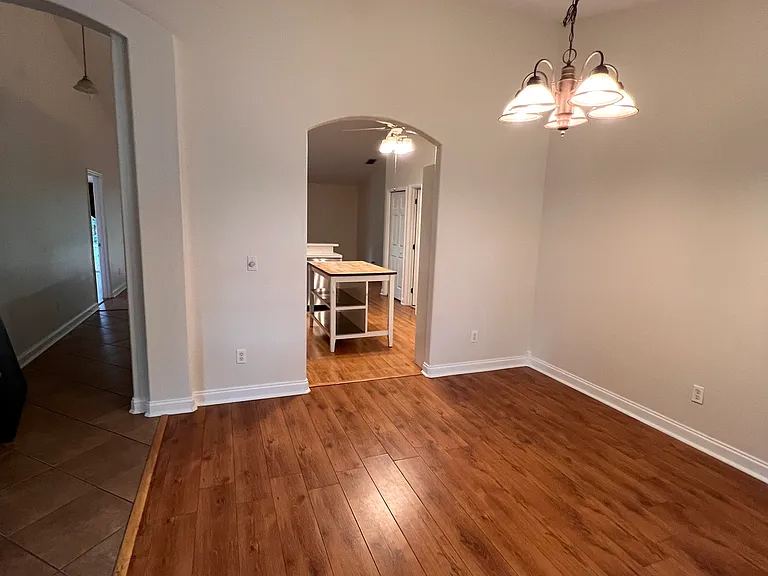
foyer separates dining room and bonus room
345 Silver Pine Dr — Photo 6
345 Silver Pine Dr — Photo 7
345 Silver Pine Dr — Photo 8
345 Silver Pine Dr — Photo 9
345 Silver Pine Dr — Photo 10
345 Silver Pine Dr — Photo 11
345 Silver Pine Dr — Photo 12
345 Silver Pine Dr — Photo 13
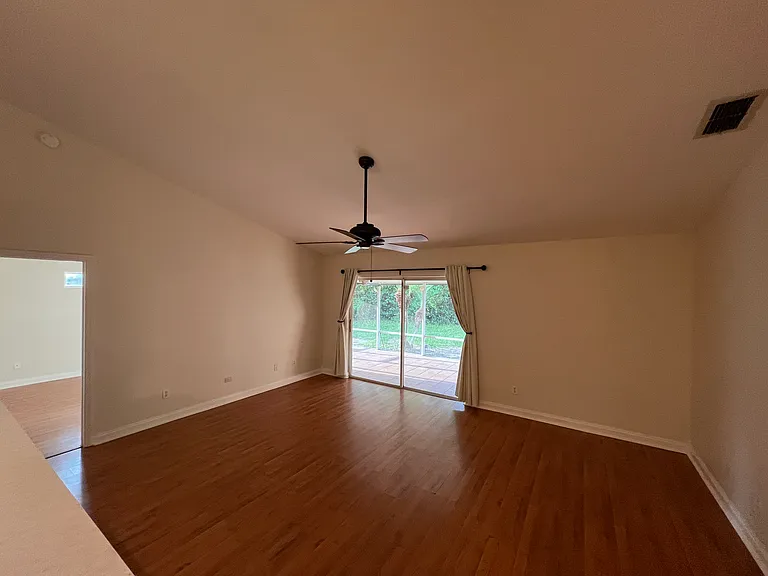
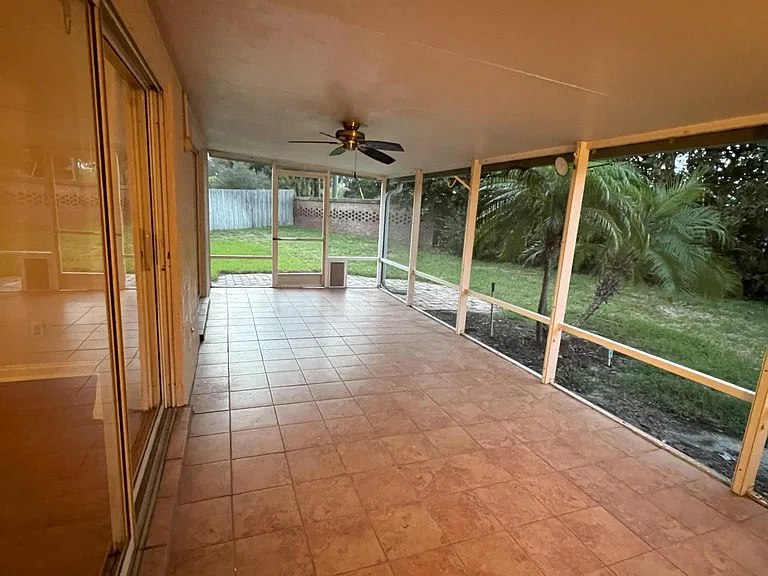
large living area opens onto the porch
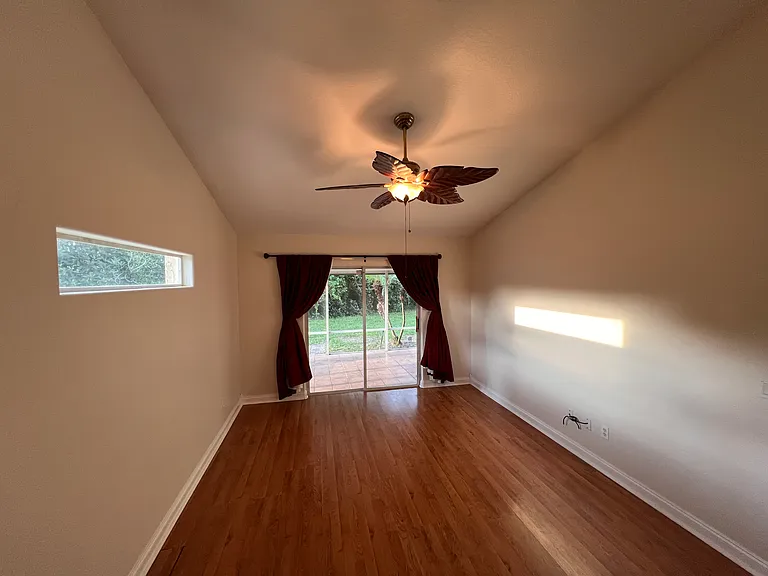
main bedroom with vaulted ceiling
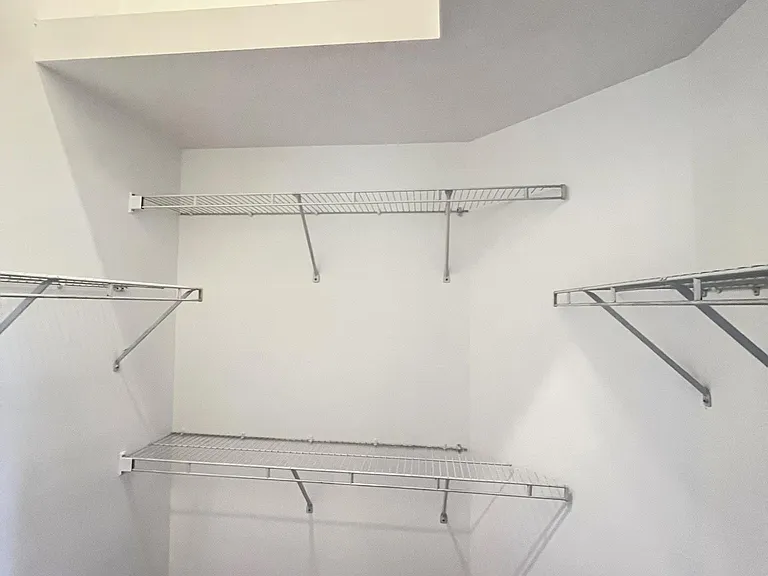
main bedroom walk in closet
345 Silver Pine Dr — Photo 17
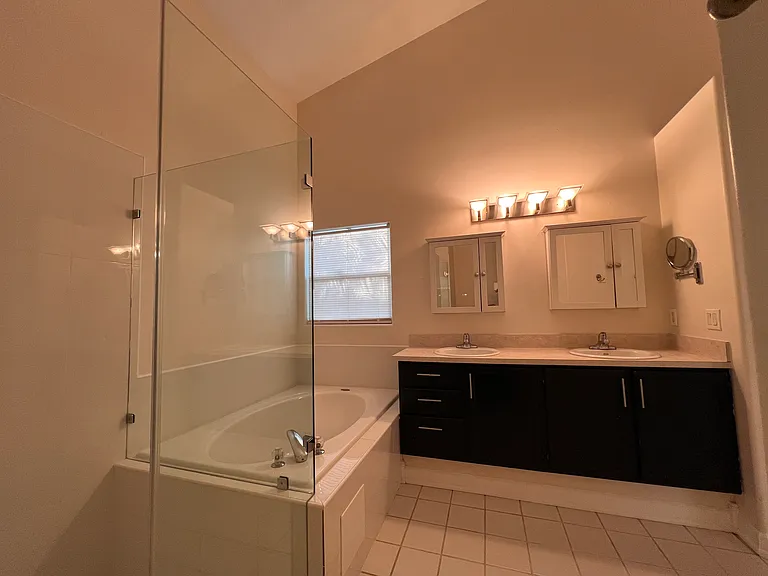
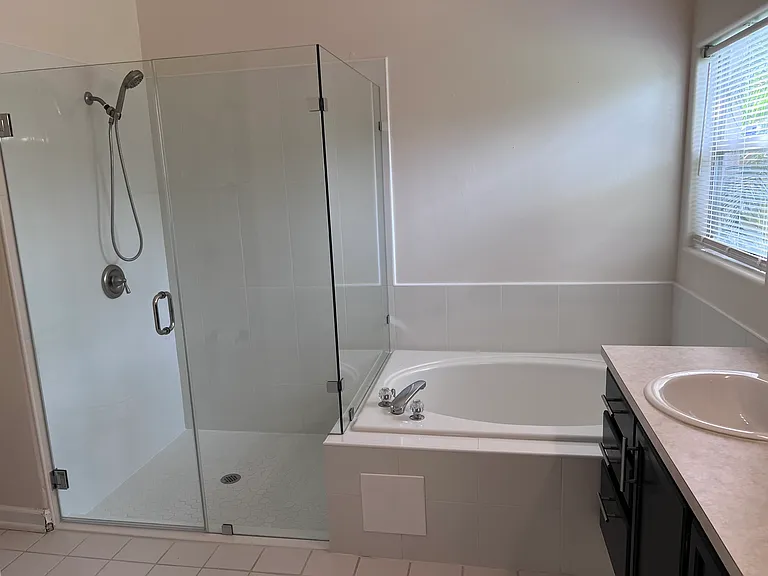
soaking tub and separate shower in en suite bath
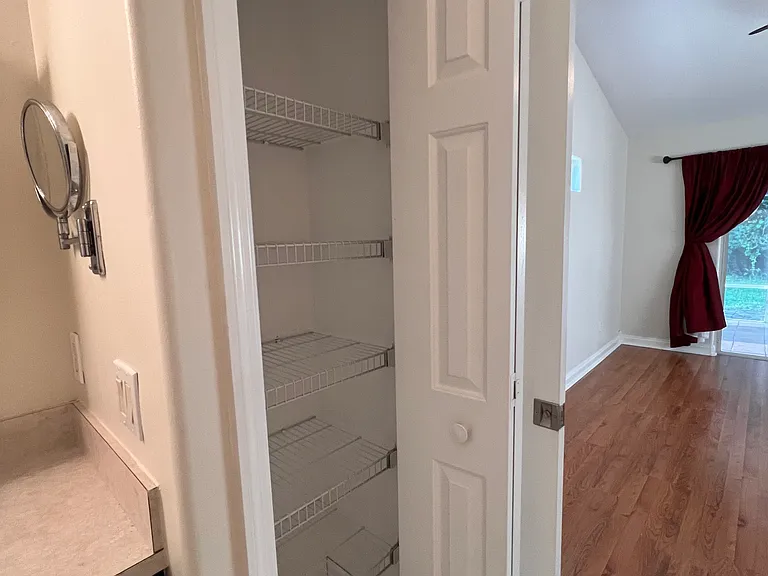
linen closet in en suite bathroom
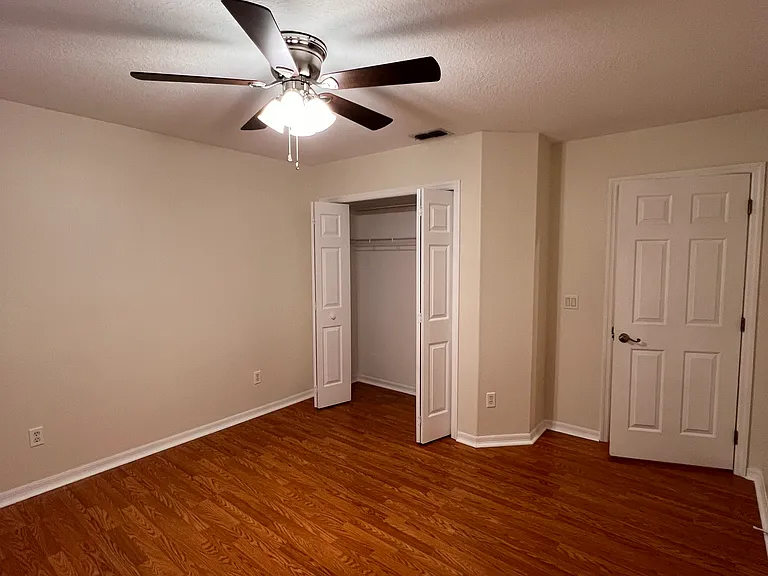
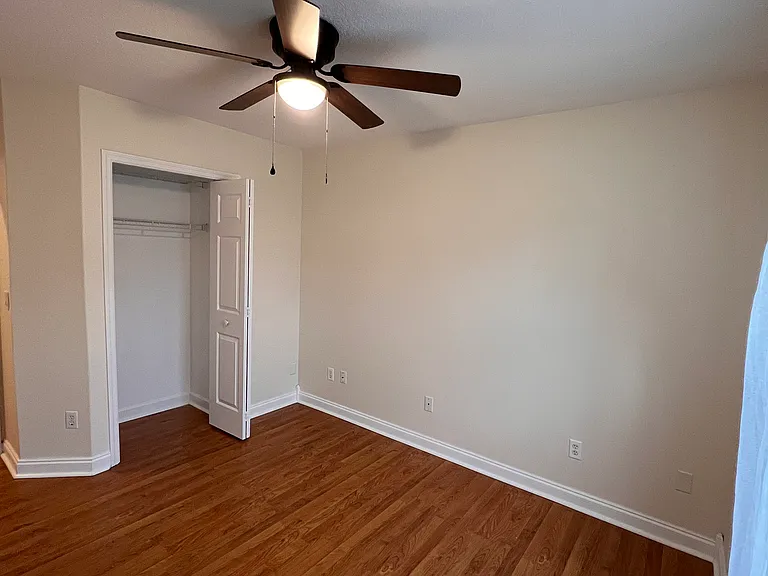
bedroom 2
bedroom 3
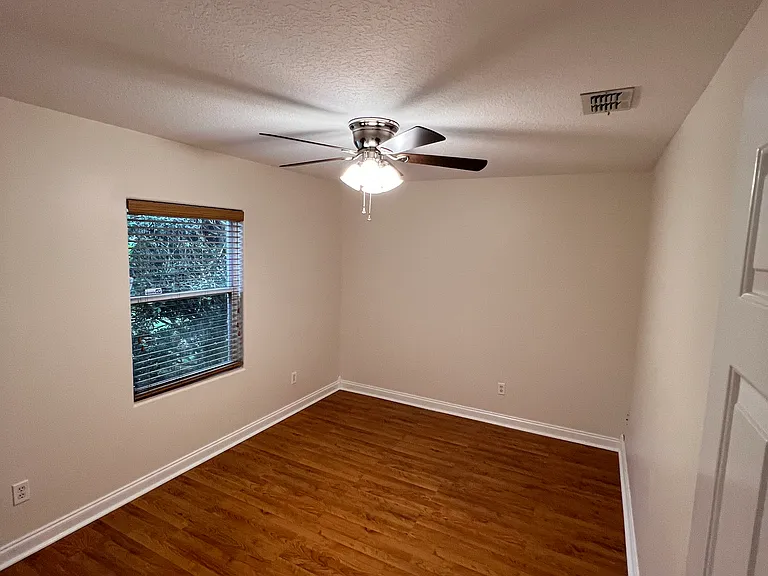
bedroom 3
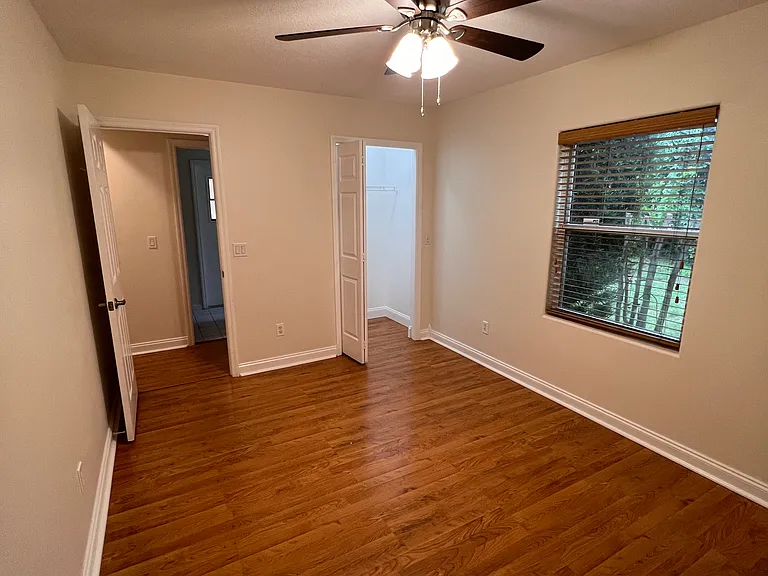
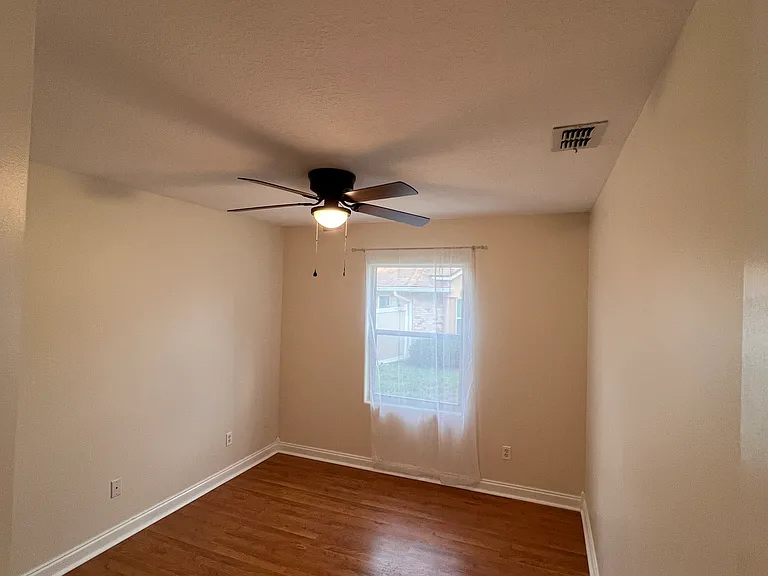
bedroom 4
bedroom 4
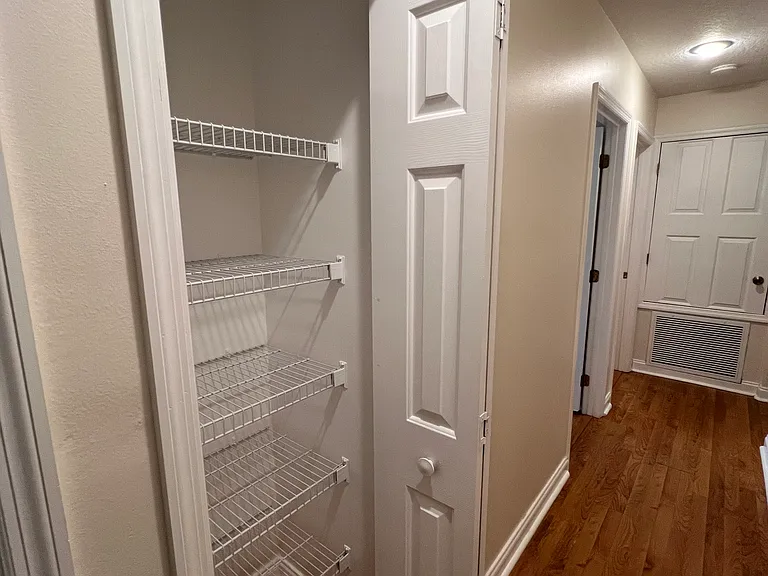
linen closet in hallway
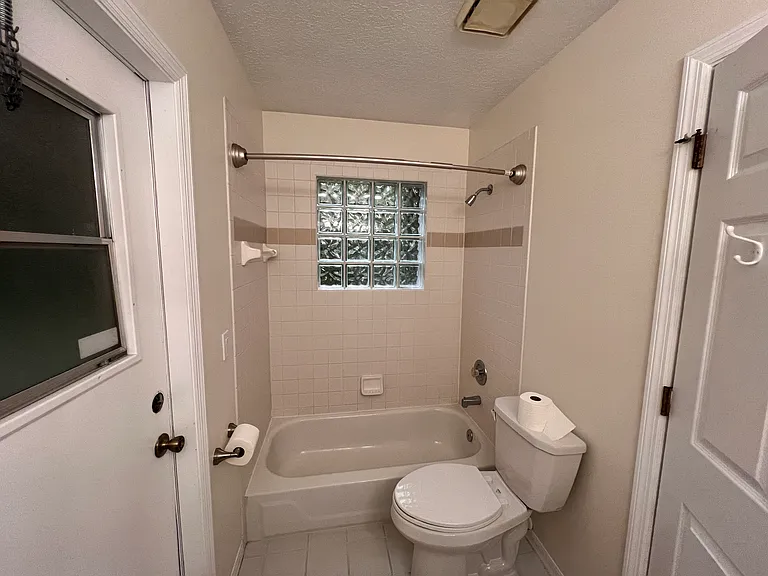
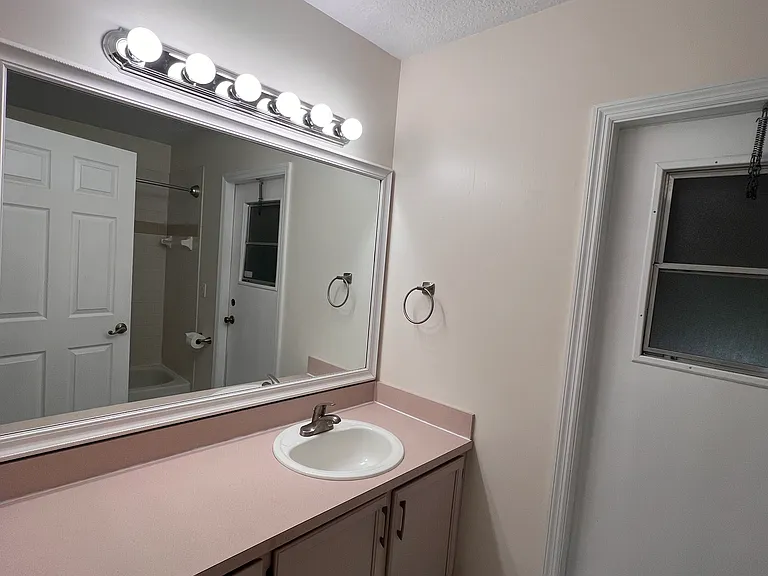
hall bathroom
345 Silver Pine Dr — Photo 27
345 Silver Pine Dr — Photo 28
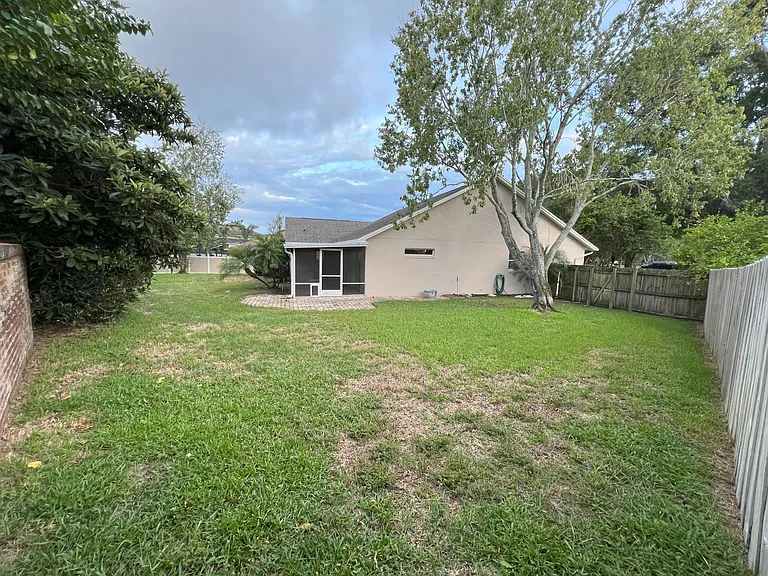
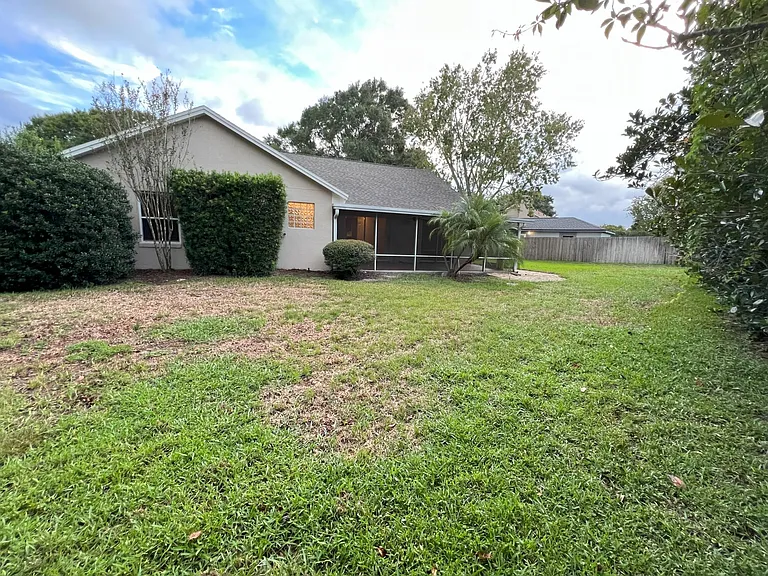
fenced backyard
345 Silver Pine Dr — Photo 30
345 Silver Pine Dr — Photo 31

$2,800/ mo
Total price
Now includes required monthly fees in total price
4 beds2 baths1918 sqft house
Available July 10
345 Silver Pine Dr
Your booked tour

What you get

Pet-friendlyIn-unit laundryParkingAir conditioning

Costs, fees, and lease terms

Lease terms

No additional monthly fees will be tacked on to the rent. Pets allowed with additional deposit. First month, last moth, and one month security deposit required at move-in. Application includes income verification, rental history, credit, background, and eviction check. No evictions.

Pricing comparison

$87

At $2,800, this listing is priced $87 cheaper than the current market rate for a 4 bedroom home in Lake Mary.

Pets

  • Dogs

    Allowed
    Number allowed2
  • Cats

    Allowed
    Number allowed2

The neighborhood

About the building

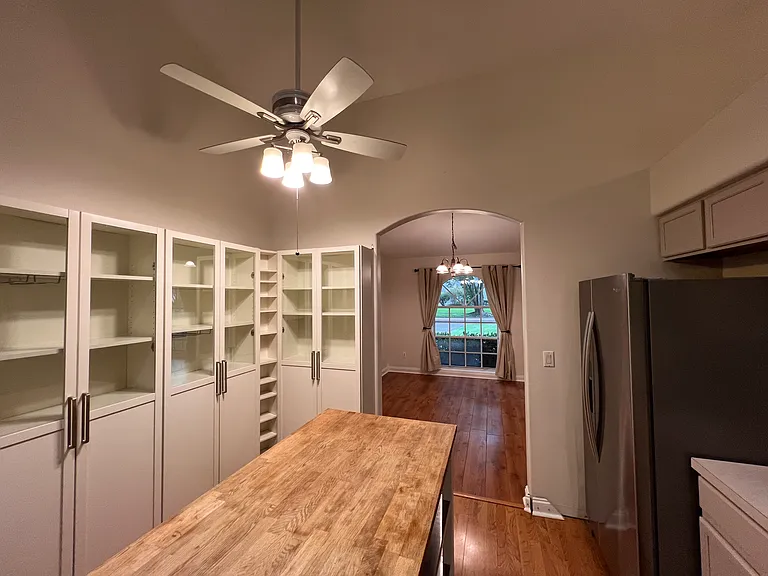
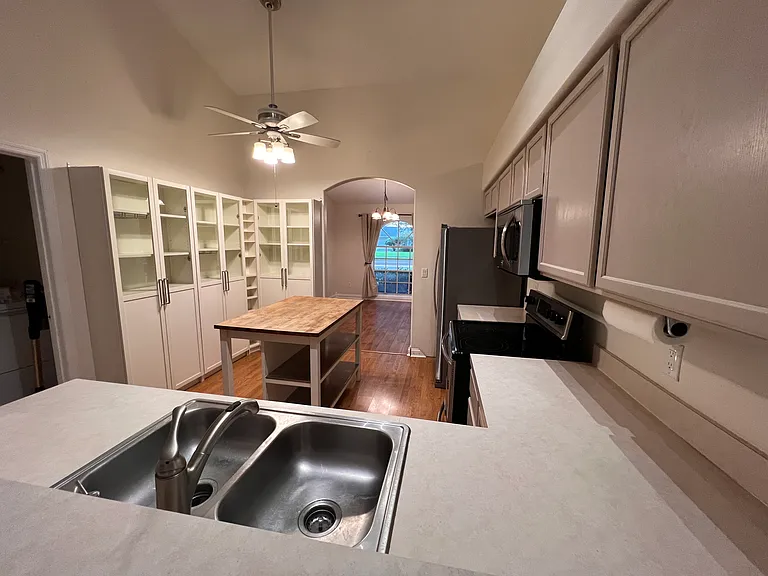
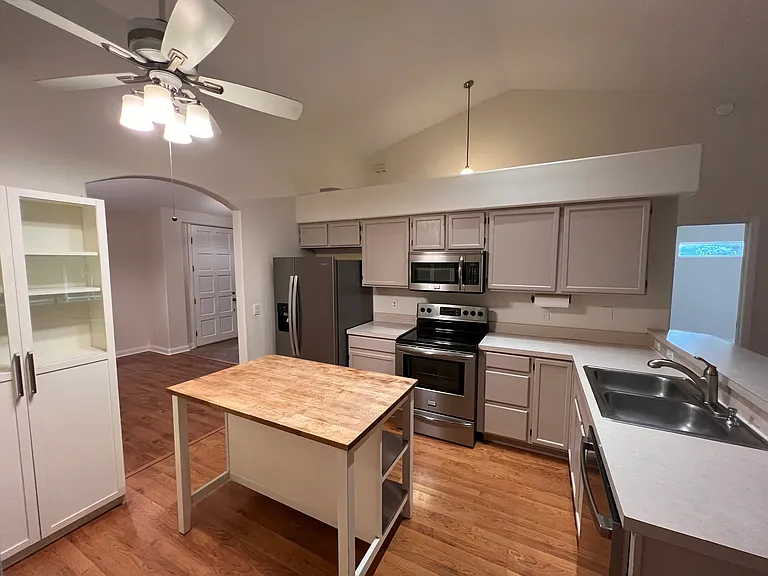
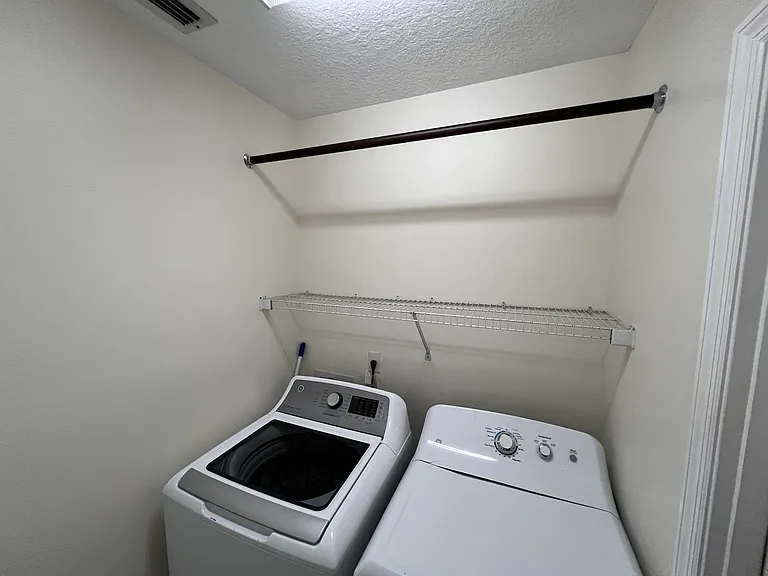
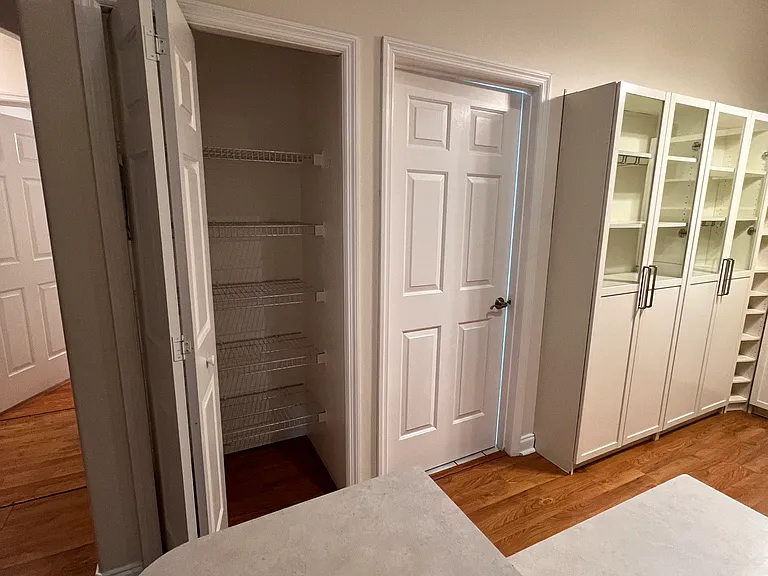
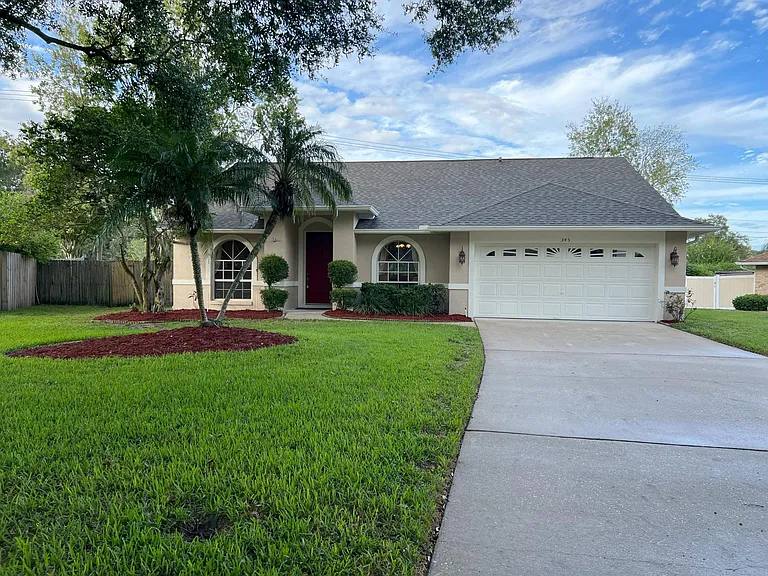
Spread out in this roomy four bedroom with a screened porch and large fenced backyard. The main bedroom in this split plan is bright and open with vaulted ceilings, a walk-in closet with huge overhead storage space, and a sliding glass door overlooking the porch and yard. The attached bath has a deep soaking tub, separate shower, double vanity, and full-size linen closet. The other three bedrooms share a bathroom with a tub and shower combo. The open plan living room and eat-in kitchen feature stainless steel appliances, bonus glass front storage cabinets, and a pantry. On either side of the foyer you'll find the dining room and a separate flex space for home office or entertaining. The laundry room (with washer and dryer) opens to the two-car garage. The location is ideal, with easy access to I-4, 417, and 429. Shopping and restaurants abound in the area with Publix 1.7 miles and Towne Center Plaza and Marketplace 2-3 miles away. Golf at Mayfair Country Club, so close you can walk there! Find weekend activity or nightlife just 6 miles away at Downtown Sanford, Central Florida Zoo or Lake Monroe Waterfront. Pets ok! Credit and background check just $35, no other application, move in, or monthly fees. I can't put my number in the listing, but click on any of the options to enter your information, and I'll get right back to you.

The property manager

Nearby schools

Students who live in 345 Silver Pine Dr attend the following Seminole County Public Schools (Unified School District) public schools:
Showing 3 of 5 schools.

GreatSchools ratings are based on test scores and additional metrics when available.

345 Silver Pine Dr
By contacting this property, you agree to our Terms of Use. Visit our Privacy Portal for more information. When you click “Send message”, we’ll send your inquiry to the property manager so they can reach out and answer your questions.

Find similar homes

Spot something off?Good catch. Flag it and help keep listings legit.