3435 Auvenshine Way

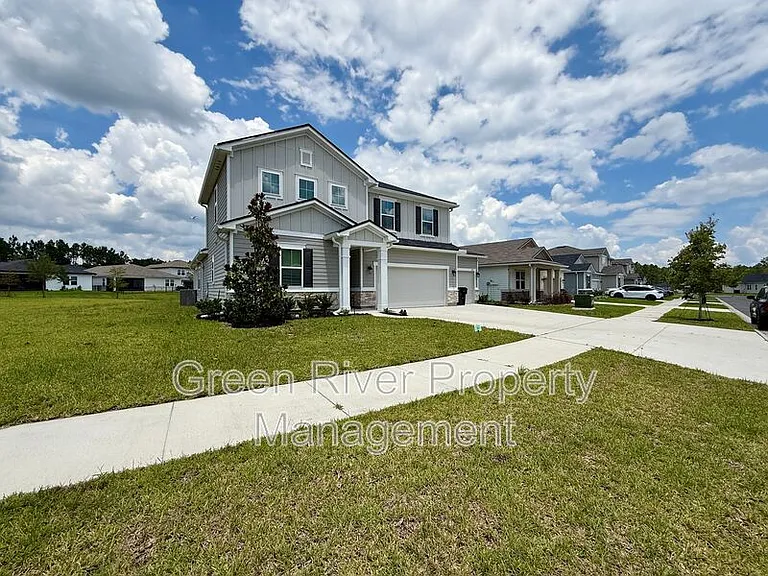
3435 Auvenshine Way — Photo 1
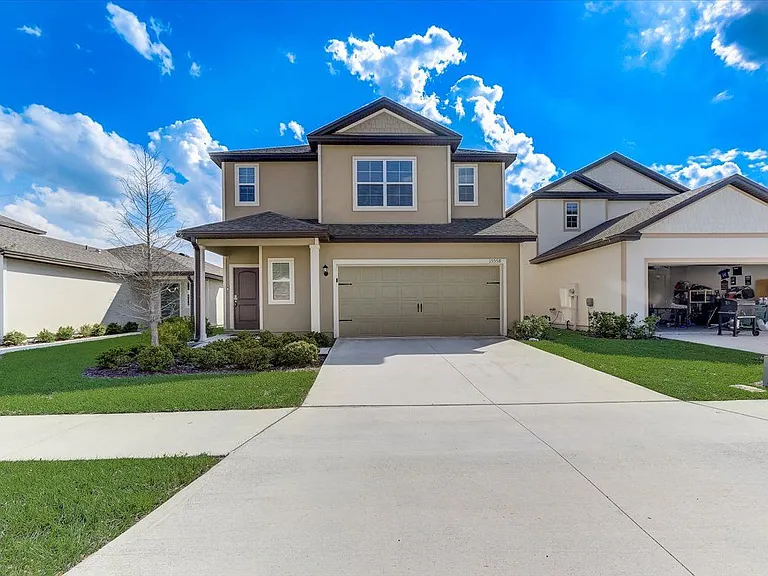
3435 Auvenshine Way — Photo 2
3435 Auvenshine Way — Photo 3
3435 Auvenshine Way — Photo 4
3435 Auvenshine Way — Photo 5
3435 Auvenshine Way — Photo 6
3435 Auvenshine Way — Photo 7
3435 Auvenshine Way — Photo 8
3435 Auvenshine Way — Photo 9
3435 Auvenshine Way — Photo 10
3435 Auvenshine Way — Photo 11
3435 Auvenshine Way — Photo 12
3435 Auvenshine Way — Photo 13
3435 Auvenshine Way — Photo 14
3435 Auvenshine Way — Photo 15
3435 Auvenshine Way — Photo 16
3435 Auvenshine Way — Photo 17
3435 Auvenshine Way — Photo 18
3435 Auvenshine Way — Photo 19
3435 Auvenshine Way — Photo 20
3435 Auvenshine Way — Photo 21
3435 Auvenshine Way — Photo 22
3435 Auvenshine Way — Photo 23
3435 Auvenshine Way — Photo 24
3435 Auvenshine Way — Photo 25
3435 Auvenshine Way — Photo 26
3435 Auvenshine Way — Photo 27
3435 Auvenshine Way — Photo 28
3435 Auvenshine Way — Photo 29
3435 Auvenshine Way — Photo 30
3435 Auvenshine Way — Photo 31
3435 Auvenshine Way — Photo 32
3435 Auvenshine Way — Photo 33
3435 Auvenshine Way — Photo 34
3435 Auvenshine Way — Photo 35
3435 Auvenshine Way — Photo 36
3435 Auvenshine Way — Photo 37
3435 Auvenshine Way — Photo 38
3435 Auvenshine Way — Photo 39
3435 Auvenshine Way — Photo 40
3435 Auvenshine Way — Photo 41
3435 Auvenshine Way — Photo 42
3435 Auvenshine Way — Photo 43
3435 Auvenshine Way — Photo 44
3435 Auvenshine Way — Photo 45
3435 Auvenshine Way — Photo 46
3435 Auvenshine Way — Photo 47
3435 Auvenshine Way — Photo 48
3435 Auvenshine Way — Photo 49
3435 Auvenshine Way — Photo 50
3435 Auvenshine Way — Photo 51
3435 Auvenshine Way — Photo 52
3435 Auvenshine Way — Photo 53
3435 Auvenshine Way — Photo 54
3435 Auvenshine Way — Photo 55

$3,050/ mo
Doesn't include deposits and fees
4 beds3 baths2389 sqft house
3435 Auvenshine Way

Your booked tour

What you get

Pet-friendly

Costs, fees, and lease terms

Pricing comparison

$840

At $3,050, this listing is priced $840 more than the current market rate for a 4 bedroom home in Orange Park.

Pets

  • Dogs

    Allowed
  • Cats

    Allowed

The neighborhood

About the building

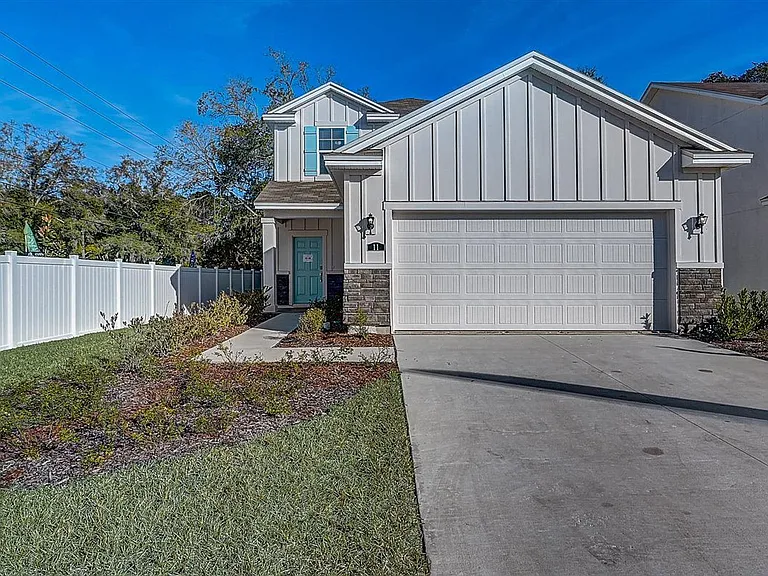
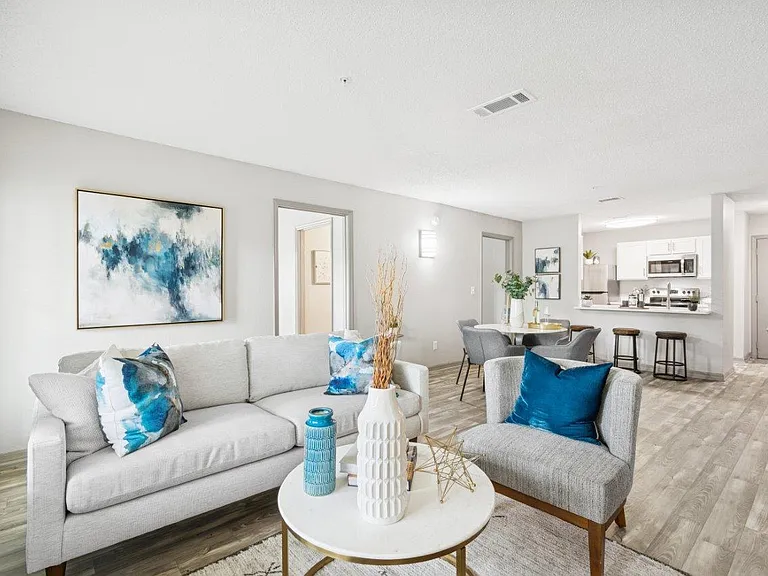
Available now! Welcome home to this beautiful 4-bedroom, 3-bathroom residence located in the highly desirable Sugar Leaf Farms community! Offering 2,389 square feet of thoughtfully designed living space, this home combines comfort, functionality, and style to meet all your family's needs. The open-concept floor plan features a spacious living area that flows seamlessly into the well-appointed kitchen, complete with a refrigerator, range, microwave, dishwasher, washer, and dryer everything you need to settle in with ease. The generous bedroom layout provides plenty of privacy, including a spacious primary suite and additional bedrooms perfect for family, guests, or a home office. Step outside and enjoy everything the Sugar Leaf Farms community has to offer, including a playground with picnic tables and grills, making it the perfect place to relax, entertain, or enjoy time with family and neighbors. For added peace of mind, the home is equipped with an ADT security system that is owned by the homeowner, giving tenants the option to activate service in their own name. Conveniently located near shopping, dining, schools, and major roadways, this exceptional home offers the perfect blend of suburban charm and everyday convenience. Don't miss your opportunity to make this stunning Sugar Leaf Farms home yours. Schedule your tour today before it's gone! Please note that a minimum combined credit score of 500 is required, and the gross income must be at least three times the monthly rent. We provide a Resident Benefits Package (RBP) to elevate your rental experience for our residents. Our program handles renters insurance, identity protection, utility set up, credit building, rent rewards (Pinata), and group rate internet at a rate of $47(RBP) plus $62 (Internet) for 1 Gig group rate internet/month with premium support and setup, added to every property as a required program. More details upon application.

The property manager

Nearby schools

Students who live in 3435 Auvenshine Way attend the following Clay (Unified School District) public schools:

GreatSchools ratings are based on test scores and additional metrics when available.

3435 Auvenshine Way

By contacting this property, you agree to our Terms of Use. Visit our Privacy Portal for more information. When you click “Send message”, we’ll send your inquiry to the property manager so they can reach out and answer your questions.

Find similar homes

Spot something off?Good catch. Flag it and help keep listings legit.