34 Gifford Dr #1

34 Gifford Dr #1 — Photo 1
34 Gifford Dr #1 — Photo 2
34 Gifford Dr #1 — Photo 3
34 Gifford Dr #1 — Photo 4
34 Gifford Dr #1 — Photo 5
34 Gifford Dr #1 — Photo 6
34 Gifford Dr #1 — Photo 7
34 Gifford Dr #1 — Photo 8
34 Gifford Dr #1 — Photo 9
34 Gifford Dr #1 — Photo 10
34 Gifford Dr #1 — Photo 11

$3,500/ mo
Total price
Now includes required monthly fees in total price
3 beds1 bath1100 sqft condo
Available September 1
34 Gifford Dr #1

Your booked tour

What you get

No petsIn-unit laundryParkingAir conditioning

Costs, fees, and lease terms

Lease terms

12-month lease preferred. First month's rent, last month's rent, and security deposit are due at lease signing. Credit and background check required. Applicants must provide proof of income (minimum household income of approximately 3x the monthly rent). No smoking. No pets. Tenant is responsible for electricity and natural gas. Landlord pays for water and snow removal. Two off-street parking spaces are included. Apartment is rented unfurnished

Pricing comparison

$1197

At $3,500, this listing is priced $1197 more than the current market rate for a 3 bedroom home in Worcester.

Pets

  • Dogs

    Not allowed
  • Cats

    Not allowed

The neighborhood

About the building

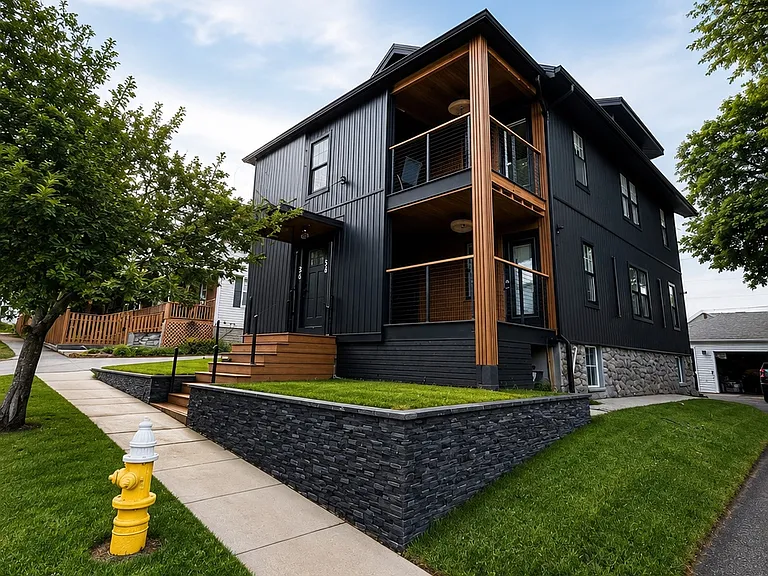
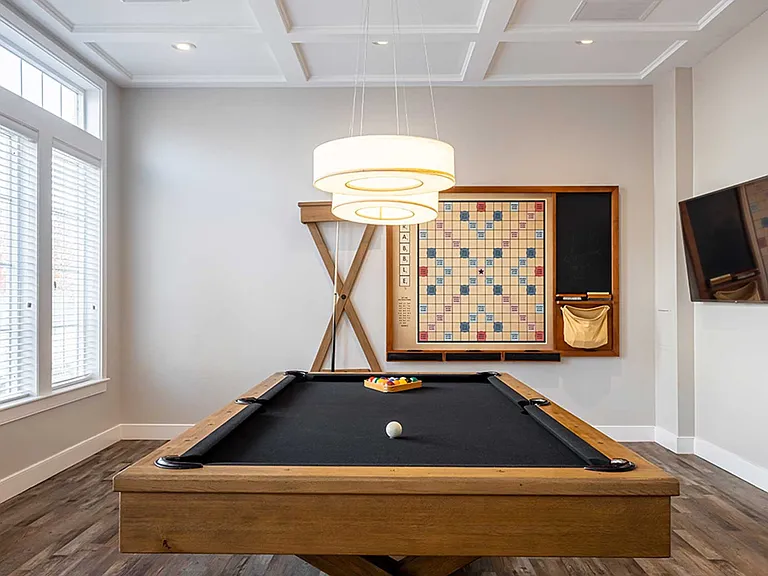
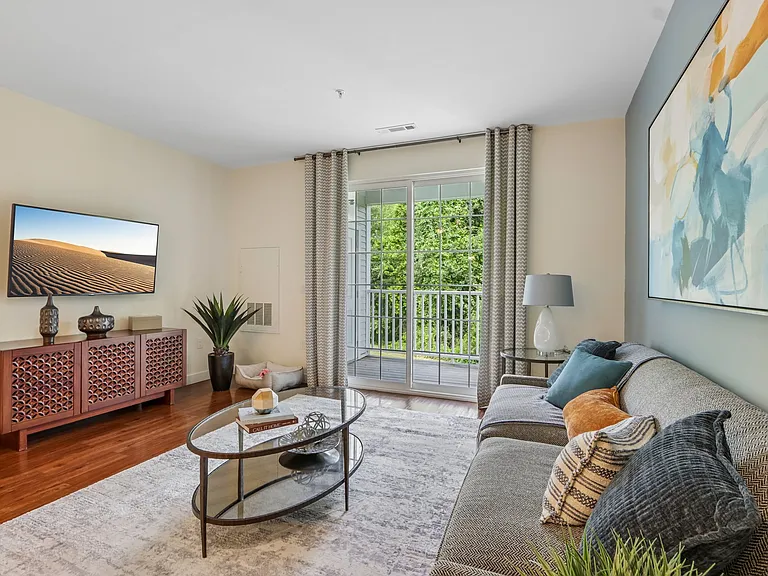
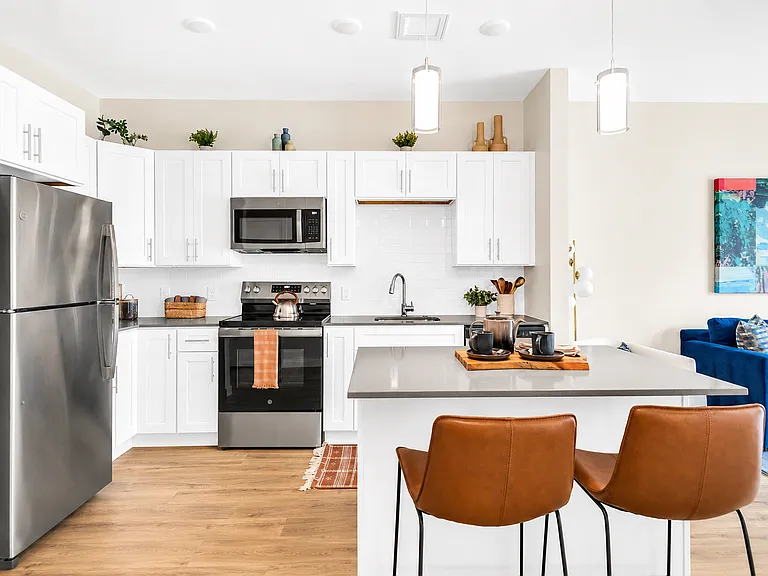
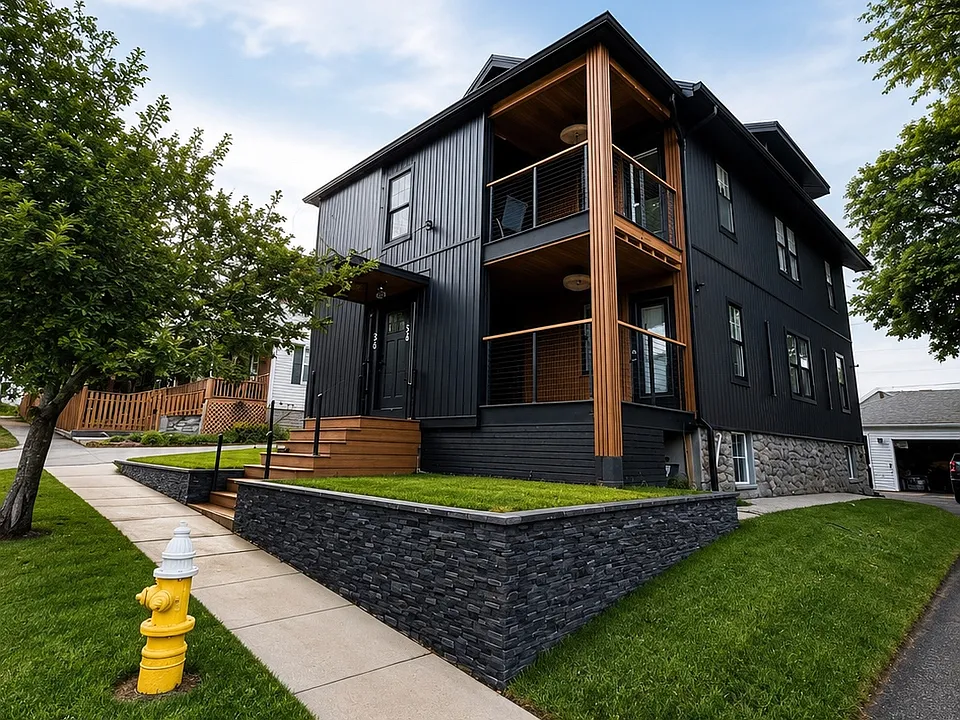
Luxury Custom 3-Bedroom Apartment for Rent 34 Gifford Dr First Floor Worcester, MA 01606 Available September 1 $3,500/month Be the first to live in this beautifully renovated 3-bedroom, 1-bath luxury apartment located on the first floor of a modern home in Worcester's desirable Burncoat neighborhood. Offering approximately 1100 square feet of thoughtfully designed living space, this one-of-a-kind residence features handcrafted custom white oak millwork, premium finishes, and a clean contemporary design rarely found in rental properties. Every detail has been carefully designed to create a warm, functional, and sophisticated living space. Designer Kitchen The heart of the home is a custom-built white oak kitchen featuring: * Handcrafted custom white oak cabinetry * Premium quartz countertops * Custom built-in expandable dining table that extends from 4 feet to 8 feet, comfortably seating family and guests * No need for a separate dining table the built-in dining area maximizes both space and functionality * Designer pendant lighting * Plenty of cabinet and storage space Designer Living Room The living room features a beautiful custom-built white oak entertainment wall designed for a large wall-mounted television. A sleek built-in electric linear fireplace creates a warm and inviting focal point, complemented by integrated LED accent lighting. The electric fireplace is included with the apartment. The television shown in the photos is for staging purposes only and is not included. Spa-Inspired Bathroom Enjoy a beautifully designed bathroom featuring: * Floor-to-ceiling porcelain tile * Frameless glass walk-in shower * Floating custom vanity * Backlit LED mirror * Premium brushed gold fixtures * Built-in illuminated shelving * Designer lighting Bedrooms All three bedrooms feature: * Custom-built white oak wardrobes * Oversized matte black designer hardware * Designer pendant lighting * Large windows providing abundant natural light * Clean, modern finishes One of the bedrooms also offers direct access to a private covered balcony, providing the perfect place to enjoy your morning coffee or relax outdoors. Additional Features * Approximately 1,000 sq. ft. * First-floor apartment * Two off-street parking spaces included * Samsung washer and dryer in unit * Central Air Conditioning * Luxury vinyl plank flooring throughout * Custom white oak millwork throughout * Private entrance * Beautiful covered front porch * Professionally landscaped property * Apartment rented unfurnished Prime Location Located in Worcester's desirable Burncoat neighborhood, you'll enjoy convenient access to: * UMass Memorial Medical Center * Lincoln Plaza shopping, restaurants, and grocery stores * Indian Lake * Green Hill Park * Downtown Worcester * Union Station * I-290, I-190, Route 9, and the Massachusetts Turnpike (I-90) Enjoy the perfect combination of a quiet residential neighborhood with easy access to shopping, dining, healthcare, parks, and major commuting routes. Lease Information * Rent: $3,500/month * Available: September 1 * 12-month lease preferred * First month's rent, last month's rent, and security deposit due at lease signing * Credit and background check required * Proof of income required (household income approximately 3x the monthly rent) * Tenant pays electricity and natural gas * Landlord pays water and snow removal * No smoking * No pets Schedule Your Private Showing This is a rare opportunity to rent a truly custom-designed home with exceptional craftsmanship and modern finishes. If you're looking for a luxury rental that stands apart from the rest, this home is a must-see. Contact us today to schedule your private showing! Photo Disclaimer: The first-floor apartment is offered unfurnished. Some of the photos in this listing show the fully furnished second-floor apartment, which has already been completed. These photos are included only to help prospective tenants visualize how the first-floor apartment can look when furnished. While the first-floor unit has the same high-end craftsmanship, custom white oak cabinetry, quartz countertops, and modern finishes, the kitchen layout is slightly different and does not include the waterfall island shown in some of the furnished photos.

Nearby schools

Students who live in 34 Gifford Dr #1 attend the following Worcester School District (Unified School District) public schools:

Showing 3 of 6 schools.

GreatSchools ratings are based on test scores and additional metrics when available.
34 Gifford Dr #1

By contacting this property, you agree to our Terms of Use. Visit our Privacy Portal for more information. When you click “Send message”, we’ll send your inquiry to the property manager so they can reach out and answer your questions.

Find similar homes

Similar listings comparison

This listing

34 Gifford Dr #1

Studio$1,915+$1,895+
1 bed$2,399$2,224+$2,140+$2,285+$2,144+$2,285+$1,942$2,335+
2 beds$2,954$2,595+$2,625+$2,868+$2,717+$2,890+$2,267$2,701+
3 beds$3,500$3,989$3,425+$3,100+$4,180+$3,761+$3,155+$2,877$3,321+
Total monthly price
Total price
Total price
Total price
Total price
Fees may apply
Total price
Total price
Fees may apply
Fees may apply
Distance1.4 miles away2.5 miles away7.4 miles away2.2 miles away2.1 miles away6.8 miles away2.4 miles away6.9 miles away
PetsNo Pets AllowedCats and Small Dogs AllowedCats and Dogs AllowedCats and Dogs AllowedCats and Dogs AllowedCats and Dogs AllowedCats and Dogs AllowedCats AllowedCats and Dogs Allowed
LaundryIn UnitSharedIn UnitIn UnitIn UnitIn Unit
SecurityControlled Access
A/CYesYesYesYes
DishwasherYesYes
ParkingYesYesYesYesYesYes
GymYesYesYesYesYesYes
PoolYesYesYesYes
Spot something off?Good catch. Flag it and help keep listings legit.