3311 E 1350 S

3311 E 1350 S — Photo 1
3311 E 1350 S — Photo 2
3311 E 1350 S — Photo 3
3311 E 1350 S — Photo 4
3311 E 1350 S — Photo 5
3311 E 1350 S — Photo 6
3311 E 1350 S — Photo 7
3311 E 1350 S — Photo 8
3311 E 1350 S — Photo 9
3311 E 1350 S — Photo 10
3311 E 1350 S — Photo 11
3311 E 1350 S — Photo 12
3311 E 1350 S — Photo 13
3311 E 1350 S — Photo 14
3311 E 1350 S — Photo 15
3311 E 1350 S — Photo 16
3311 E 1350 S — Photo 17
3311 E 1350 S — Photo 18
3311 E 1350 S — Photo 19
3311 E 1350 S — Photo 20
3311 E 1350 S — Photo 21
3311 E 1350 S — Photo 22
3311 E 1350 S — Photo 23
3311 E 1350 S — Photo 24
3311 E 1350 S — Photo 25

$2,500/ mo
Doesn't include deposits and fees
5 beds3.5 baths2356 sqft house
Available September 1
3311 E 1350 S

Your booked tour

What you get

No petsLaundryParkingAir conditioning

Costs, fees, and lease terms

Lease terms

Lease Terms: Available September 1, 2026 Rent: $2,500/month 12-Month Lease Deposit: $2,000 Refundable Security Deposit $500 Non-Refundable Cleaning Fee Tenant Responsibilities: Tenant pays all utilities. Owner pays HOA dues. HOA includes landscaping and snow removal. Rental Policies: No Pets No Smoking or Vaping Income, employment, credit, background, and rental history verification required. Minimum 60-day written notice before lease expiration if not renewing. Occupancy: This home is intended for one household as a long-term residence. It is not available for roommate-style living, co-living arrangements, or multiple unrelated adults sharing the home. Occupancy must comply with all applicable local and state housing regulations.

Pricing comparison

$96

At $2,500, this listing is priced $96 more than the current market rate for a 5 bedroom home in Spanish Fork.

Pets

  • Dogs

    Not allowed
  • Cats

    Not allowed

The neighborhood

About the building

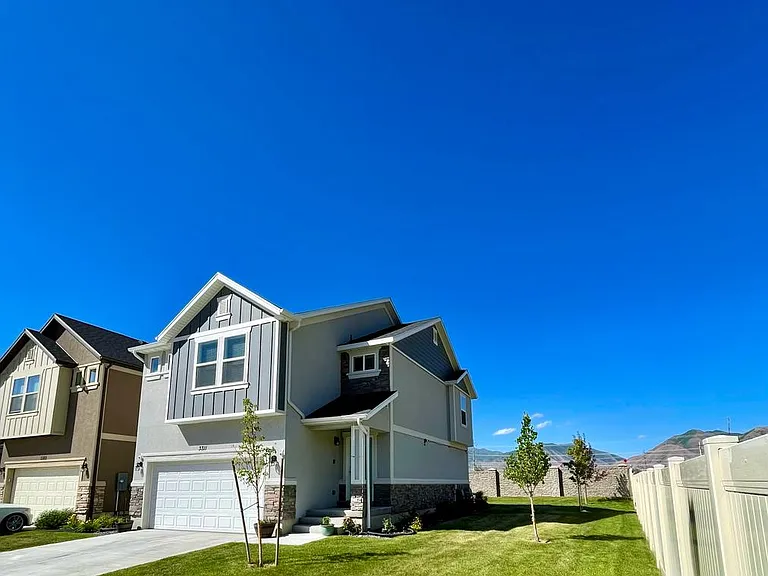
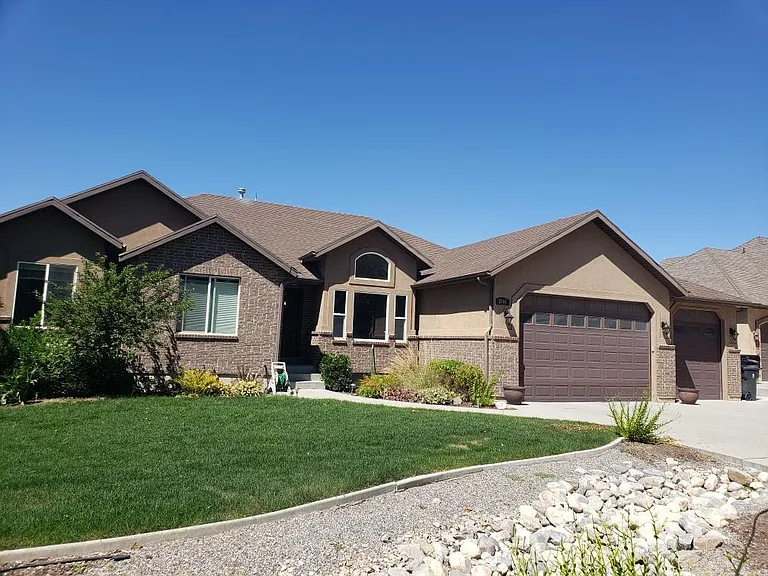
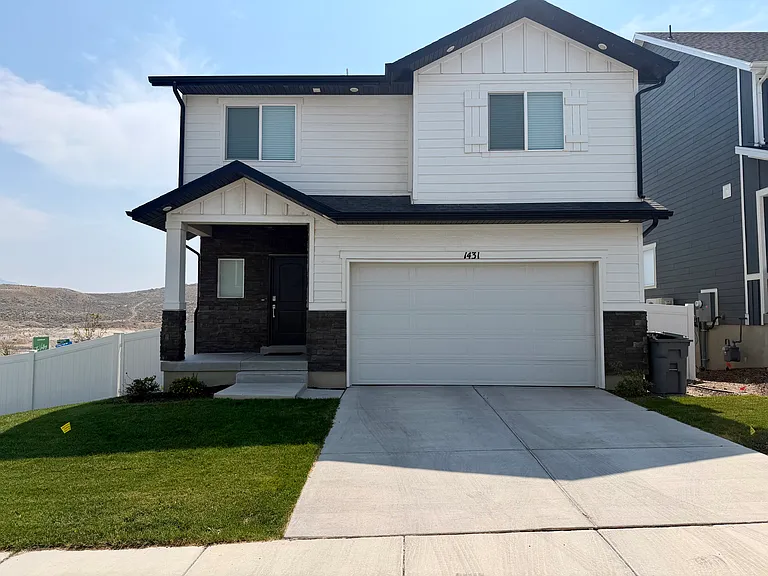
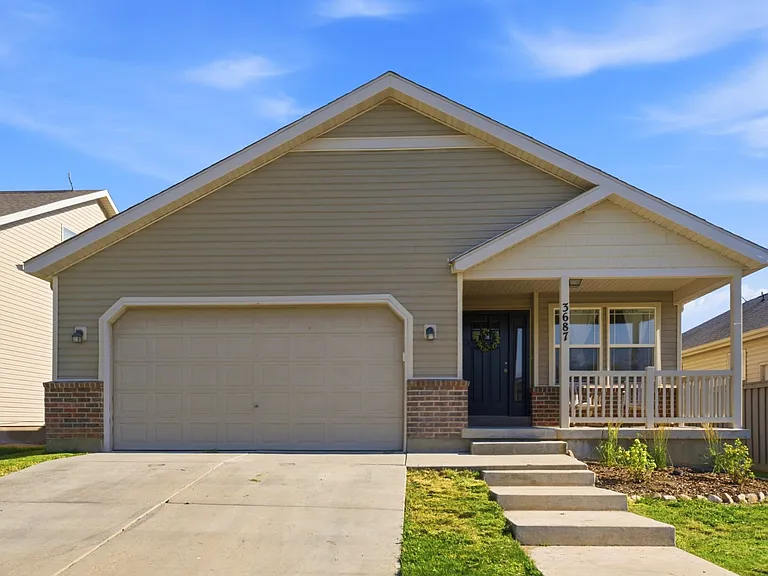
FOR RENT Available September 1, 2026 3311 E 1350 S, Spanish Fork, UT 84660 Beautiful single-family home on a corner lot in the desirable Canyon Breeze community. This well-maintained home features 5 bedrooms, 3.5 bathrooms, approximately 2,356 sq. ft., and a fully finished basement. The open-concept floor plan includes granite countertops, a spacious primary suite, and a 2-car garage. Conveniently located near shopping, schools, parks, restaurants, and I-15. Features: 5 Bedrooms 3.5 Bathrooms 2,356 Sq. Ft. Finished Basement Corner Lot Granite Countertops Open Floor Plan Primary Suite 2-Car Garage Refrigerator, Washer & Dryer Included Lease Terms: Available September 1, 2026 Rent: $2,500/month 12-Month Lease Deposit: $2,000 Refundable Security Deposit $500 Non-Refundable Cleaning Fee Tenant Responsibilities: Tenant pays all utilities. Owner pays HOA dues. HOA includes landscaping and snow removal. Rental Policies: No Pets No Smoking or Vaping Income, employment, credit, background, and rental history verification required. Minimum 60-day written notice before lease expiration if not renewing. Occupancy: This home is intended for one household as a long-term residence. It is not available for roommate-style living, co-living arrangements, or multiple unrelated adults sharing the home. Occupancy must comply with all applicable local and state housing regulations. Contact us today to schedule a showing or request an application.

The property manager

Nearby schools

Students who live in 3311 E 1350 S attend the following Nebo District (Unified School District) public schools:

Showing 4 of 5 schools.

GreatSchools ratings are based on test scores and additional metrics when available.

3311 E 1350 S

By contacting this property, you agree to our Terms of Use. Visit our Privacy Portal for more information. When you click “Send message”, we’ll send your inquiry to the property manager so they can reach out and answer your questions.

Find similar homes

Spot something off?Good catch. Flag it and help keep listings legit.