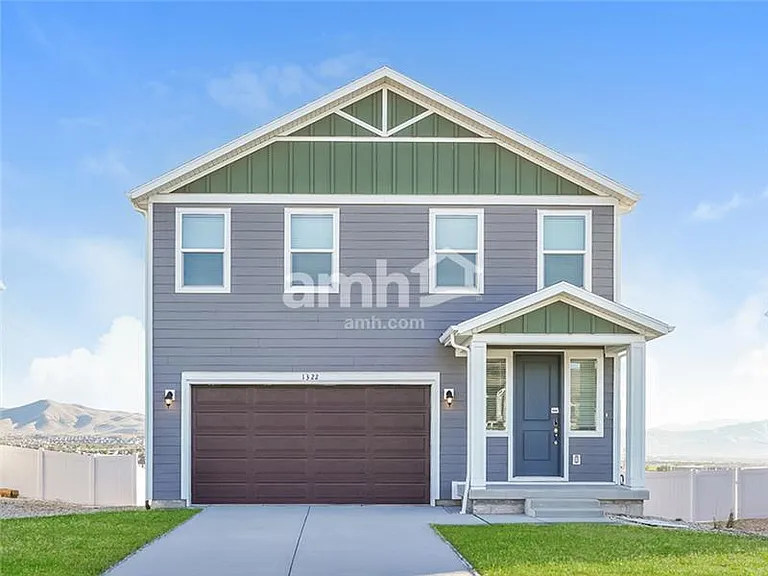
1431 W Rose Glow Dr

1431 W Rose Glow Dr — Photo 1
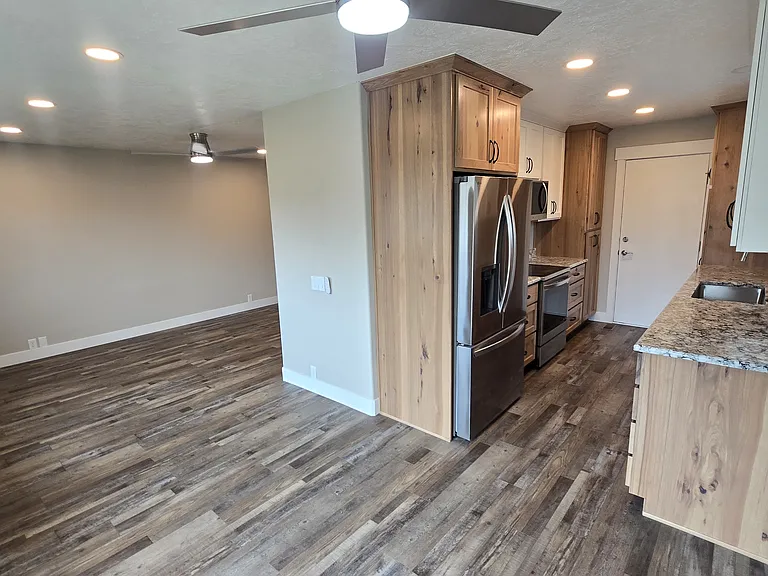
1431 W Rose Glow Dr — Photo 2
1431 W Rose Glow Dr — Photo 3
1431 W Rose Glow Dr — Photo 4
1431 W Rose Glow Dr — Photo 5
1431 W Rose Glow Dr — Photo 6
1431 W Rose Glow Dr — Photo 7
1431 W Rose Glow Dr — Photo 8
1431 W Rose Glow Dr — Photo 9
1431 W Rose Glow Dr — Photo 10
1431 W Rose Glow Dr — Photo 11
1431 W Rose Glow Dr — Photo 12
1431 W Rose Glow Dr — Photo 13
1431 W Rose Glow Dr — Photo 14
1431 W Rose Glow Dr — Photo 15
1431 W Rose Glow Dr — Photo 16
1431 W Rose Glow Dr — Photo 17
1431 W Rose Glow Dr — Photo 18
1431 W Rose Glow Dr — Photo 19
1431 W Rose Glow Dr — Photo 20
1431 W Rose Glow Dr — Photo 21
1431 W Rose Glow Dr — Photo 22
1431 W Rose Glow Dr — Photo 23
1431 W Rose Glow Dr — Photo 24
1431 W Rose Glow Dr — Photo 25
1431 W Rose Glow Dr — Photo 26
1431 W Rose Glow Dr — Photo 27
1431 W Rose Glow Dr — Photo 28
1431 W Rose Glow Dr — Photo 29
1431 W Rose Glow Dr — Photo 30
1431 W Rose Glow Dr — Photo 31
1431 W Rose Glow Dr — Photo 32

$2,700/ mo
Doesn't include deposits and fees
5 beds3.5 baths2350 sqft house
1431 W Rose Glow Dr

Your booked tour

What you get

Pet-friendlyLaundryParkingAir conditioning

Costs, fees, and lease terms

Lease terms

- Tenant pays for all utilities (Gas, water, electricity, trash, internet) - Owner pays HOA fees - Tenant is responsible for lawn maintenance, quarterly HVAC air filter replacement, and water softener maintenance - Rental insurance required - No smoking/vaping - 1 dog allowed (breed restrictions apply) - 1 cat allowed - Minimum 600 credit score - Required income 2.5x rent - One month's rent is required as a security deposit.

Pets

  • Dogs

    Allowed
    Number allowed1
  • Cats

    Allowed
    Number allowed1

The neighborhood

About the building

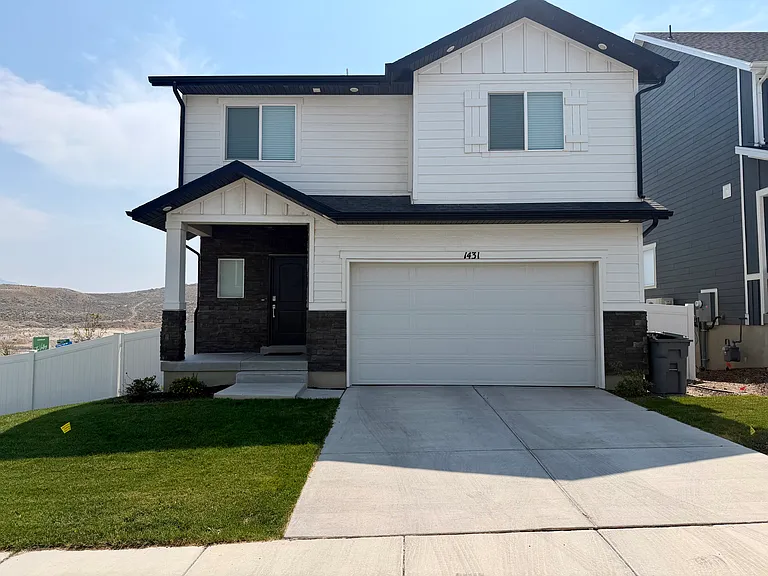
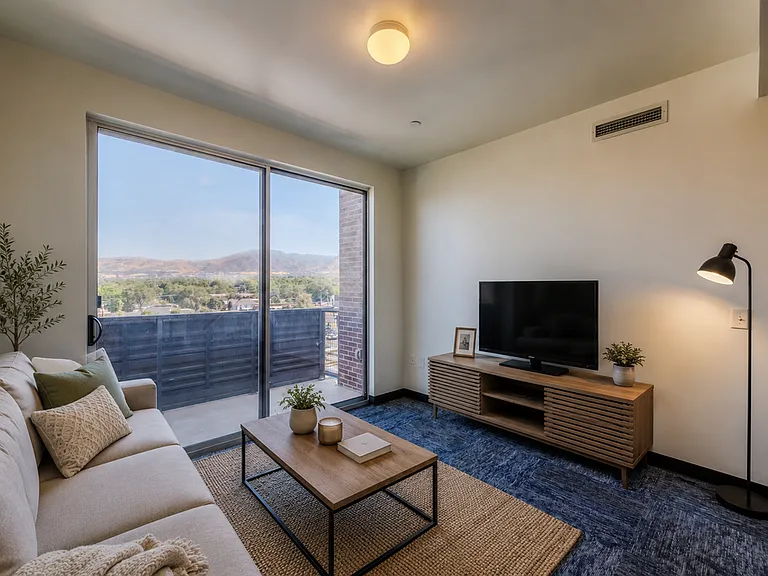
*not available until October 15th* Welcome to this stunning brand-new Lennar home in The Valley at Wildflower in one of Saratoga Springs' most sought-after master-planned communities. With 5 bedrooms, 3.5 bathrooms, a 2-car garage, 9-foot ceilings on the main level, and a finished basement, this home has the space and the finishes to match. The open-concept main floor is built for real life, with a spacious living room flows into a dining area and a chef-ready kitchen featuring quartz countertops, stainless steel Frigidaire appliances, a center island, and white cabinetry. Sliding glass doors open to the back patio, making indoor-outdoor living effortless and a fully fenced-in yard. Upstairs you'll find four bedrooms, including a generous primary suite with a spa-inspired en-suite bathroom and walk-in closet, plus a conveniently located laundry room. The finished basement includes an additional bedroom, full bathroom, and another open living space for all your family's needs. As a Lennar "Everything's Included" home, you get premium upgrades already built in: tankless water heater, low-VOC paint, energy-efficient systems, water softener, and more! Step outside and the community delivers: a man-made lake with walking trails, 8 pickleball courts, a large dog park, playground, and picnic areas. Costco and everyday shopping are five minutes away, Lehi's outlet mall is within a ten minute drive, and Silicon Slopes tech employers are an easy commute. Utah Lake, Thanksgiving Point, and miles of hiking and biking trails round out the lifestyle. Owner pays HOA. Tenant pays utilities and maintains renters insurance. 12-month lease. $50 application fee per adult. Security deposit equal to one month's rent on approved credit. Pets welcome: $500 pet deposit, $50/month pet rent per pet (dog breed restrictions apply). We welcome all applicants and do not discriminate on the basis of race, color, religion, sex, handicap, familial status, national origin, source of income, sexual orientation, or gender identity.

The property manager

Nearby schools

Students who live in 1431 W Rose Glow Dr attend the following Alpine District (Unified School District) public schools:

GreatSchools ratings are based on test scores and additional metrics when available.

1431 W Rose Glow Dr

By contacting this property, you agree to our Terms of Use. Visit our Privacy Portal for more information. When you click “Send message”, we’ll send your inquiry to the property manager so they can reach out and answer your questions.

Find similar homes

Spot something off?Good catch. Flag it and help keep listings legit.