331 Lakeshore Loop

331 Lakeshore Loop — Photo 1
331 Lakeshore Loop — Photo 2
331 Lakeshore Loop — Photo 3
331 Lakeshore Loop — Photo 4
331 Lakeshore Loop — Photo 5
331 Lakeshore Loop — Photo 6
331 Lakeshore Loop — Photo 7
331 Lakeshore Loop — Photo 8
331 Lakeshore Loop — Photo 9
331 Lakeshore Loop — Photo 10
331 Lakeshore Loop — Photo 11
331 Lakeshore Loop — Photo 12
331 Lakeshore Loop — Photo 13
331 Lakeshore Loop — Photo 14
331 Lakeshore Loop — Photo 15
331 Lakeshore Loop — Photo 16
331 Lakeshore Loop — Photo 17
331 Lakeshore Loop — Photo 18
331 Lakeshore Loop — Photo 19
331 Lakeshore Loop — Photo 20
331 Lakeshore Loop — Photo 21
331 Lakeshore Loop — Photo 22
331 Lakeshore Loop — Photo 23
331 Lakeshore Loop — Photo 24
331 Lakeshore Loop — Photo 25
331 Lakeshore Loop — Photo 26
331 Lakeshore Loop — Photo 27
331 Lakeshore Loop — Photo 28
331 Lakeshore Loop — Photo 29
331 Lakeshore Loop — Photo 30
331 Lakeshore Loop — Photo 31
331 Lakeshore Loop — Photo 32
331 Lakeshore Loop — Photo 33
331 Lakeshore Loop — Photo 34
331 Lakeshore Loop — Photo 35
331 Lakeshore Loop — Photo 36
331 Lakeshore Loop — Photo 37
331 Lakeshore Loop — Photo 38
331 Lakeshore Loop — Photo 39
331 Lakeshore Loop — Photo 40
331 Lakeshore Loop — Photo 41
331 Lakeshore Loop — Photo 42
331 Lakeshore Loop — Photo 43
  • Furnished

$20k/ mo
Total price
Now includes required monthly fees in total price
5 beds4.5 baths4163 sqft house
Available January 1
331 Lakeshore Loop

Your booked tour

What you get

No petsIn-unit laundryParking

Costs, fees, and lease terms

Lease terms

Desired Lease Start Date: January 1, 2027. Owner is responsible for all utilities including water, sewer, electricity, and heat. Tenant is responsible for snow removal and hot tub service. First months rent, last months rent, and security deposit are due prior to move-in.

Pets

  • Dogs

    Not allowed
  • Cats

    Not allowed

The neighborhood

About the building

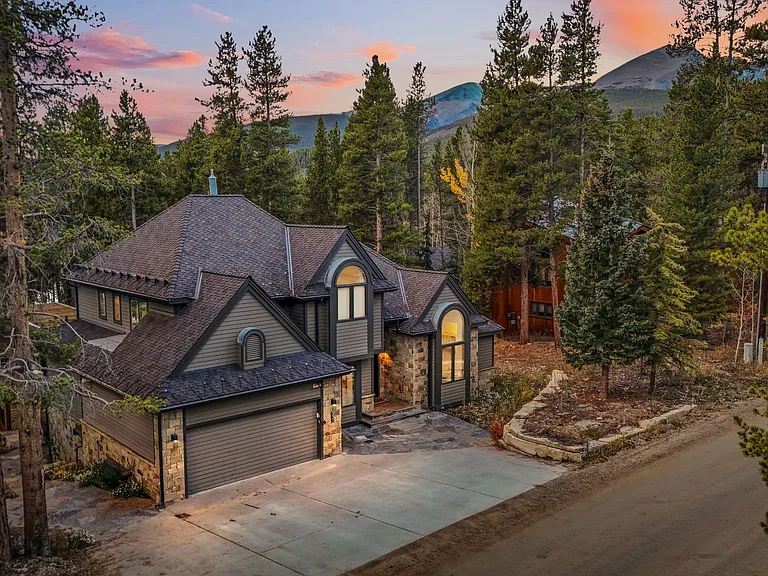
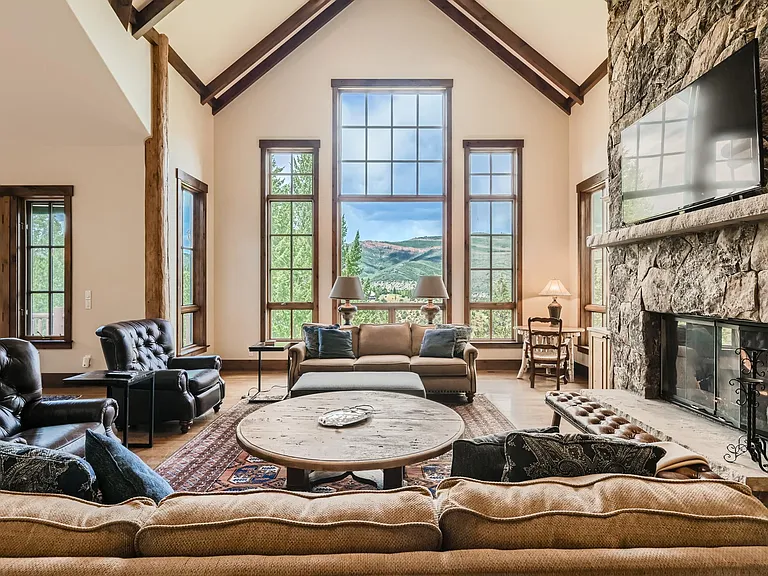
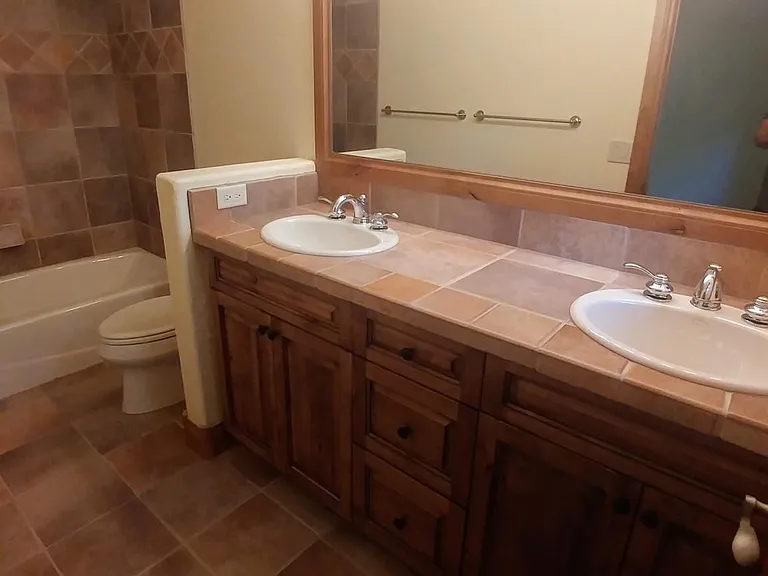
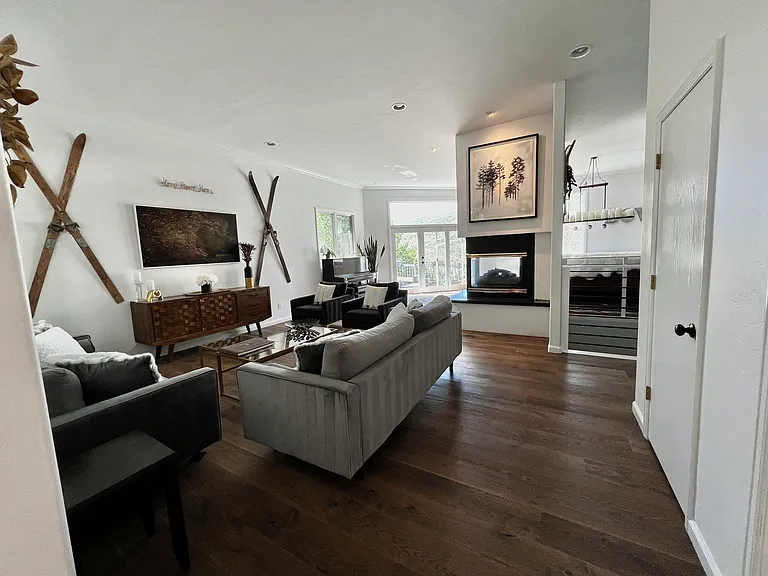
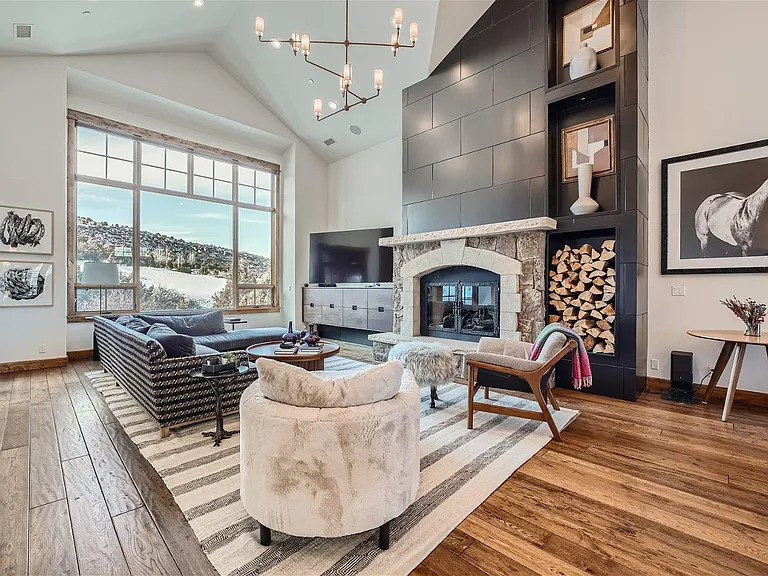
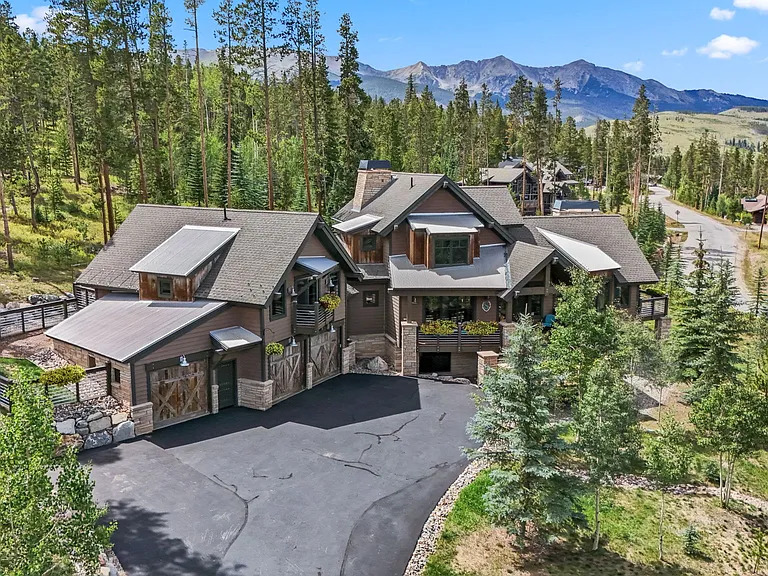
Welcome to Timber's Edge! Enjoy seclusion and luxury in this 4100+ sq ft fully-remodeled house, featuring a fully stocked chef's kitchen, comfortable furnishings, a pool table, and more. Soak in the private hot tub and incredible views. You'll be surrounded by natural beauty of the White River National Forest, merely 8 minutes to downtown Breckenridge. Sleeping Arrangements and Bathrooms: 5 BED, 4.5 BATH - Primary Suite (Main Level): King bed, gas fireplace, flat-screen TV, forest views, lounge area, and ensuite bathroom with dual sinks, glass shower, and soaking tub. Second Bedroom (Top Floor): Queen bed, nightstand, and shared bathroom with the third bedroom. Third Bedroom (Top Floor): Queen bed, nightstand, and shared bathroom with the second bedroom. Fourth Bedroom (Bottom Floor): Queen bed, TV, and private ensuite bathroom with dual sinks and shower. Fifth Bedroom (Top Floor): 2 Twin bunk beds and closet. This room shares a bathroom with the second & third bedrooms. Additional Sleeping Area: Twin bunk bed and barn door for privacy as well as another shower bathroom with dual vanity sinks.

The property manager

Nearby schools

Students who live in 331 Lakeshore Loop attend the following Summit Re-1 School District (Unified School District) public schools:

GreatSchools ratings are based on test scores and additional metrics when available.

331 Lakeshore Loop

By contacting this property, you agree to our Terms of Use. Visit our Privacy Portal for more information. When you click “Send message”, we’ll send your inquiry to the property manager so they can reach out and answer your questions.

Find similar homes

Spot something off?Good catch. Flag it and help keep listings legit.