3299 Sims St

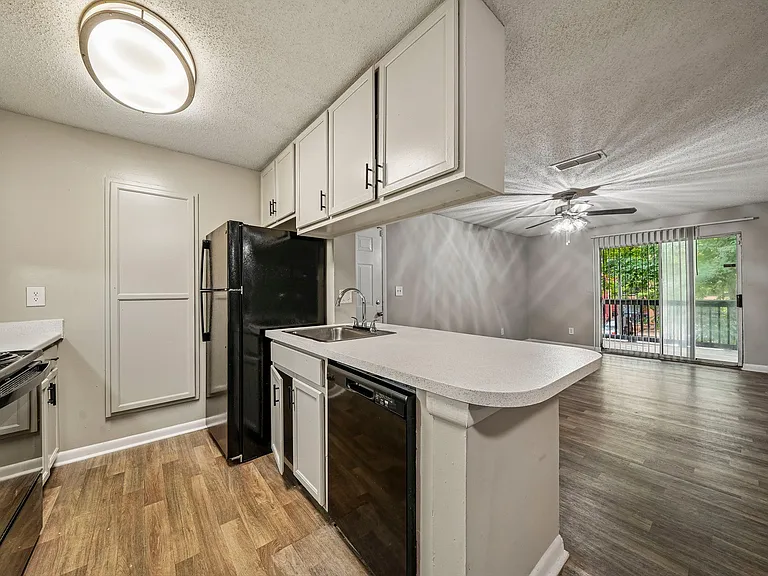
3299 Sims St — Photo 1
3299 Sims St — Photo 2
3299 Sims St — Photo 3
3299 Sims St — Photo 4
3299 Sims St — Photo 5
3299 Sims St — Photo 6
3299 Sims St — Photo 7
3299 Sims St — Photo 8
3299 Sims St — Photo 9
3299 Sims St — Photo 10
3299 Sims St — Photo 11
3299 Sims St — Photo 12
3299 Sims St — Photo 13
3299 Sims St — Photo 14
3299 Sims St — Photo 15
3299 Sims St — Photo 16
3299 Sims St — Photo 17
3299 Sims St — Photo 18
3299 Sims St — Photo 19
3299 Sims St — Photo 20
3299 Sims St — Photo 21
3299 Sims St — Photo 22
3299 Sims St — Photo 23
3299 Sims St — Photo 24
3299 Sims St — Photo 25
3299 Sims St — Photo 26
3299 Sims St — Photo 27

$4,500/ mo
Doesn't include deposits and fees
4 beds2.5 baths3000 sqft house
3299 Sims St

Your booked tour

What you get

No petsLaundryParkingAir conditioning

Costs, fees, and lease terms

Lease terms

Lease Terms This home is available for a long-term lease of 12 months or longer. We are seeking tenants who want to enjoy the comfort and stability of this modern home for an extended stay. Lease Length: Minimum of 12 months Ideal For: Families or professionals looking for long-term residency Property Highlights: 4 bedrooms, 2.5 bathrooms, detached two-car garage, and a spacious lot with modern finishes We prioritize long-term relationships with our tenants and are committed to providing a high-quality living experience.

Pricing comparison

$1500

At $4,500, this listing is priced $1500 more than the current market rate for a 4 bedroom home in Hapeville.

Pets

  • Dogs

    Not allowed
  • Cats

    Not allowed

The neighborhood

About the building

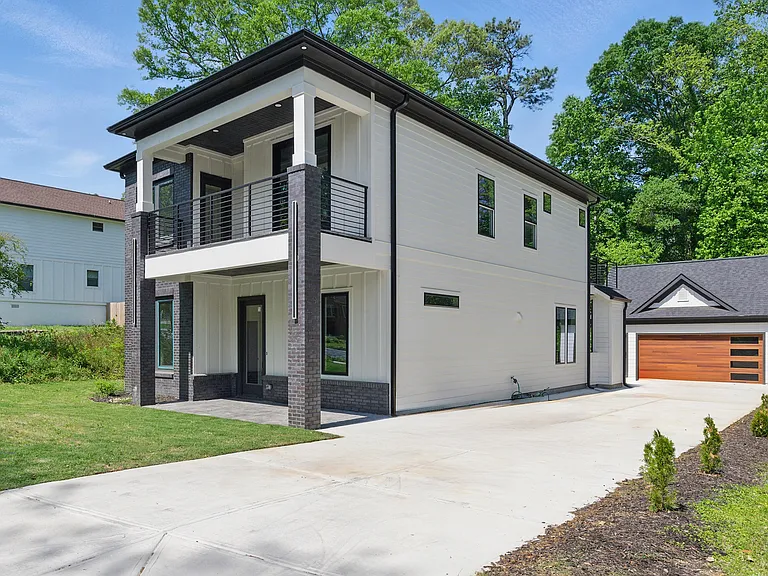
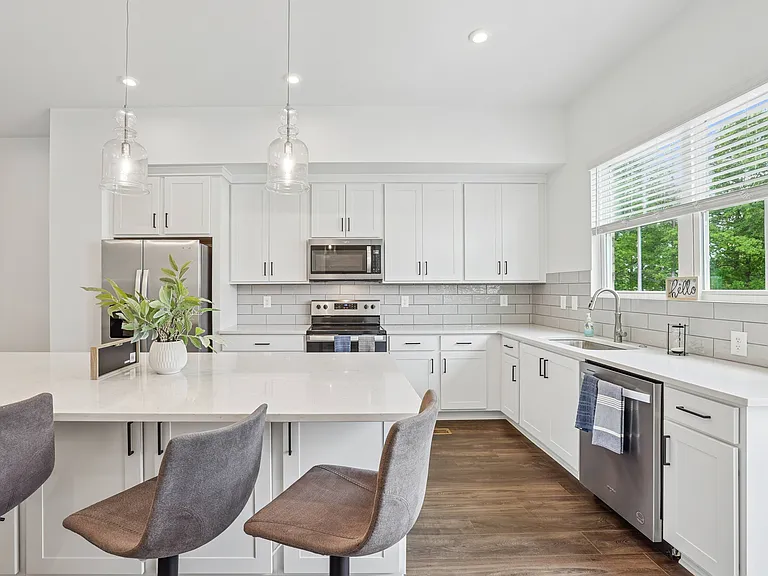
Discover this beautiful modern-style home featuring 4 bedrooms, 2.5 bathrooms, and a two-car detached garage. Set on a large lot, this property offers both style and space, perfect for comfortable living and entertaining. Inside, you'll find an open-concept floor plan with sleek finishes and abundant natural light. The gourmet kitchen flows into the dining and living areas, creating a welcoming space for gatherings. The primary suite includes a spa-like bathroom and generous closet space, while three additional bedrooms provide room for family, guests, or a home office. Outside, enjoy the privacy and versatility of a spacious yard ideal for gardening, outdoor dining, or future customization. The detached two-car garage adds convenience and extra storage. Key Features: 4 Bedrooms | 2.5 Bathrooms Two-car detached garage Large lot with ample yard space Modern open-concept design Gourmet kitchen with sleek finishes Spacious primary suite with spa-style bath Located in the heart of Hapeville, this home combines modern living with the charm of a growing community. Just minutes from downtown Atlanta and the airport, it offers unmatched convenience and lifestyle appeal.

The property manager

Nearby schools

Students who live in 3299 Sims St attend the following Fulton County School District (Unified School District) public schools:

GreatSchools ratings are based on test scores and additional metrics when available.

3299 Sims St

By contacting this property, you agree to our Terms of Use. Visit our Privacy Portal for more information. When you click “Send message”, we’ll send your inquiry to the property manager so they can reach out and answer your questions.

Find similar homes

Spot something off?Good catch. Flag it and help keep listings legit.