Back to search
Contact
Tour

Salem Oaks

The entrance to the community at Salem Oaks.
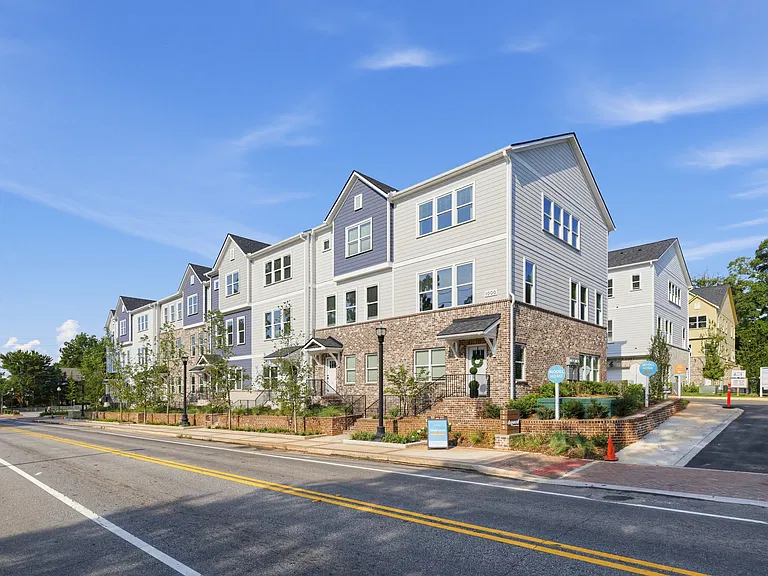
Exterior view of the community
Exterior shot of Salem Oaks, two story homes with a private driveway and attached garage.
Exterior of the Wakefield, two story home with a private driveway and attached garage.
Stylish exterior of the two-story Wakefield with a private driveway and attached garage.
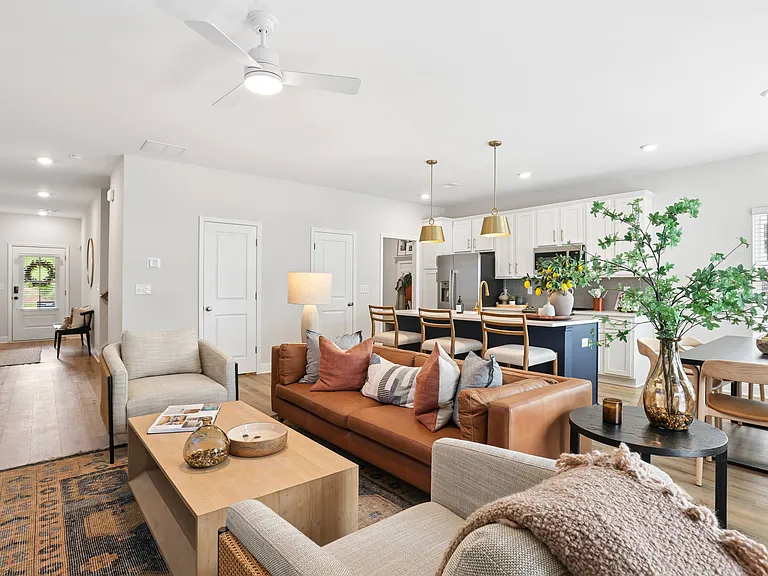
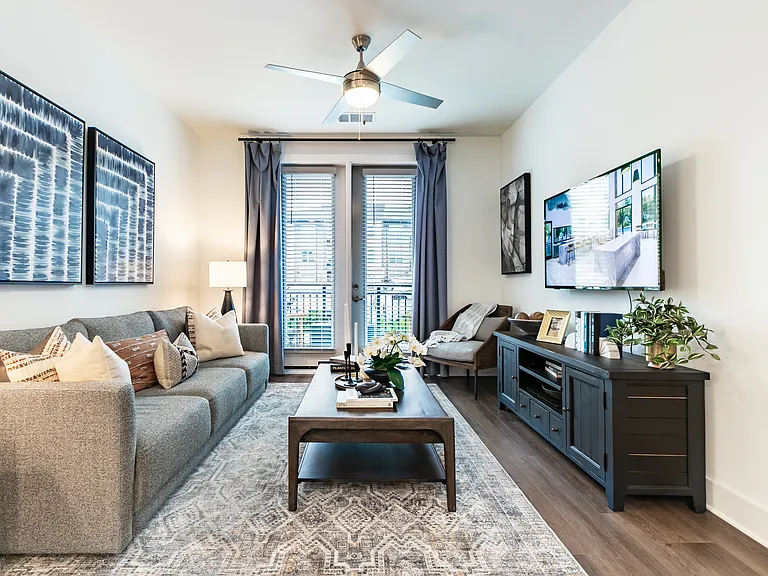
Living room with large window letting in a ton of natural light.
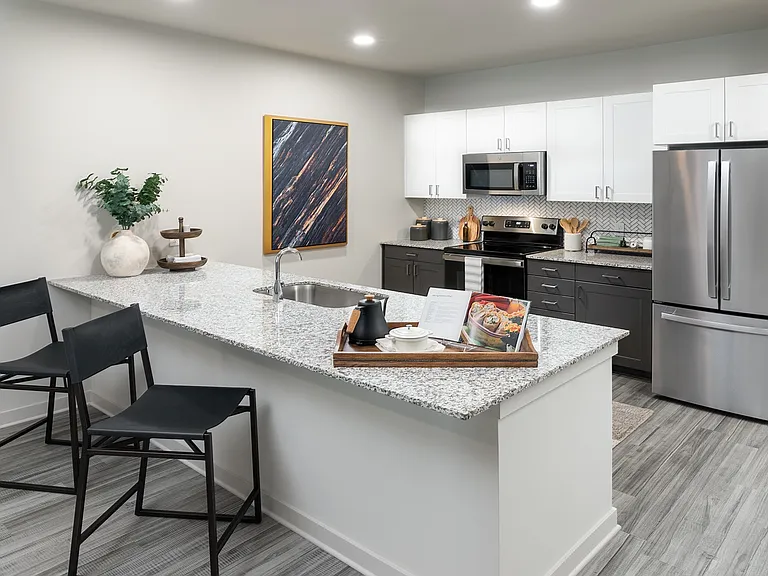
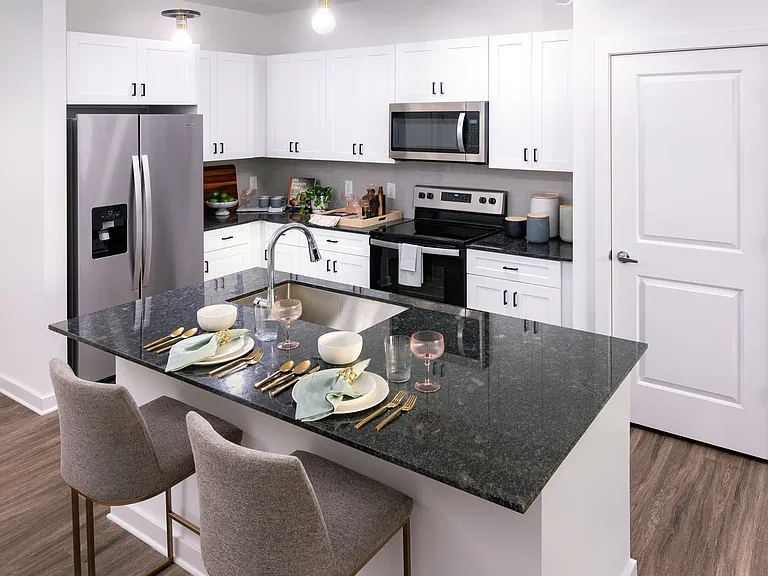
View of the kitchen and entry hallway. Offering bar seating, plenty of cabinet space and granite countertops.
Spacious kitchen with an island, ample storage, and stainless steel appliances.
A view of the spacious kitchen and stainless steel appliances
Elegant dining area bathed in natural light.
Living room with large windows that let in a ton of natural light looking into the kitchen.
Living room with large windows that let in a ton of natural light. Looking into the kitchen and the back patio door.
Spacious, organized pantry with ample storage.
Serene primary suite with a plush king bed, refined finishes, and calming greeneryyour private retreat for rest and relaxation.
Another perspective view of the serene primary suite, showcasing a modern ceiling fan, sleek entertainment, and sunlit window views.
Primary suite featuring a contemporary ceiling fan, stylish entertainment area, and bright, sunlit windows.
Elegant en suite with a double vanity off the primary bedroom.
Primary Suite Walk in Shower
Secondary bedroom with queen size bed and large window letting in a ton of natural light.
Sun-drenched secondary bedroom with a queen bed.
Secondary suite bathroom with a tub and shower combination
Walk in closet
Functional space featuring a coat closet, washer & dryer, and garage access.
Full size washer and dryer in every home.
Interior of the garage in the Wakefield floorplan.
Covered back patio with fenced in yard.
Private covered patio overlooking a fenced backyard.
Private fenced backyard retreat.
Exterior of the Maxton, two story home with a private driveway and attached garage.
Sleek kitchen with white cabinetry and granite countertops.
Modern kitchen featuring white cabinets and granite countertops.
Spacious kitchen equipped with a refrigerator, sink, and ceiling fan.
Bright room with wood floors and a large window, perfect for a kitchen table.
Bedroom with wood floors and a ceiling fan.
Primary suite with a full walk in closet featuring custom racks.
Primary bathroom with double vanity, walk-in shower and walk-in closet.
Luxurious primary bathroom featuring a double vanity, walk-in shower, and spacious walk-in closet.
Full size washer and dryer in every home.
Generously sized secondary bedroom with ample space.
Secondary bathroom with tub shower and single vanity.
Covered patio on the exterior of the Maxton home.
Exterior of the Melrose, two story home with a private driveway and attached garage.
Modern kitchen featuring white cabinets and granite countertops.
Sleek kitchen with white cabinetry and granite countertops.
Spacious kitchen equipped with a refrigerator, sink, and ceiling fan leading into the living room
Living room with ample amount of space with wood floors and a ceiling fan.
Bright room with wood floors and a large window, perfect for a kitchen table.
Dedicated desk area with convenient access to the laundry room.
Bedroom with wood floors and a ceiling fan.
Bright bedroom featuring wood floors and a ceiling fan.
Primary bathroom with double vanity, walk-in shower and walk-in closet.
Generously sized secondary bedroom with ample space.
Spacious secondary bedroom with plenty of room to relax.
Secondary bathroom with tub shower and single vanity.
Covered patio on the exterior of the Maxton home.
Covered back patio with fenced in yard.
Exterior of the Wilmot, two story home with a private driveway and attached garage.
Half bathroom on the 1st floor
Sleek kitchen with white cabinetry and granite countertops.
Modern kitchen with white cabinets and granite countertops, flowing seamlessly to the staircase.
Sleek modern kitchen with white cabinetry and granite countertops.
Spacious kitchen equipped with a refrigerator, sink, and ceiling fan.
Open kitchen featuring a refrigerator, sink, and ceiling fan.
Bright room with wood floors and a large window, perfect for a kitchen table.
Interior view of the living room with direct access to the patio.
Bedroom with wood floors and a ceiling fan.
Cozy bedroom with wood floors and a ceiling fan.
Bright room with a window and classic white door.
Generously sized secondary bedroom with ample space.
Luxurious primary bathroom featuring a double vanity, walk-in shower, and spacious walk-in closet.
Secondary bathroom with tub shower and single vanity.
Exterior shot of the back of the Wilmot floorplan
Rear exterior view of the Wilmot floor plan.
Bird's-eye view showcasing the clubhouse and surrounding amenities.
Inviting exterior view of our beautifully designed clubhouse.
Scenic aerial shot capturing the homes and neighborhood streets.
Luxurious poolside retreat with elegant seating.
Poolside oasis featuring chic and comfortable seating.
Resort-inspired pool area with stylish lounge seating.
Covered poolside lounge with elegant seating.
Elevated perspective showcasing the community's homes and surroundings.
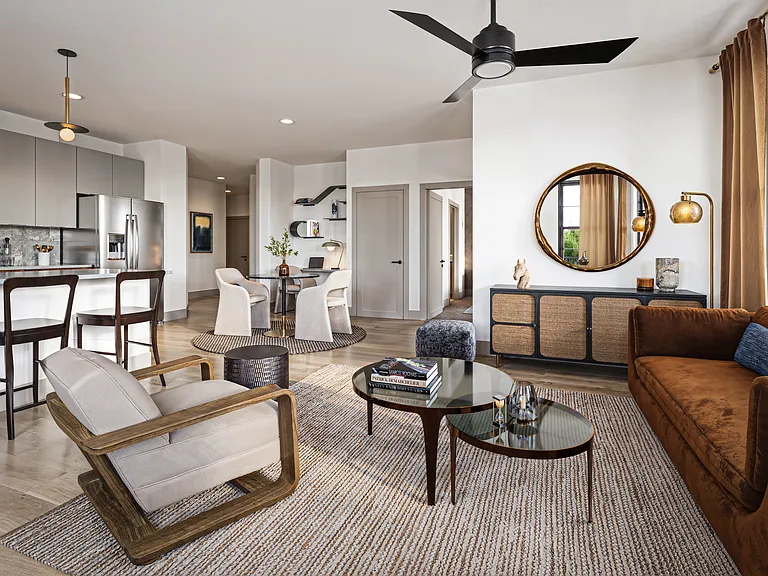
Clubhouse living room with ample seating
Spacious clubhouse lounge with ample seating and a convenient kitchenette.
Elegant clubhouse living area featuring generous seating.
Sophisticated clubhouse lounge with stylish and comfortable seating.
Compact kitchenette with modern finishes.
Clubhouse interior with leasing desk and relaxing sitting area.
Exterior view of the clubhouse
Well-maintained tennis court perfect for active recreation.
Tennis court conveniently located beside the clubhouse for easy access.
Bird's-eye view capturing the clubhouse, community amenities, and surrounding homes.
Salem Oaks — Photo 95
Salem Oaks — Photo 96
Salem Oaks — Photo 97
Salem Oaks — Photo 98
Salem Oaks — Photo 99
Salem Oaks — Photo 100
Salem Oaks — Photo 101
Salem Oaks — Photo 102
Salem Oaks — Photo 103
Salem Oaks — Photo 104
Salem Oaks — Photo 105
Verified

$2,549 - $15.8k/ mo
Doesn't include deposits and fees
3 - 4 beds2.5 - 3 baths2076 - 2227 sqft apartments
Salem Oaks

Your booked tour

What you get

Pet-friendlyIn-unit laundryParkingAir conditioningPool

Units available in this building

  • 3 Beds 3 bath 2,076 sqft

    UnitRent/moAvailable
    31224$2,5497/7/2026
    123957$2,554Now
    143818$2,6746/29/2026
    125969$2,7246/1/2026
    21184$2,769Now
  • 3 Beds 3 bath 2,076 sqft

    UnitRent/moAvailable
    31224$2,5497/7/2026
    123957$2,554Now
    143818$2,6746/29/2026
    125969$2,7246/1/2026
    21184$2,769Now

Costs, fees, and lease terms

Lease terms

12, 13, 14, 15

Pets

  • Dogs

    Allowed
    One-time fee$350
    Monthly fee$20/mo
    Number allowed2
    Weight limit100 lbs
  • Cats

    Allowed
    One-time fee$350
    Monthly fee$20/mo
    Number allowed2
    Weight limit50 lbs

The neighborhood

About the building

Salem Oaks offers the best of both worlds: the convenience of rental living with the privacy of detached homes. Our new three- and four-bedroom homes feature luxury amenities in a prime Henry County location, close to grocery stores, eateries, and entertainment. Enjoy peace of mind with our friendly on-site maintenance and management team handling all the details.

The property manager

Salem Oaks
Willow Bridge Resident Services, LLC
Verified listing
Office hours
Sunday: Closed
Monday: 9:00 AM to 6:00 PM
Tuesday: 9:00 AM to 6:00 PM
Wednesday: 9:00 AM to 6:00 PM
Thursday: 9:00 AM to 6:00 PM
Friday: 9:00 AM to 6:00 PM
Saturday: Closed

Nearby schools

Students who live in Salem Oaks attend the following Henry County School District (Unified School District) public schools:

GreatSchools ratings are based on test scores and additional metrics when available.

Salem Oaks

Verified listing

By contacting this property, you agree to our Terms of Use. Visit our Privacy Portal for more information. When you click “Send message”, we’ll send your inquiry to the property manager so they can reach out and answer your questions.

Find similar homes

Frequently asked questions

How many apartment units are available and what are their rents?
  • There are 7 three-bedroom apartments available starting at $2,549
  • There are 5 four-bedroom apartments available starting at $2,786
What is the apartment building's pet policy?

There are cats and dogs allowed at Salem Oaks. Please contact the property manager for up to date pet policy and fee information.

Is there laundry in the building?

This building offers in unit laundry.

Does the building offer parking?

Yes, Salem Oaks provides parking.

What McDonough neighborhood is Salem Oaks in?

Your new apartment would be located in the McDonough neighborhood.

What school district is this building in?

Salem Oaks is within the Henry County School District. Check out the additional Nearby Schools for more boundary details.

When was this listing last updated?

The property manager updated this rental listing 3 hours ago.

Spot something off?Good catch. Flag it and help keep listings legit.