32981 Tulip Petal Ln

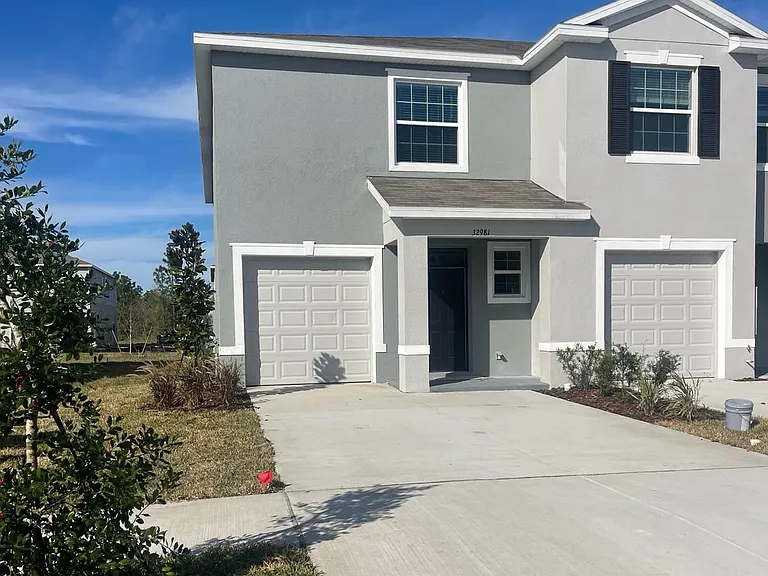
32981 Tulip Petal Ln — Photo 1
32981 Tulip Petal Ln — Photo 2
32981 Tulip Petal Ln — Photo 3
32981 Tulip Petal Ln — Photo 4
32981 Tulip Petal Ln — Photo 5
32981 Tulip Petal Ln — Photo 6
32981 Tulip Petal Ln — Photo 7
32981 Tulip Petal Ln — Photo 8
32981 Tulip Petal Ln — Photo 9
32981 Tulip Petal Ln — Photo 10
32981 Tulip Petal Ln — Photo 11
32981 Tulip Petal Ln — Photo 12
32981 Tulip Petal Ln — Photo 13
32981 Tulip Petal Ln — Photo 14
32981 Tulip Petal Ln — Photo 15
32981 Tulip Petal Ln — Photo 16
32981 Tulip Petal Ln — Photo 17
32981 Tulip Petal Ln — Photo 18
32981 Tulip Petal Ln — Photo 19
32981 Tulip Petal Ln — Photo 20
32981 Tulip Petal Ln — Photo 21
32981 Tulip Petal Ln — Photo 22
32981 Tulip Petal Ln — Photo 23
32981 Tulip Petal Ln — Photo 24
32981 Tulip Petal Ln — Photo 25
32981 Tulip Petal Ln — Photo 26
32981 Tulip Petal Ln — Photo 27
32981 Tulip Petal Ln — Photo 28
32981 Tulip Petal Ln — Photo 29
32981 Tulip Petal Ln — Photo 30
32981 Tulip Petal Ln — Photo 31
32981 Tulip Petal Ln — Photo 32
32981 Tulip Petal Ln — Photo 33
32981 Tulip Petal Ln — Photo 34
32981 Tulip Petal Ln — Photo 35
32981 Tulip Petal Ln — Photo 36
32981 Tulip Petal Ln — Photo 37
32981 Tulip Petal Ln — Photo 38
32981 Tulip Petal Ln — Photo 39
32981 Tulip Petal Ln — Photo 40
32981 Tulip Petal Ln — Photo 41
32981 Tulip Petal Ln — Photo 42
32981 Tulip Petal Ln — Photo 43
32981 Tulip Petal Ln — Photo 44
32981 Tulip Petal Ln — Photo 45
32981 Tulip Petal Ln — Photo 46

$2,350/ mo
Doesn't include deposits and fees
3 beds2.5 baths1758 sqft townhouse
32981 Tulip Petal Ln

Your booked tour

What you get

Pet-friendlyIn-unit laundryParkingAir conditioning

Costs, fees, and lease terms

Lease terms

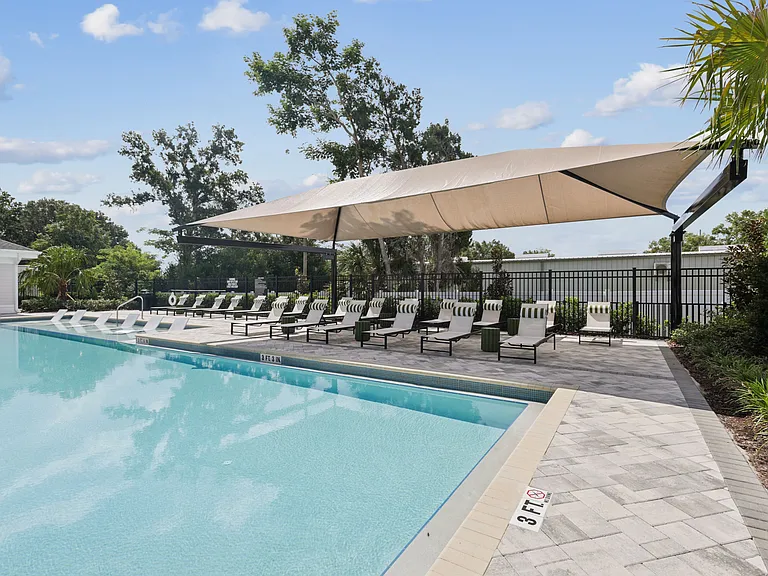
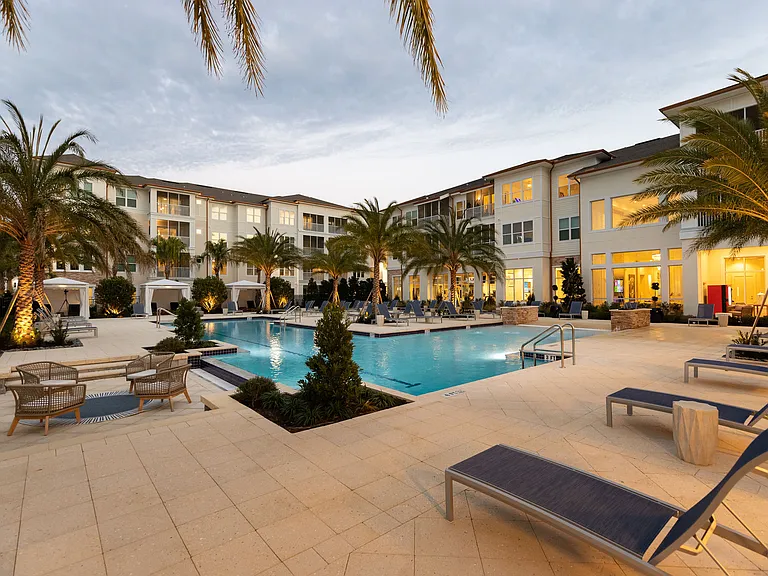
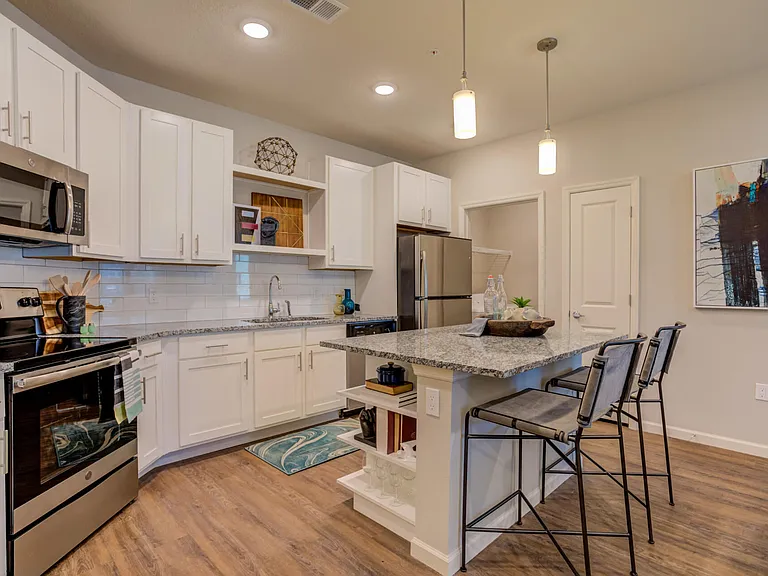
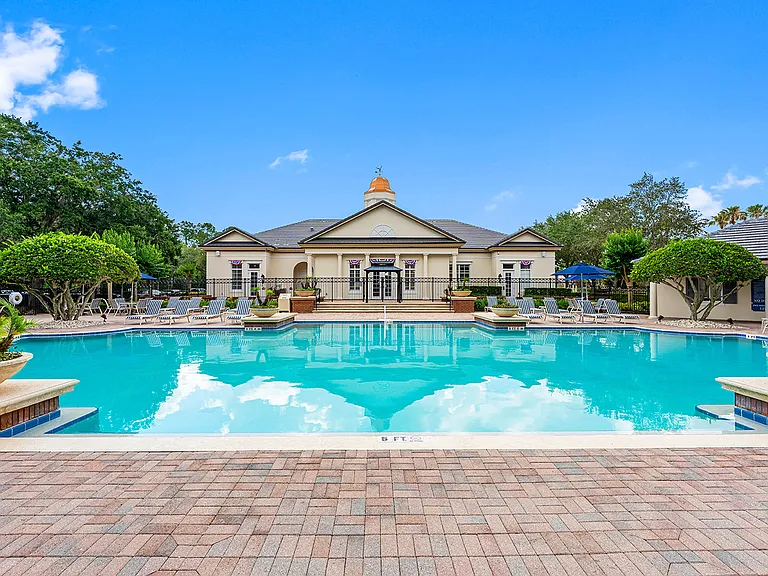
Welcome to your future sanctuary in the heart of the Avalon Park Master Planned Community! This beautifully constructed corner unit townhome offers stylish, comfortable living in a vibrant, family-friendly neighborhood and enjoys lots of natural light throughout thanks to its prime location. This spacious home features 3 bedrooms, 2.5 bathrooms, and a one-car garage with a double driveway. Inside, you'll find a well-designed kitchen with granite countertops, energy-efficient appliances, a walk-in pantry, and a large-capacity refrigerator perfect for everyday living and entertaining. The open-concept layout includes tile flooring throughout the family room and wet areas, along with blinds throughout for a clean, move-in-ready feel. Upstairs, you'll find a spacious bonus room/loft perfect for a home office, playroom, or second living area alongside a split bedroom layout that offers privacy and functionality. The primary suite features two walk-in closets, while the secondary bedrooms are located on the opposite side with access to a shared bathroom. A laundry closet with washer and dryer is conveniently located on the second floor. Included in Rent: Water & lawn care Access to all community amenities, including three pools, multiple parks, scenic walking and jogging trails, and clubhouses Situated near top-rated schools like InPrep Academy, Kirkland Ranch, and Pinecrest Academy, this townhome is ideal for anyone seeking comfort, quality, and convenience. Included in Rent: Water & lawn care Access to all community amenities, including three pools, multiple parks, scenic walking and jogging trails, and clubhouses

Pets

  • Dogs

    Allowed
    Number allowed1
  • Cats

    Allowed
    Number allowed1

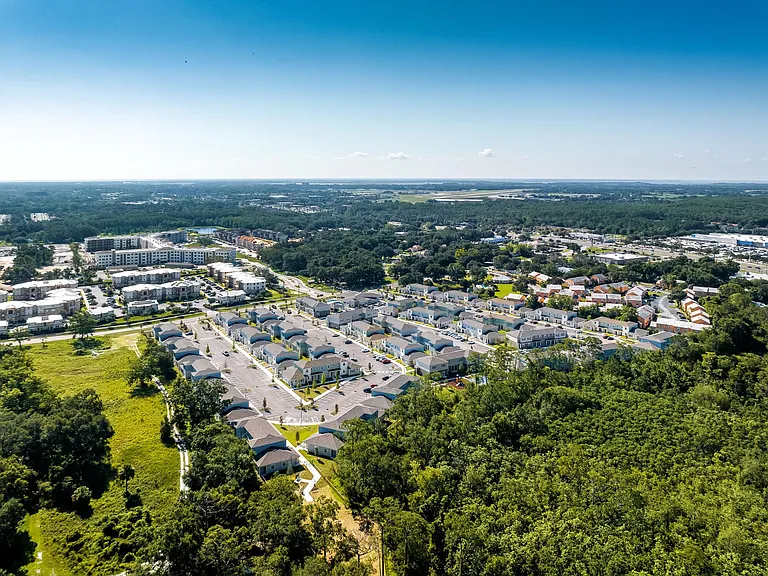
The neighborhood

About the building

Modern Corner Townhome in Avalon Park Welcome to your future sanctuary in the heart of the Avalon Park Master Planned Community! This beautifully constructed corner unit townhome offers stylish, comfortable living in a vibrant, family-friendly neighborhood. Its location allows for abundant natural light throughout the home and features a peaceful pond view from the back a perfect touch of tranquility to your everyday living. This spacious home features 3 bedrooms, 2.5 bathrooms, and a one-car garage with a double driveway. Inside, you'll find a well-designed kitchen with granite countertops, energy-efficient appliances, a walk-in pantry, and a large-capacity refrigerator perfect for everyday living and entertaining. The open-concept layout includes tile flooring throughout the family room and wet areas, along with blinds throughout for a clean, move-in-ready feel. Upstairs, you'll find a spacious bonus room/loft ideal for a home office, playroom, or second living area alongside a split bedroom layout that offers both privacy and functionality. The primary suite includes two walk-in closets, while the secondary bedrooms are located on the opposite end with access to a shared bathroom. A laundry closet with washer and dryer is conveniently located on the second floor. Included in Rent: Water & lawn care Access to all community amenities, including three pools, multiple parks, scenic walking and jogging trails, and clubhouses Located near top-rated schools such as InPrep Academy, Kirkland Ranch, and Pinecrest Academy, this townhome is ideal for those seeking comfort, quality, and community.

The property manager

Nearby schools

Students who live in 32981 Tulip Petal Ln attend the following Pasco (Unified School District) public schools:

GreatSchools ratings are based on test scores and additional metrics when available.

32981 Tulip Petal Ln

By contacting this property, you agree to our Terms of Use. Visit our Privacy Portal for more information. When you click “Send message”, we’ll send your inquiry to the property manager so they can reach out and answer your questions.

Find similar homes

Spot something off?Good catch. Flag it and help keep listings legit.