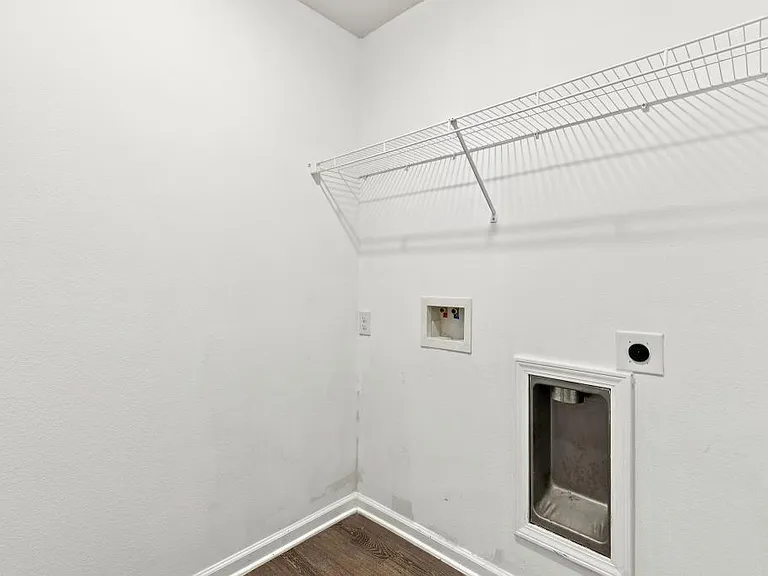
3284 Chapelwood Dr

3284 Chapelwood Dr — Photo 1
3284 Chapelwood Dr — Photo 2
3284 Chapelwood Dr — Photo 3
3284 Chapelwood Dr — Photo 4
3284 Chapelwood Dr — Photo 5
3284 Chapelwood Dr — Photo 6
3284 Chapelwood Dr — Photo 7
3284 Chapelwood Dr — Photo 8
3284 Chapelwood Dr — Photo 9
3284 Chapelwood Dr — Photo 10
3284 Chapelwood Dr — Photo 11
3284 Chapelwood Dr — Photo 12
3284 Chapelwood Dr — Photo 13
3284 Chapelwood Dr — Photo 14
3284 Chapelwood Dr — Photo 15
3284 Chapelwood Dr — Photo 16
3284 Chapelwood Dr — Photo 17
3284 Chapelwood Dr — Photo 18
3284 Chapelwood Dr — Photo 19
3284 Chapelwood Dr — Photo 20
3284 Chapelwood Dr — Photo 21
3284 Chapelwood Dr — Photo 22
3284 Chapelwood Dr — Photo 23
3284 Chapelwood Dr — Photo 24
3284 Chapelwood Dr — Photo 25
3284 Chapelwood Dr — Photo 26
3284 Chapelwood Dr — Photo 27
3284 Chapelwood Dr — Photo 28
3284 Chapelwood Dr — Photo 29
3284 Chapelwood Dr — Photo 30
3284 Chapelwood Dr — Photo 31
3284 Chapelwood Dr — Photo 32
3284 Chapelwood Dr — Photo 33
3284 Chapelwood Dr — Photo 34
3284 Chapelwood Dr — Photo 35
3284 Chapelwood Dr — Photo 36
3284 Chapelwood Dr — Photo 37
3284 Chapelwood Dr — Photo 38
3284 Chapelwood Dr — Photo 39
3284 Chapelwood Dr — Photo 40
3284 Chapelwood Dr — Photo 41

$1,800/ mo
Doesn't include deposits and fees
4 beds2 baths1830 sqft house
3284 Chapelwood Dr
Your booked tour

What you get

Pet-friendlyParking

Costs, fees, and lease terms

Lease terms

1 year min, pet allowed with approval

Pricing comparison

$369

At $1,800, this listing is priced $369 cheaper than the current market rate for a 4 bedroom home in Crestview.

Pets

  • Dogs

    Allowed
  • Cats

    Allowed

The neighborhood

About the building

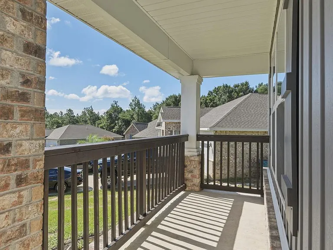
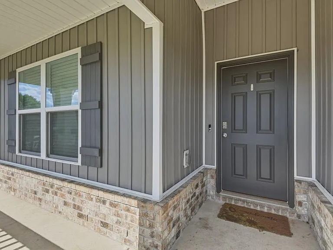
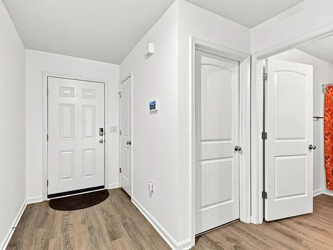
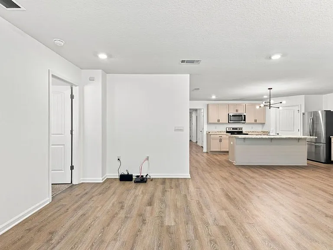
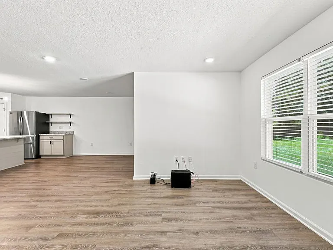
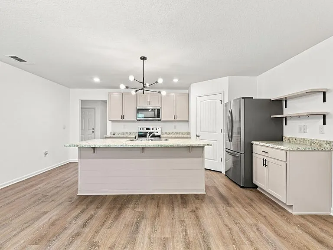
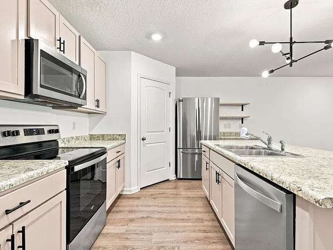
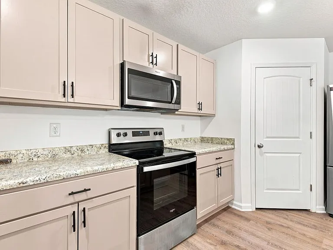
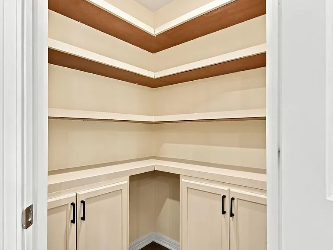
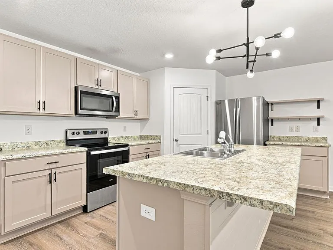
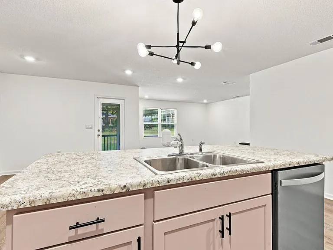
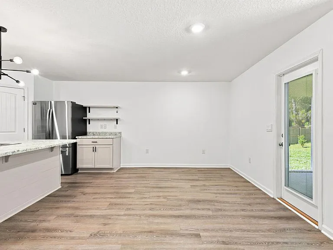
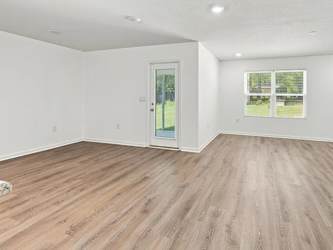
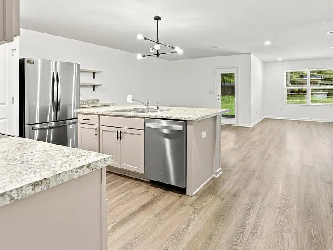
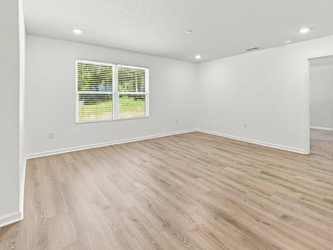

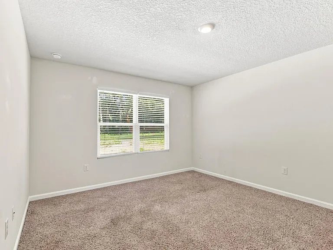
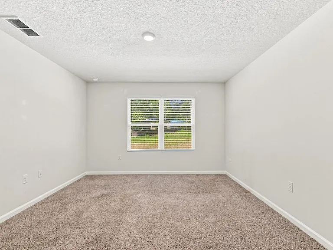
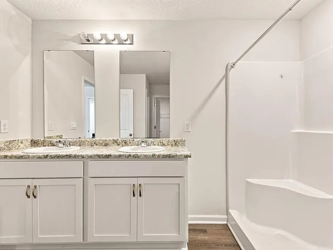
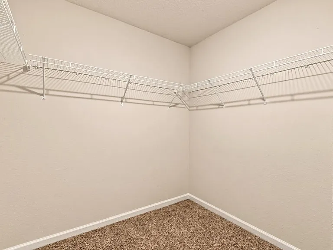
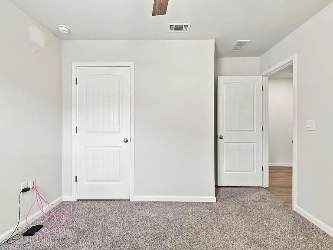
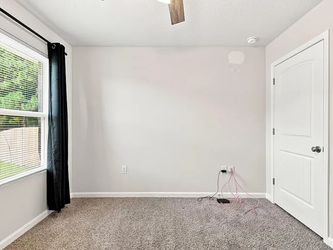
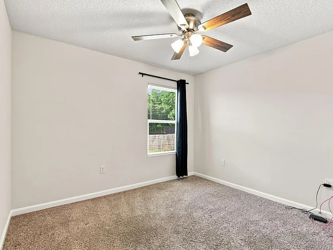
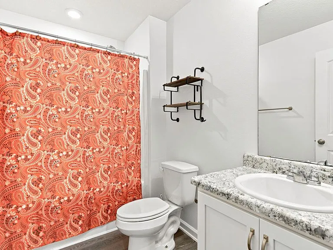
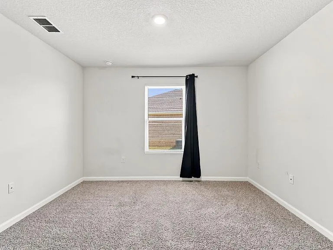
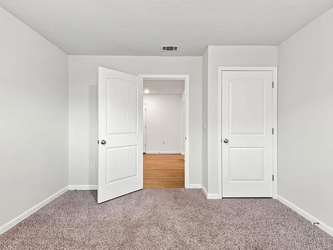
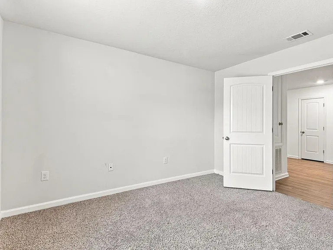
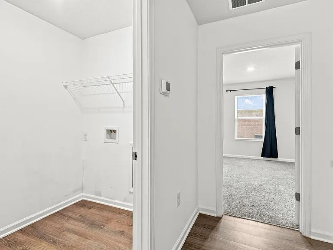
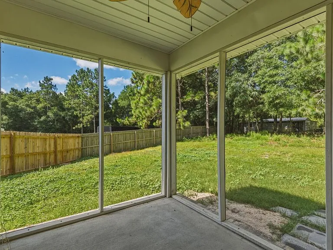
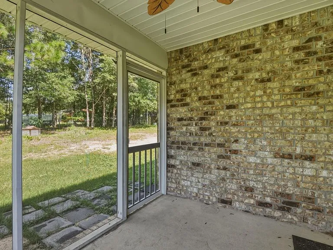
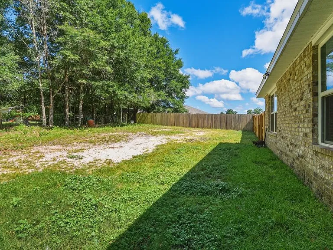
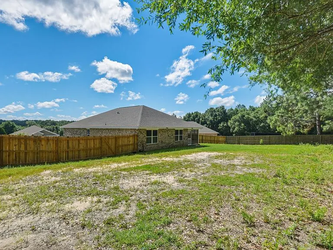
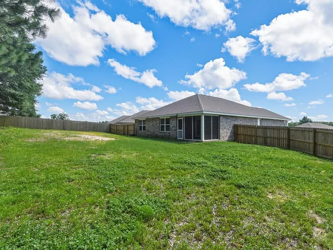
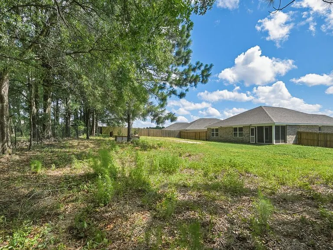
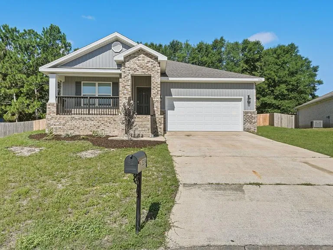
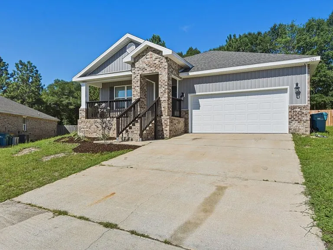
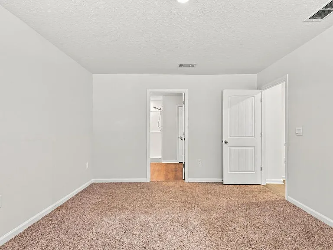
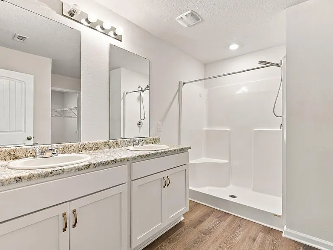
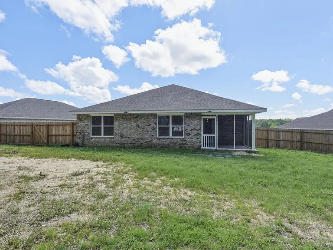
The 5 year new home, the desirable Cali is a one story floor plan With 4 spacious bedrooms and 2 full bathrooms, balances togetherness with privacy, adding a fenced yard and 2 car garage it checks all the boxes. This popular design offers an open kitchen featuring an island bar, stainless appliances, corner pantry, quiet dishwasher, eating area that opens to the great room with access to the covered, screened Patio. Main bedroom is tucked in the back side of the house featuring ensuite adjoining bath features dual sinks and large 5' shower and sizeable walk-in closet. Beautiful LVP the newest in wood look flooring throughout and stylish Frieze carpet in the bedrooms. The Smart Home Connect System includes your video/camera doorbell keyless entry much more. The current owner even upgraded to hard wired CAT 6 throughout the home. Energy-efficient design for lower utility costs. This stylish 3-sided brick Craftsman style home in fast growing N. Crestview is close to Eglin Air Force Base, local schools, shopping, and dining. Whether you're serving our country or stepping into homeownership for the first time, The Cali in North Crestview checks every box. These additional charges may apply: 1) Pet Fee: 500.00 one time (Pet Fee if Approved)

The property manager

Nearby schools

Students who live in 3284 Chapelwood Dr attend the following Okaloosa County School District (Unified School District) public schools:
GreatSchools ratings are based on test scores and additional metrics when available.

3284 Chapelwood Dr
By contacting this property, you agree to our Terms of Use. Visit our Privacy Portal for more information. When you click “Send message”, we’ll send your inquiry to the property manager so they can reach out and answer your questions.
Find similar homes

Spot something off?Good catch. Flag it and help keep listings legit.