3262 E Milky Way

3262 E Milky Way — Photo 1
3262 E Milky Way — Photo 2
3262 E Milky Way — Photo 3
3262 E Milky Way — Photo 4
3262 E Milky Way — Photo 5
3262 E Milky Way — Photo 6
3262 E Milky Way — Photo 7
3262 E Milky Way — Photo 8
3262 E Milky Way — Photo 9
3262 E Milky Way — Photo 10
3262 E Milky Way — Photo 11
3262 E Milky Way — Photo 12
3262 E Milky Way — Photo 13
3262 E Milky Way — Photo 14
3262 E Milky Way — Photo 15
3262 E Milky Way — Photo 16
3262 E Milky Way — Photo 17
3262 E Milky Way — Photo 18
3262 E Milky Way — Photo 19
3262 E Milky Way — Photo 20
3262 E Milky Way — Photo 21
3262 E Milky Way — Photo 22
3262 E Milky Way — Photo 23
3262 E Milky Way — Photo 24
3262 E Milky Way — Photo 25
3262 E Milky Way — Photo 26
3262 E Milky Way — Photo 27
3262 E Milky Way — Photo 28
3262 E Milky Way — Photo 29
3262 E Milky Way — Photo 30
3262 E Milky Way — Photo 31
3262 E Milky Way — Photo 32
3262 E Milky Way — Photo 33
3262 E Milky Way — Photo 34
3262 E Milky Way — Photo 35
3262 E Milky Way — Photo 36
3262 E Milky Way — Photo 37
Verified

$2,400/ mo
Doesn't include deposits and fees
3 beds2.5 baths1884 sqft house
3262 E Milky Way

Your booked tour

What you get

No pets

Costs, fees, and lease terms

Pets

  • Dogs

    Not allowed
  • Cats

    Not allowed

The neighborhood

About the building

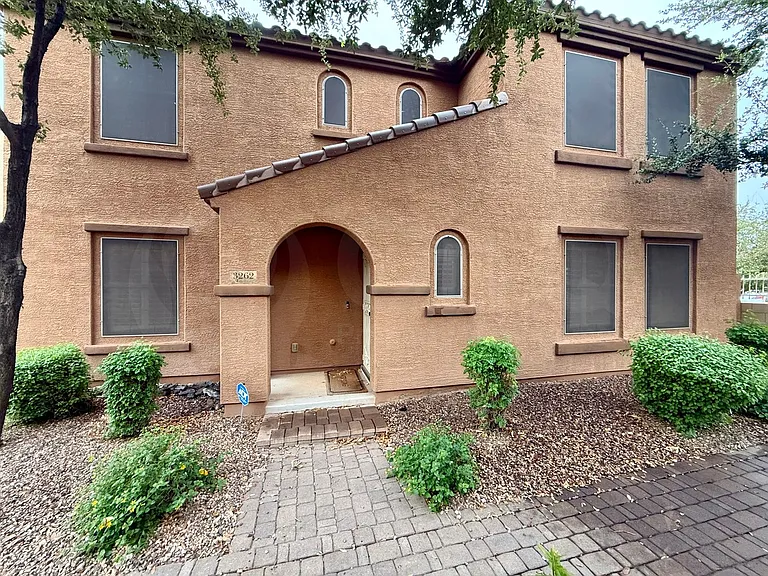
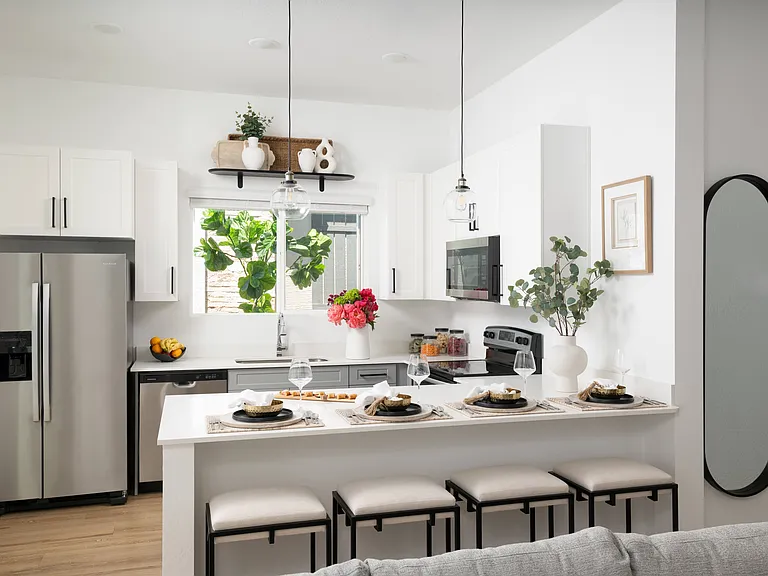
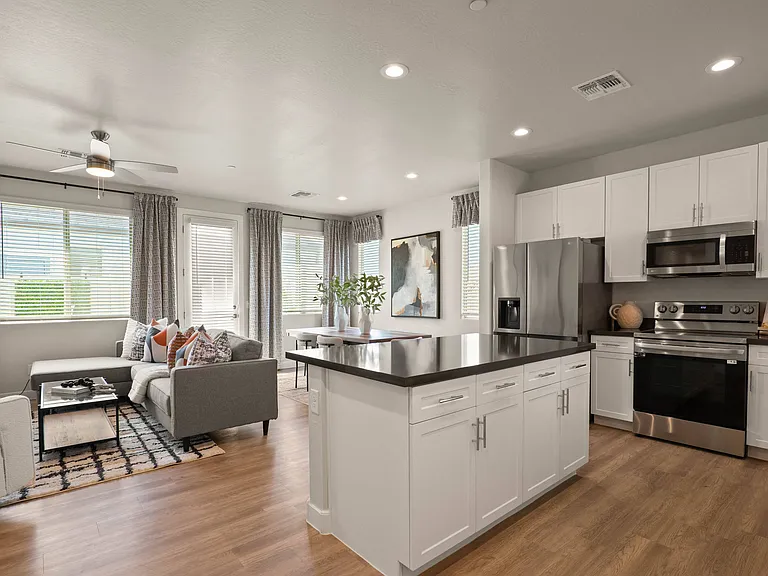
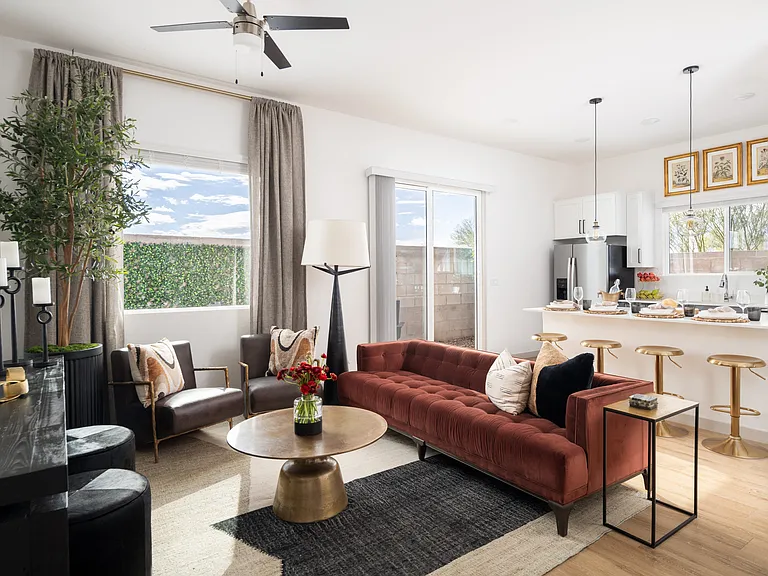
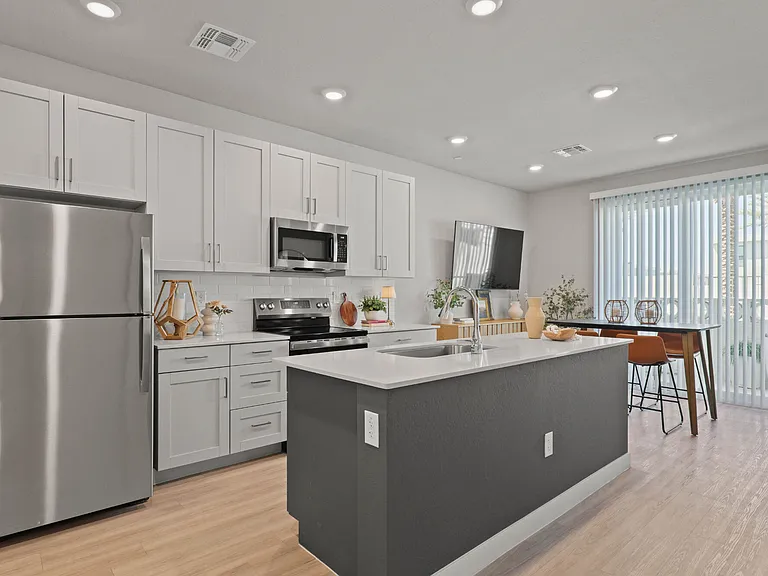
Welcome home to this stunning two-story residence in the highly sought-after Lyons Gate community! Located at 3262 E Milky Way in Gilbert, this freshly updated home offers 3 bedrooms, 2.5 bathrooms, plus a versatile downstairs den that can easily function as a home office, playroom, or optional guest room. PROPERTY FEATURES: Spacious Layout: Thoughtfully designed 1,884 sq. ft. floor plan featuring a large open family room downstairs, dedicated den/flex space, powder room, and all bedrooms privately located upstairs for added comfort and separation. Gourmet Kitchen: Spacious kitchen with granite countertops, rich maple cabinetry, ample counter space, generous storage, and an open flow into the dining and living areasperfect for entertaining and everyday living. Primary Suite Retreat: Oversized upstairs primary suite featuring a larlge garden tub/shower, double sinks, private toilet room, linen storage, and an oversized walk-in closet with built-in shelving system. Additional Bedrooms: Two additional upstairs bedrooms are generously sized with easy access to the full secondary bathroom, making them ideal for family, guests, or work-from-home setups. Attached Two-Car Garage: Full two-car garage with direct home entry and plenty of room for vehicles, bikes, and additional storage. Outdoors: Low-maintenance backyard with private patio space perfect for relaxing, grilling, or enjoying Arizona evenings without extensive upkeep. Community & Location Perks: Highly Desirable Location Situated in the popular Lyons Gate master-planned community, residents enjoy access to community pools, playgrounds, walking/biking paths, greenbelts, and beautifully maintained common areas. Across the street from Williams Field High School. Easy Commute Convenient access to Loop 202 San Tan Freeway makes commuting to Phoenix, Mesa, Chandler, and surrounding East Valley employment centers quick and easy. Nearby Shopping, Recreation & Dining Minutes from SanTan Village Mall, Top Golf, restaurants, grocery stores, golf courses, fitness centers, and entertainment, with endless shopping and dining options just around the corner. PET RULE: Cats: No Dogs: No AVAILABLE DATE: Immediately Appliances: Refrigerator, Stove, Oven, Microwave, Dishwasher IMPORTANT THINGS TO KNOW : *Application Fee: $50 per applicant 18 or older. (Please review Keyrenter's Application Criteria prior to applying, as this is non-refundable.) *Applications can't be screened until all applicants send in all their documents. *Applications are screened first come first serve. LEASE LENGTH: 12-month Minimum SPECIAL LEASE PROVISIONS: If not specified here, will be listed in lease agreement. APPLICATION TURNAROUND TIME: 24 to 72 business hours, if all required documents submitted by apply persons over the age of 18 years old. ADDITIONAL ONE TIME FEES AND DEPOSITS (details in lease agreement): $50 Application Fee per applicant 18 or older (Nonrefundable) Security Deposit: Equal to one month's rent (Refundable) $175 Lease Initiation Fee (Nonrefundable) $100 Cleaning Fee (Nonrefundable - used for pre and post-move-out sanitation/disinfecting) $250 Pet Security Deposit per Pet (Refundable) if applicable $100 Pet Fee per Pet (Nonrefundable) - if applicable ADDITIONAL MONTHLY FEES: $15 Monthly Residential Administration (MRA) Fee $50 Pet Rent (First Pet) / Month. $25 / Month Additional Pets if applicable Choose from the following Resident Benefits Packages (RBP): All Keyrenter Gilbert Property Management residents are enrolled in one of the following: RBP #1: $45.95/month -, includes liability insurance (if you use your own insurance the cost goes down by $11.95/month), credit building to help boost the resident's credit score with timely rent payments, up to $1M Identity Theft Protection, HVAC air filter delivery, move-in concierge service making utility connection and home service setup a breeze during your move-in, our best-in-class resident rewards program, no charge for eCheck rent payments, local discounts, and much more! More details upon application. RBP #2: $38.00/month - includes liability insurance (if you use your own insurance the cost goes down by $11.95/month), HVAC air filter delivery, move-in concierge service making utility connection and home service setup a breeze during your move-in, no charge for eCheck rent payments, local discounts, and much more! More details upon application. *Other terms and conditions may apply. All information including advertised rent and other charges are deemed reliable but not guaranteed and are subject to change. We are committed to compliance with all federal, state, and local fair housing laws. We do not discriminate against any person based on race, color, religion, sex, national origin, familial status, disability, or any other protected class under applicable law. All qualified applicants are considered equally and applications are screened first come first serve.

The property manager

Keyrenter Gilbert Property Management
Verified listing

Nearby schools

Students who live in 3262 E Milky Way attend the following Higley Unified School District public schools:

GreatSchools ratings are based on test scores and additional metrics when available.

3262 E Milky Way

Verified listing

By contacting this property, you agree to our Terms of Use. Visit our Privacy Portal for more information. When you click “Send message”, we’ll send your inquiry to the property manager so they can reach out and answer your questions.

Find similar homes

Frequently asked questions

What is this home's pet policy?

There are no pets allowed at 3262 E Milky Way. Please contact the property manager for up to date pet policy and fee information.

Is there laundry in the house?

Please contact 3262 E Milky Way for information regarding laundry amenities.

Does the home offer parking?

For up to date tenant parking information, please contact 3262 E Milky Way.

What Gilbert neighborhood is 3262 E Milky Way in?

Your new apartment would be located in the Lyon's Gate neighborhood.

What school district is this home in?

3262 E Milky Way is within the Higley Unified School District. Check out the additional Nearby Schools for more boundary details.

When was this listing last updated?

The property manager updated this rental listing 14 days, 13 hours ago.

Spot something off?Good catch. Flag it and help keep listings legit.