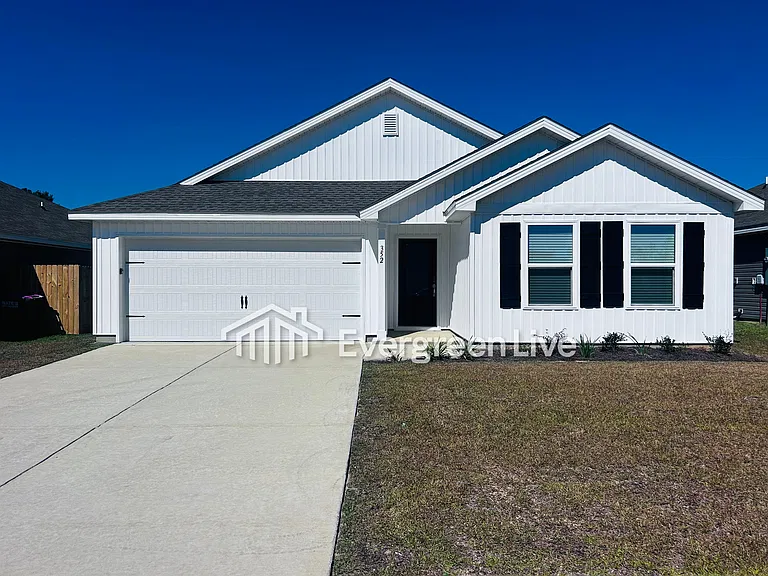
322 Crescent Dr

322 Crescent Dr — Photo 1
322 Crescent Dr — Photo 2
322 Crescent Dr — Photo 3
322 Crescent Dr — Photo 4
322 Crescent Dr — Photo 5
322 Crescent Dr — Photo 6
322 Crescent Dr — Photo 7
322 Crescent Dr — Photo 8
322 Crescent Dr — Photo 9
322 Crescent Dr — Photo 10
322 Crescent Dr — Photo 11
322 Crescent Dr — Photo 12
322 Crescent Dr — Photo 13
322 Crescent Dr — Photo 14
322 Crescent Dr — Photo 15
322 Crescent Dr — Photo 16
322 Crescent Dr — Photo 17
322 Crescent Dr — Photo 18
322 Crescent Dr — Photo 19
322 Crescent Dr — Photo 20
322 Crescent Dr — Photo 21
322 Crescent Dr — Photo 22
322 Crescent Dr — Photo 23
322 Crescent Dr — Photo 24
322 Crescent Dr — Photo 25
322 Crescent Dr — Photo 26
322 Crescent Dr — Photo 27
322 Crescent Dr — Photo 28
322 Crescent Dr — Photo 29
322 Crescent Dr — Photo 30
322 Crescent Dr — Photo 31
322 Crescent Dr — Photo 32
322 Crescent Dr — Photo 33
322 Crescent Dr — Photo 34
322 Crescent Dr — Photo 35
322 Crescent Dr — Photo 36
322 Crescent Dr — Photo 37
322 Crescent Dr — Photo 38
322 Crescent Dr — Photo 39
322 Crescent Dr — Photo 40
322 Crescent Dr — Photo 41
322 Crescent Dr — Photo 42
322 Crescent Dr — Photo 43

$2,495/ mo
Doesn't include deposits and fees
4 beds3 baths2383 sqft house
Available August 1
322 Crescent Dr

Your booked tour

What you get

No petsLaundryParkingAir conditioning

Costs, fees, and lease terms

Lease terms

Rental requirements include a minimum credit score of 600 for all adult occupants, at least one year of consistent employment, and a monthly household income of at least 2.5 times the rent amount. Application required including credit report & background screening.

Pets

  • Dogs

    Not allowed
  • Cats

    Not allowed

The neighborhood

About the building

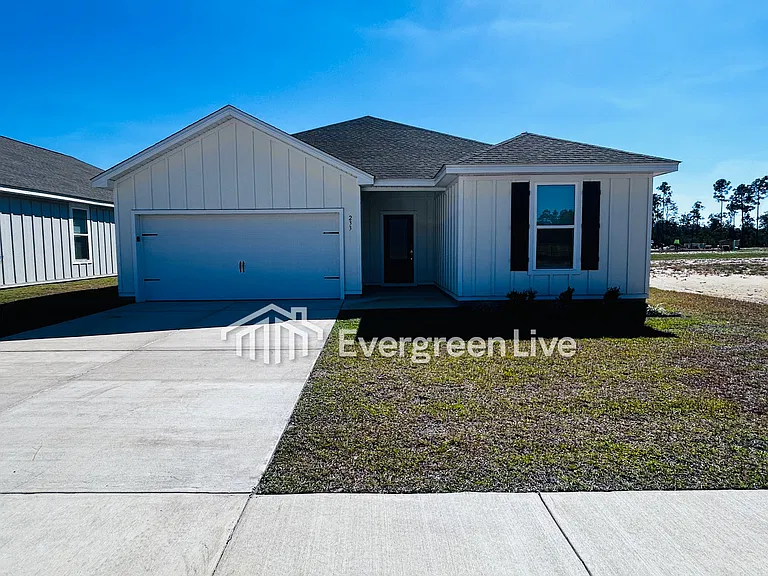
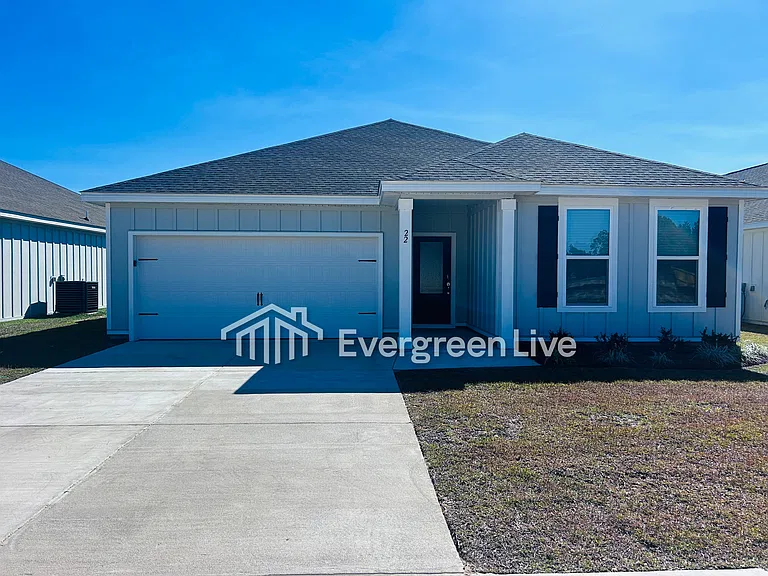
Explore this charming home nestled in the Historic District of DeFuniak Springs, just steps away from Lake DeFuniak Lakeyard. Meticulously designed, this residence boasts a spacious eat-in kitchen with oak cabinets, a walk-in pantry, and a convenient desk area. The living room features soaring 9 ft. ceilings throughout the downstairs. The master bedroom offers a large walk-in closet and a master bath with a spacious shower and linen closet, while the second bedroom also includes a walk-in closet. Ample storage is available with three closets in the hallway, and the laundry room provides extra cabinets and counters. Upstairs, the home expands to over 2,300 square feet, offering flexibility for additional living space or storage. Moreover, the entire downstairs is ADA handicap accessible,

The property manager

Nearby schools

Students who live in 322 Crescent Dr attend the following Walton (Unified School District) public schools:

GreatSchools ratings are based on test scores and additional metrics when available.

322 Crescent Dr

By contacting this property, you agree to our Terms of Use. Visit our Privacy Portal for more information. When you click “Send message”, we’ll send your inquiry to the property manager so they can reach out and answer your questions.

Find similar homes

Spot something off?Good catch. Flag it and help keep listings legit.