31857 Sun Kettle Loop

Property Image 1
Property Image 2
Property Image 3
Property Image 4
Property Image 5
Property Image 6
Property Image 7
Property Image 8
Property Image 9
Property Image 10
Property Image 11
Property Image 12

$2,600/ mo
Doesn't include deposits and fees
4 beds2 baths1936 sqft house
Available August 9
31857 Sun Kettle Loop

Your booked tour

What you get

Pet-friendly

Costs, fees, and lease terms

Pricing comparison

$108

At $2,600, this listing is priced $108 cheaper than the current market rate for a 4 bedroom home in Wesley Chapel.

Pets

  • Dogs

    Allowed
  • Cats

    Allowed

The neighborhood

About the building

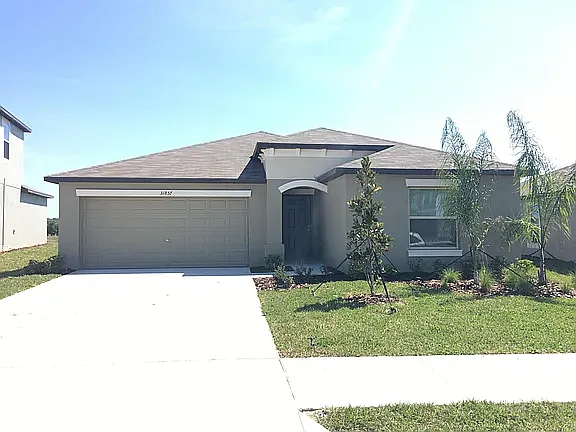
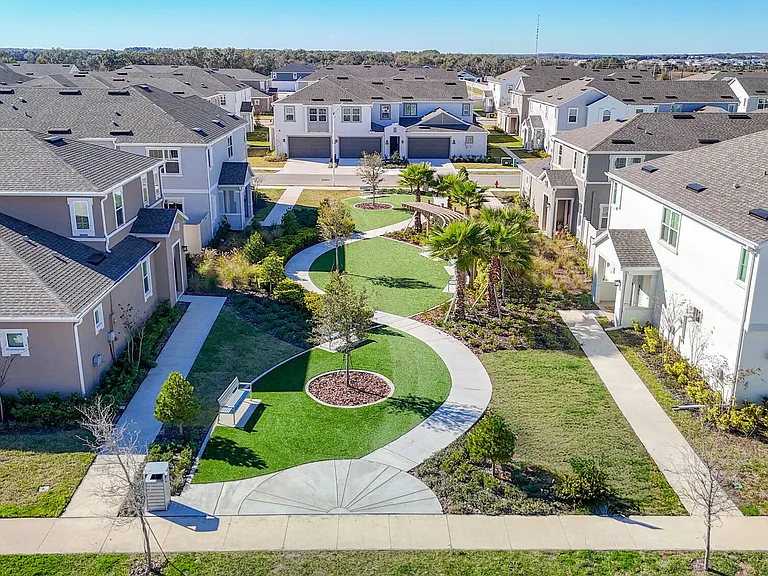
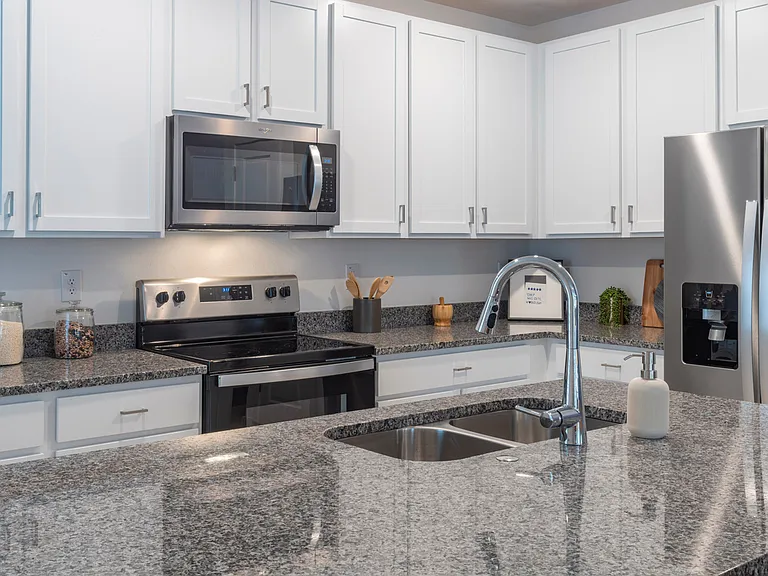
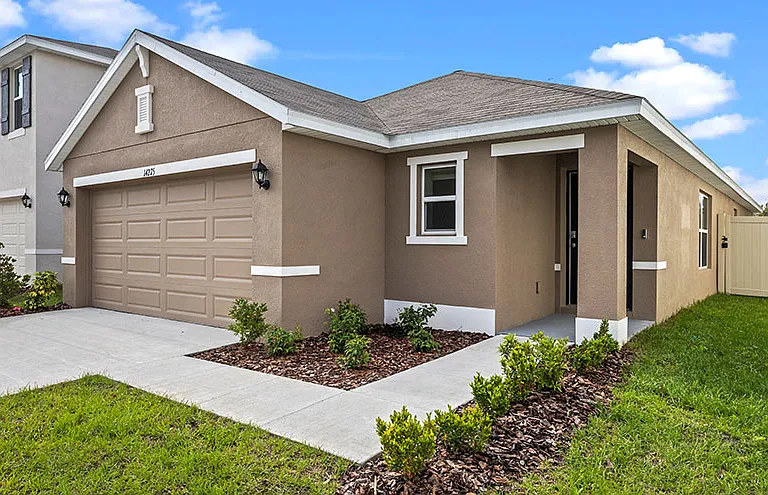
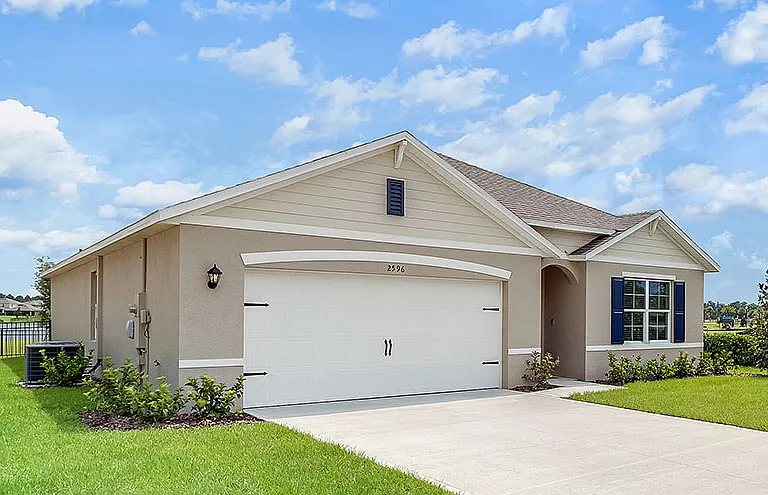
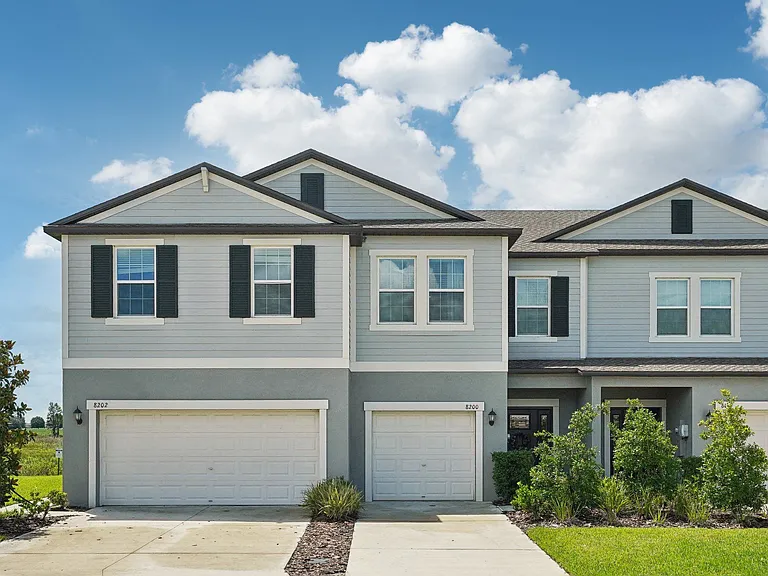
Single-Story 4-Bedroom Home in the Epperson Lagoon Community Discover comfortable single-story living at 31857 Sun Kettle Loop, a 4-bedroom, 2-bath single-family home located in the Epperson community of Wesley Chapel. Built in 2021, the residence offers approximately 1,936 square feet of interior space, an attached garage, and a homesite of approximately 6,900 square feet. Unlike a two-story property, the entire home is arranged on one level, allowing the bedrooms, laundry area, kitchen, and primary living spaces to remain easily accessible without stairs. The layout works especially well for households seeking four true bedrooms while still wanting a manageable and efficient floor plan. At the center of the home is an open kitchen with a large island overlooking the cafe-style dining area and family room. Rather than separating the kitchen from the rest of the home, this design creates one continuous gathering space where residents can prepare meals, dine, entertain, and spend time together. The island also adds useful counter space for food preparation, casual seating, homework, or serving guests. The primary suite is designed as a private retreat with room for a complete bedroom arrangement, a walk-in closet, and an en-suite bathroom with dual sinks and a separate shower area. Three additional bedrooms provide substantial flexibility: they may be used for family members, guests, a nursery, a home office, gaming space, or workout room. The second full bathroom serves the additional bedrooms and common living areas. The attached garage provides protected parking and extra storage, while the larger single-family homesite offers more separation and outdoor space than a townhome setting. The single-level design, four-bedroom configuration, and connected living area make the property suitable for residents who value convenience without giving up private rooms or shared gathering space. Epperson is centered around its well-known Crystal Lagoon, offering a beach-style setting within the community. Beyond the lagoon, residents can enjoy neighborhood parks, playgrounds, dog areas, walking and biking routes, green spaces, and community events. Lagoon activities such as kayaks, paddleboards, water courses, guest admission, reserved seating, or special programs may carry additional charges. The home is situated near State Road 54 and provides convenient access to Interstate 75, Publix, local schools, restaurants, healthcare facilities, Tampa Premium Outlets, The Shops at Wiregrass, and the expanding Wesley Chapel business corridor. Lease Terms & Policies Parking: Attached garage and driveway parking available. All vehicles must comply with current Epperson and HOA parking or registration requirements. Utilities & Maintenance: Base ULTRAFi high-speed internet and the community's standard Spectrum cable package are included through the HOA. Tenant is responsible for electricity, water/sewer, trash service, routine lawn care, and any upgraded or additional communication services unless otherwise stated in the lease. Lagoon & Community Amenities: Standard resident access is subject to community registration and current Epperson rules. Equipment rentals, premium water activities, guest passes, reserved seating, special events, and certain programs may require separate payment. HOA Fees: Tenant is responsible for HOA application fees, registration fees, amenity access fees, parking decals, or any other association-required tenant fees if applicable. Owner pays the regular monthly HOA dues. Pet Policy: Pets are welcome with a $25/month pet fee per pet, subject to owner approval and applicable HOA restrictions. Verified Emotional Support Animals (ESAs), Service Animals, and Support Animals are exempt from pet fees. Security Deposit: Please contact us for specific deposit requirements and application details. The required security deposit may vary based on the overall application and screening results. At Service Near Property Management, we strive to provide an experience that is cost-effective and convenient. That's why we provide a Resident Benefits Package (RBP) to address common headaches for our residents. Our program handles identity protection, pest control, air filter changes, utility set up, credit building, rent rewards, and more at a rate of $50.00/month, added to every property as a required program. More details upon application. Disclaimer: By submitting this form, you authorize the property manager and AIgentProp to contact you via SMS, phone, or email about rental-related matters.

The property manager

Nearby schools

Students who live in 31857 Sun Kettle Loop attend the following Pasco (Unified School District) public schools:

GreatSchools ratings are based on test scores and additional metrics when available.

31857 Sun Kettle Loop

By contacting this property, you agree to our Terms of Use. Visit our Privacy Portal for more information. When you click “Send message”, we’ll send your inquiry to the property manager so they can reach out and answer your questions.

Find similar homes

Spot something off?Good catch. Flag it and help keep listings legit.