315 E McFarlane Dr

315 E McFarlane Dr — Photo 1
315 E McFarlane Dr — Photo 2
315 E McFarlane Dr — Photo 3
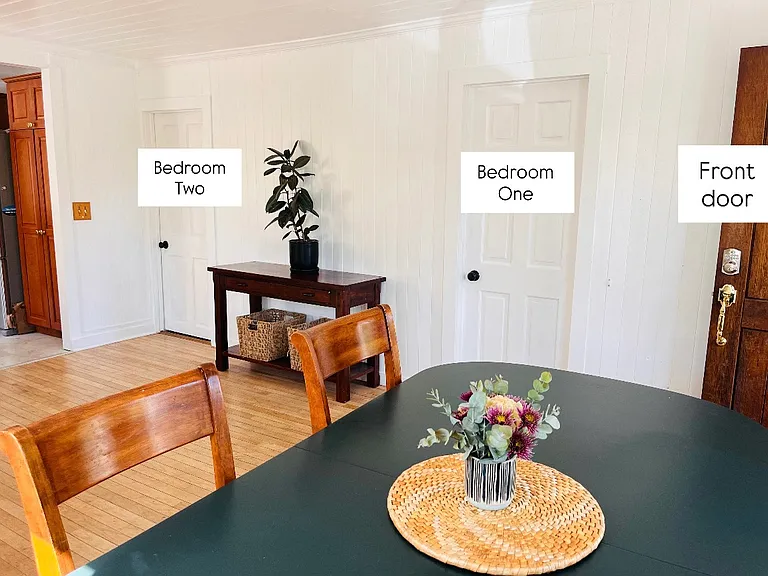
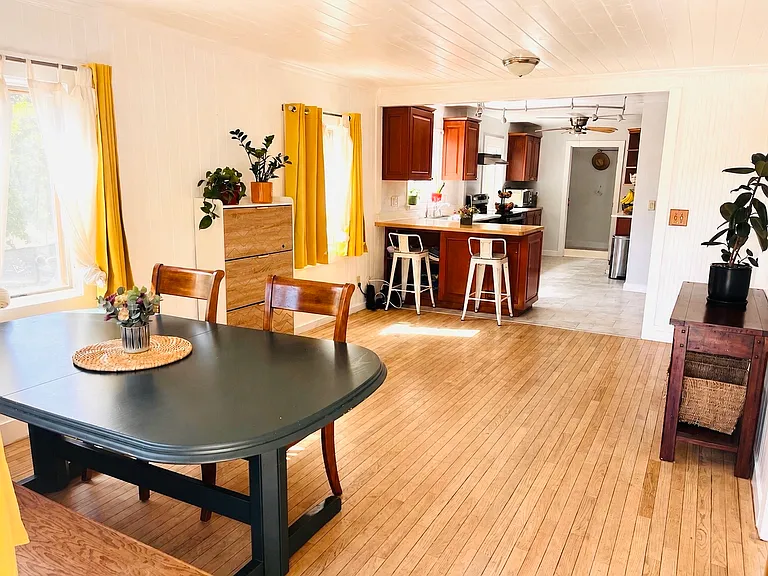
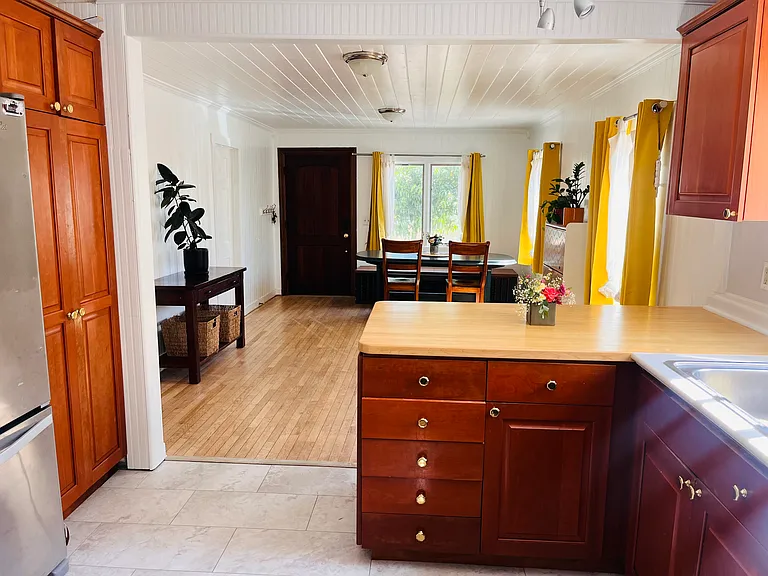
View from the front door. Dinning room or living room, looking into the kitchen. Far back door at the end of the kitchen leads to the master bedroom/ large bathroom. Other two bedrooms are to the right of this photo
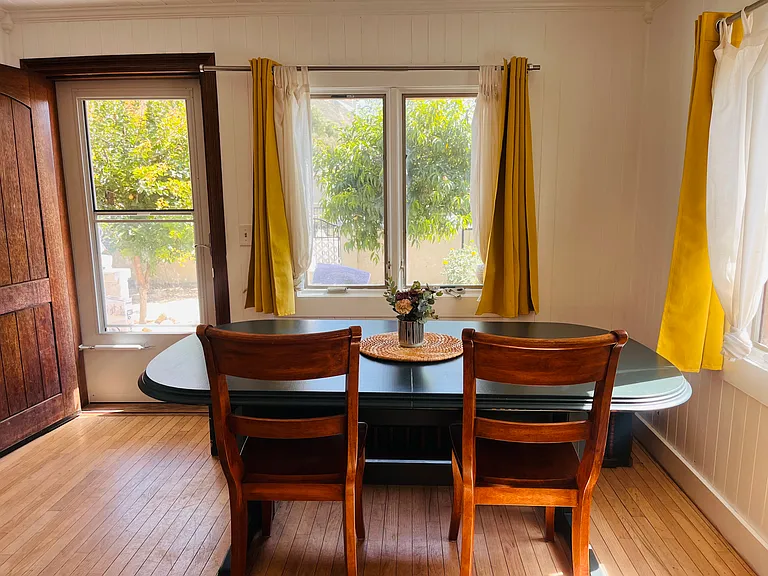
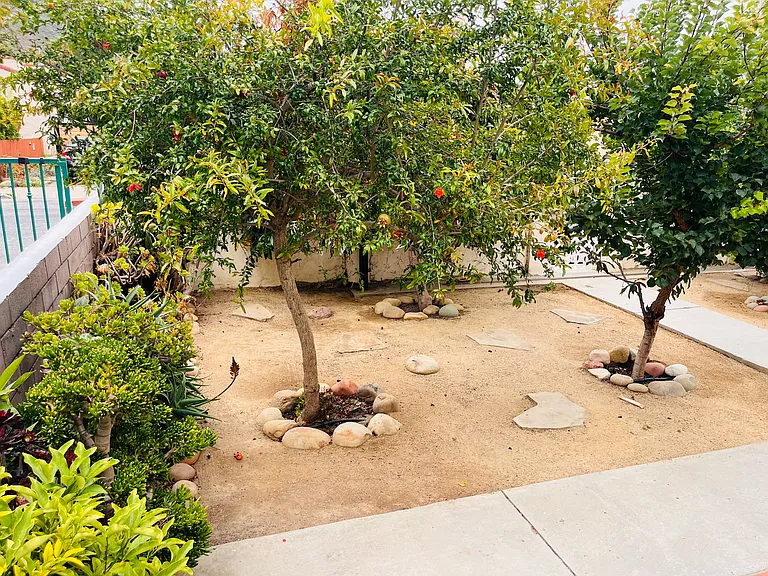
Large windows and front door leading to avacoado, pomegranate, passion fruit, lime, peach and multigraft tree with apricots and plums
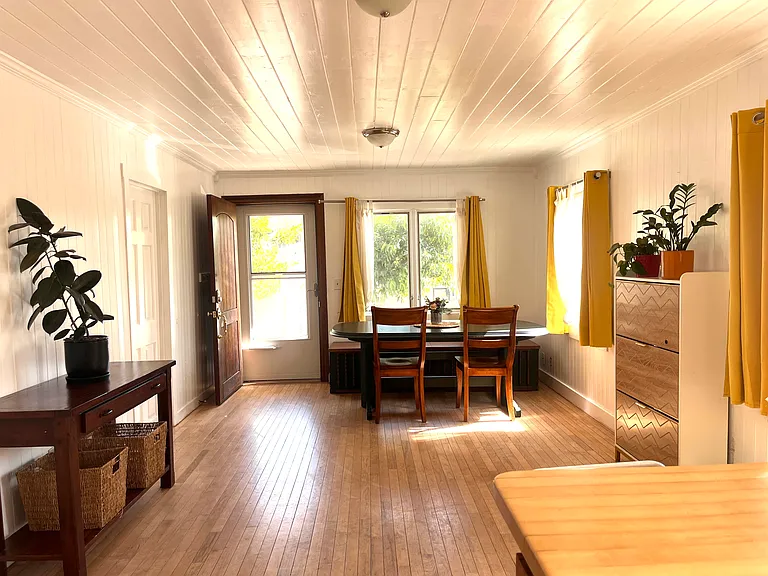
Looking into the living room from the kitchen. Front yard and door view.
315 E McFarlane Dr — Photo 7
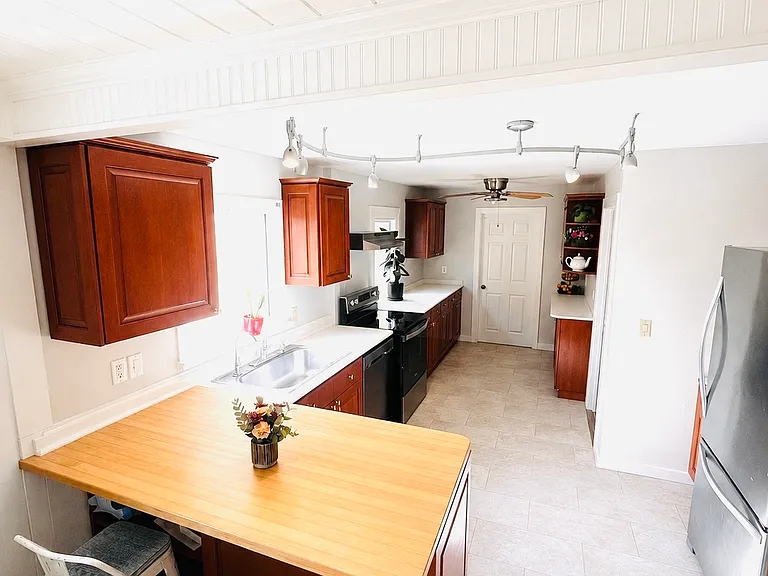
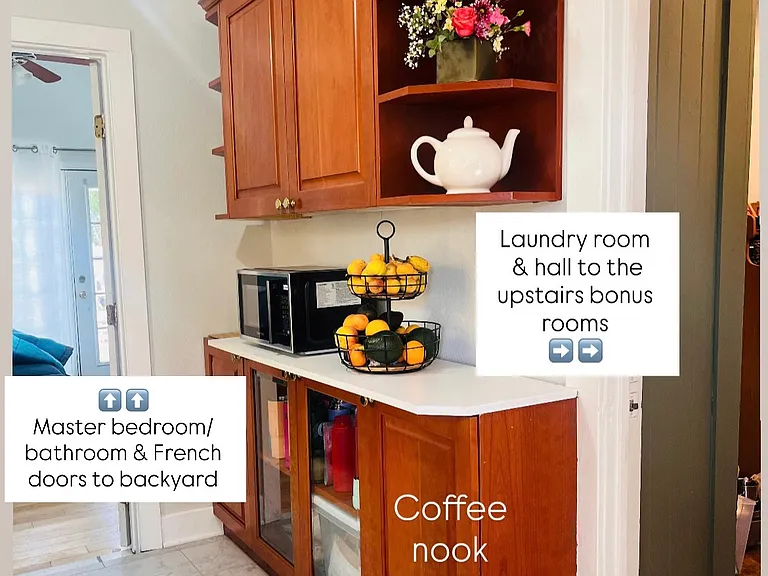
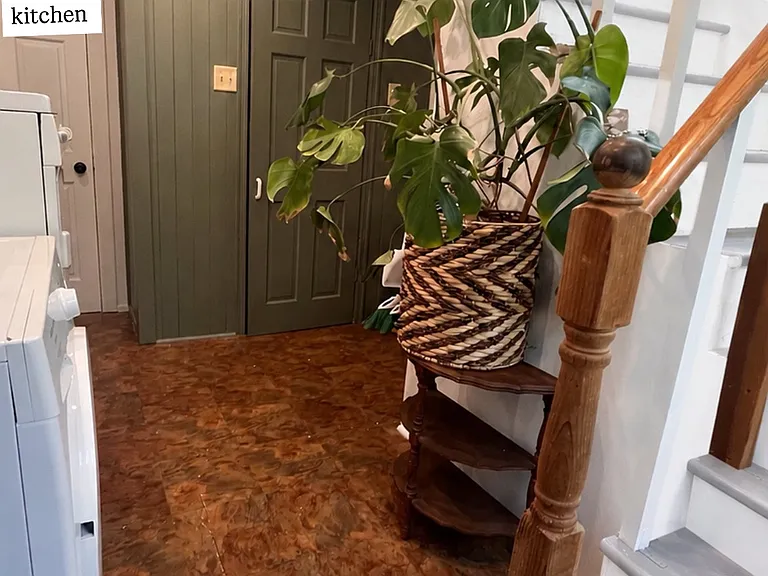
Bright, open kitchen. Door at the end leads to master bedroom/ bathroom.
315 E McFarlane Dr — Photo 9
315 E McFarlane Dr — Photo 10
315 E McFarlane Dr — Photo 11
315 E McFarlane Dr — Photo 12
315 E McFarlane Dr — Photo 13
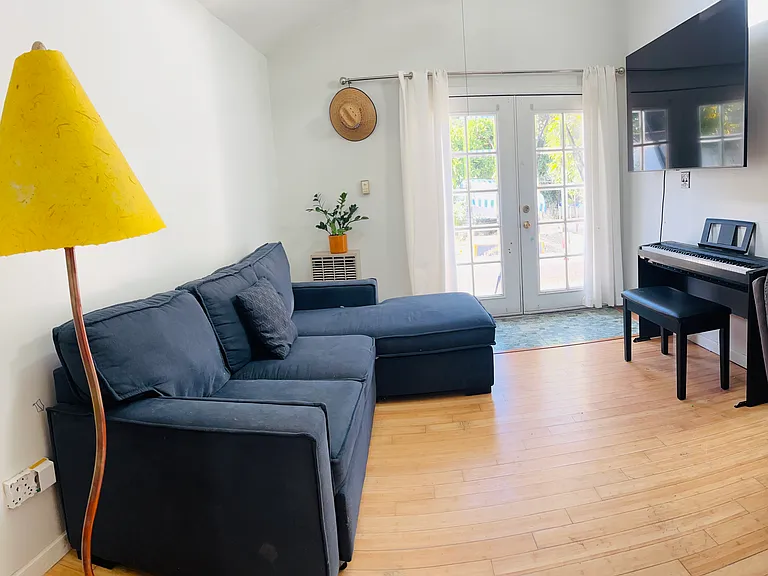
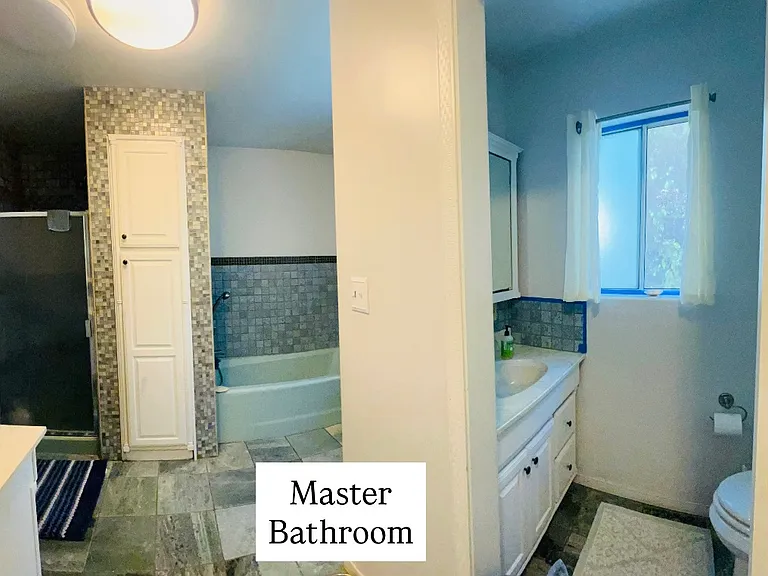
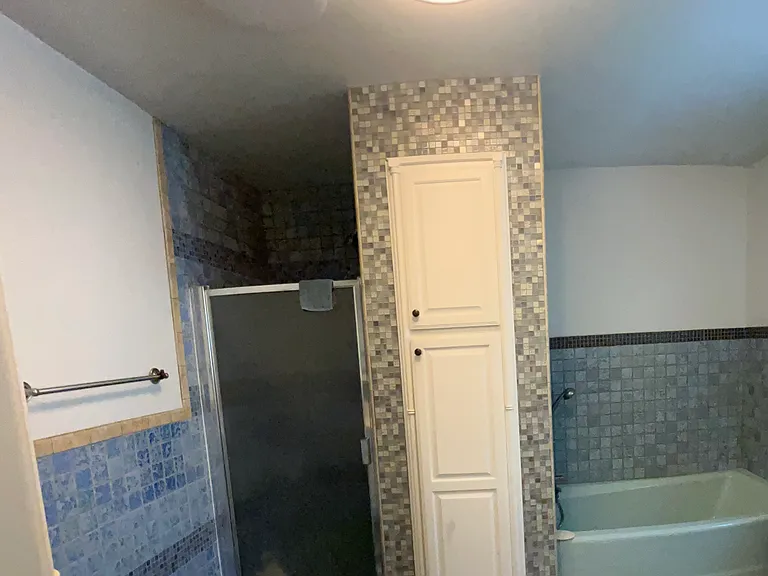
Master bedroom with french doors leading to the backyard. May also be set up as a secondary living room space. Attached full size bathroom to the right, large sky light and high ceilings.
315 E McFarlane Dr — Photo 15
315 E McFarlane Dr — Photo 16
315 E McFarlane Dr — Photo 17
315 E McFarlane Dr — Photo 18
315 E McFarlane Dr — Photo 19
315 E McFarlane Dr — Photo 20
315 E McFarlane Dr — Photo 21
315 E McFarlane Dr — Photo 22
315 E McFarlane Dr — Photo 23
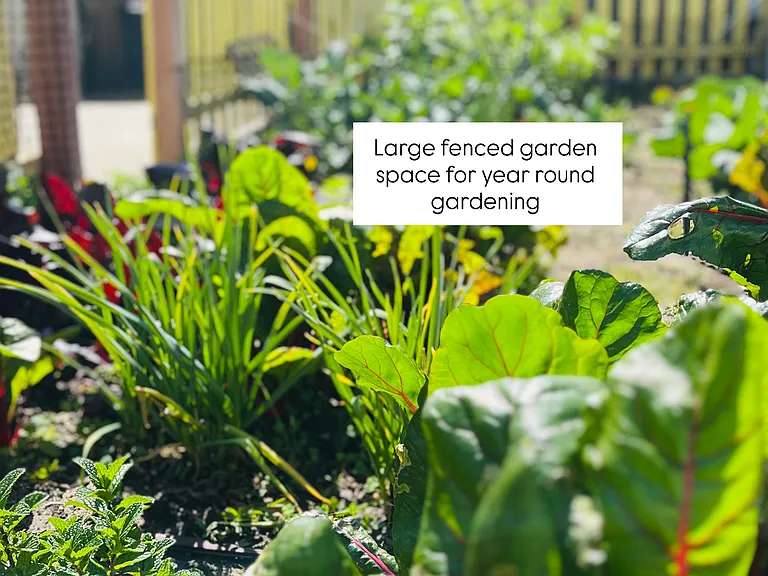
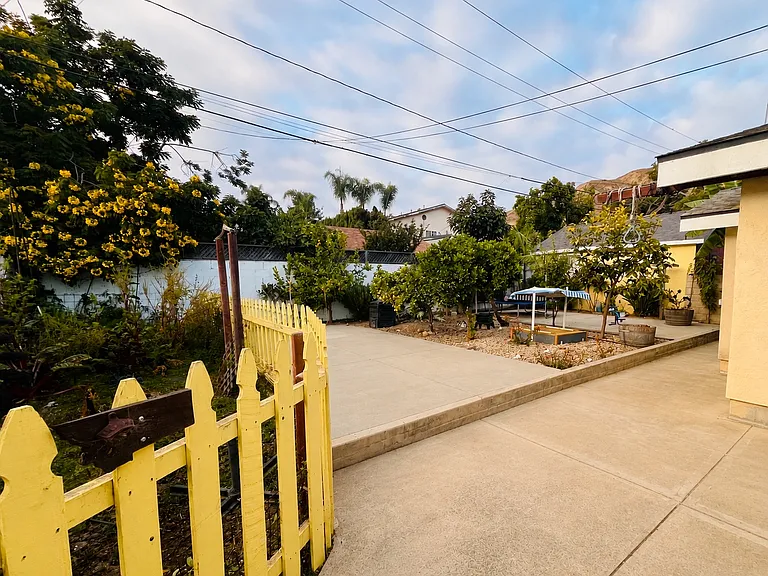
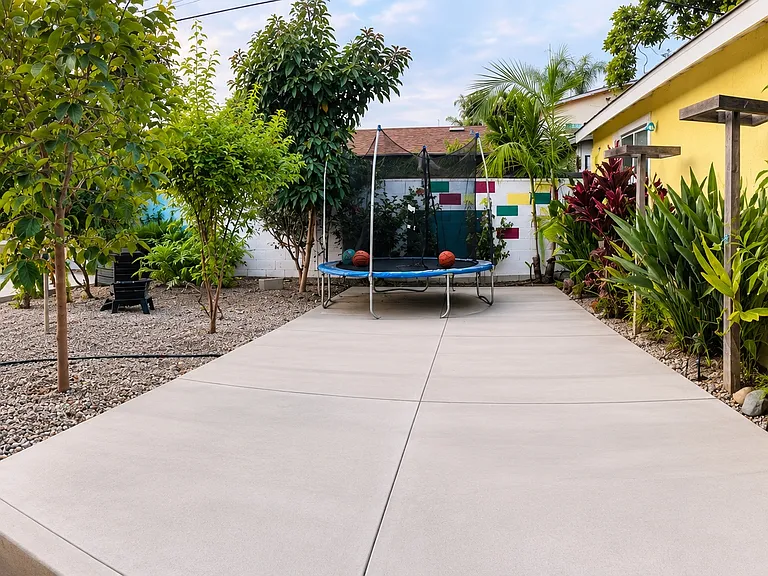
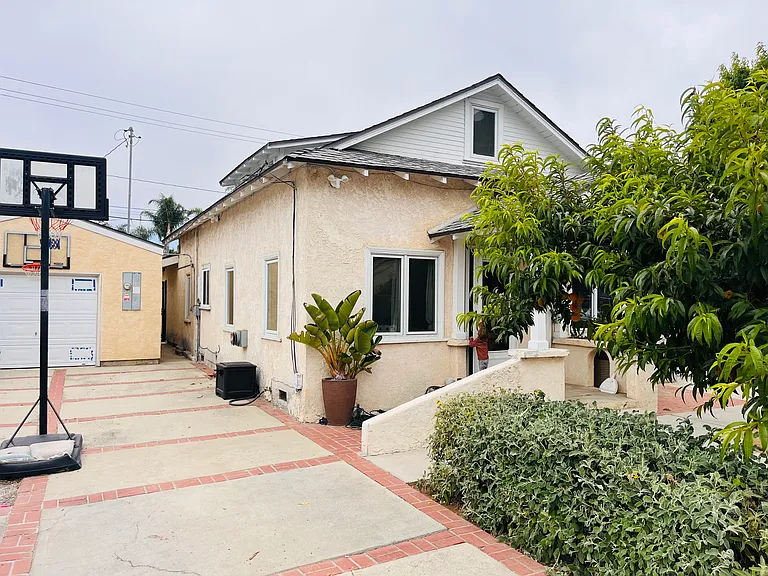
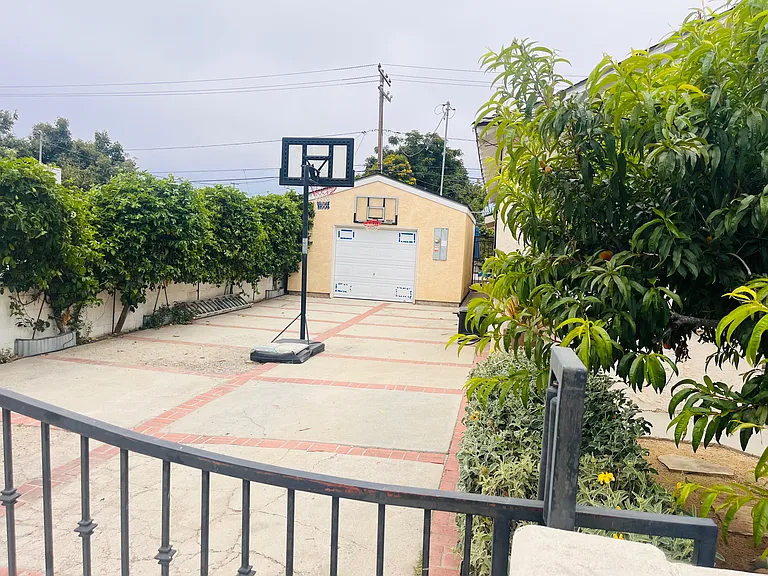
Fully fenced garden space, and fully fenced backyard. Photo of the back of the garage with solar panels on garage roof
315 E McFarlane Dr — Photo 25
315 E McFarlane Dr — Photo 26
315 E McFarlane Dr — Photo 27
315 E McFarlane Dr — Photo 28

$4,200/ mo
Doesn't include deposits and fees
3 beds2 baths1493 sqft house
Available August 1
315 E McFarlane Dr
Your booked tour

What you get

No petsLaundryParking

Costs, fees, and lease terms

Lease terms

12-month lease. Tenant responsible for gas, electricity, water, trash, internet, and cable services. Security deposit equal to one month's rent. No smoking permitted anywhere on the property. Pets considered on a case-by-case basis with landlord approval. Renters insurance required. Monthly gardening service included. Tenant responsible for routine yard upkeep between gardening visits. Application, credit, income, and background screening required for all adult occupants. Maximum occupancy subject to local regulations and landlord approval. No subleasing or short-term rentals (including Airbnb or similar platforms) without prior written approval from the landlord.

Pricing comparison

$200

At $4,200, this listing is priced $200 more than the current market rate for a 3 bedroom home in The Avenue.

Pets

  • Dogs

    Not allowed
  • Cats

    Not allowed

The neighborhood

About the building

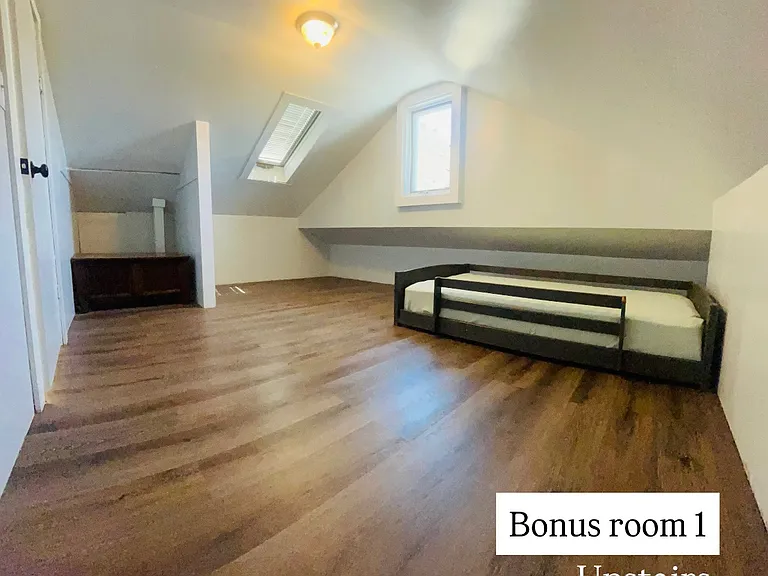
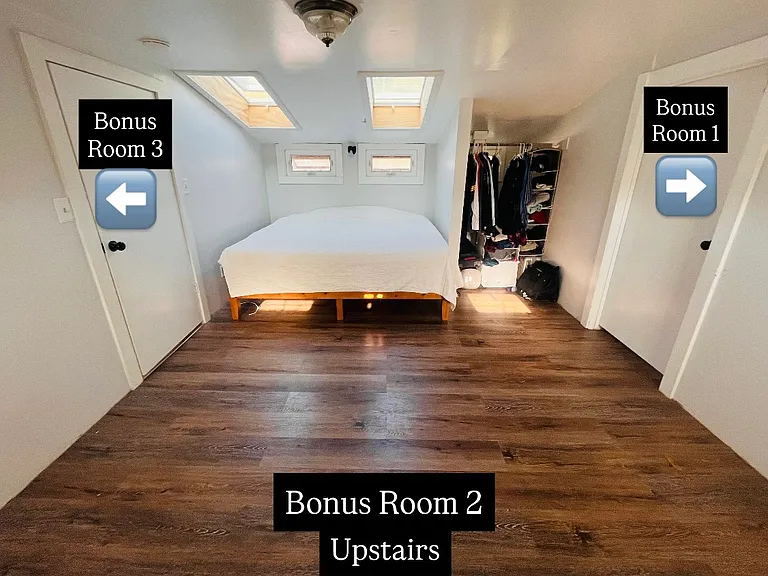
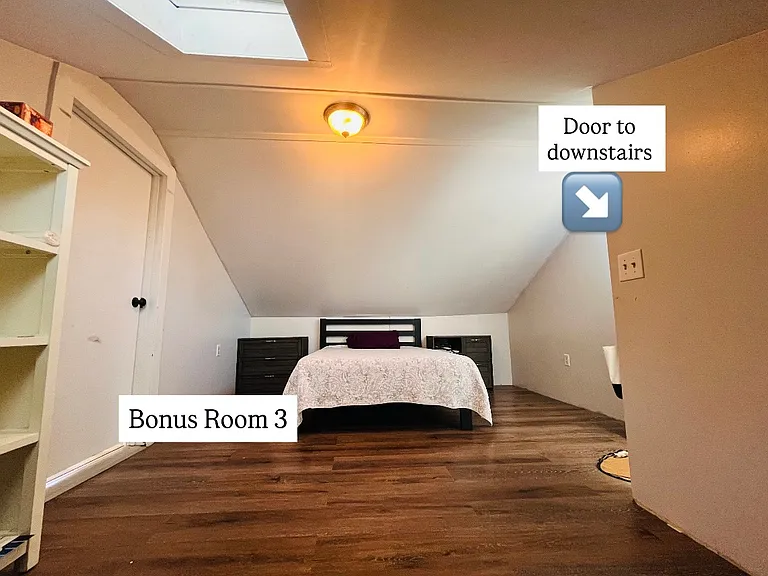
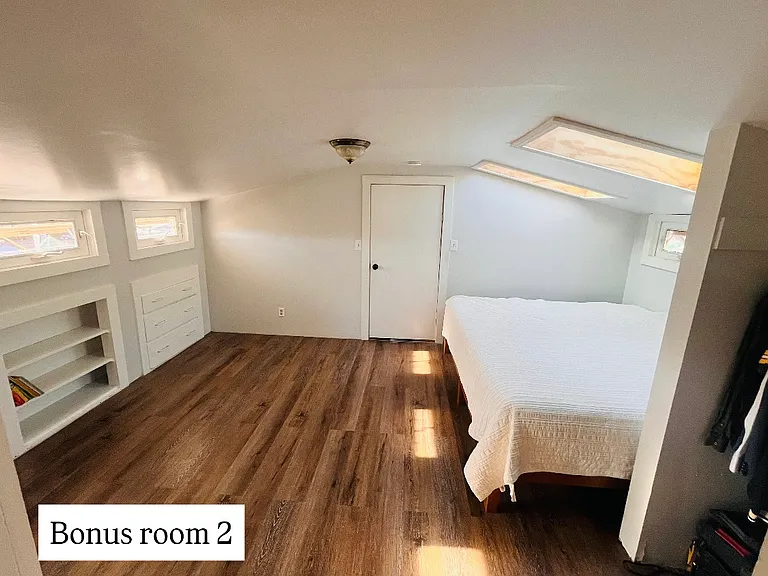
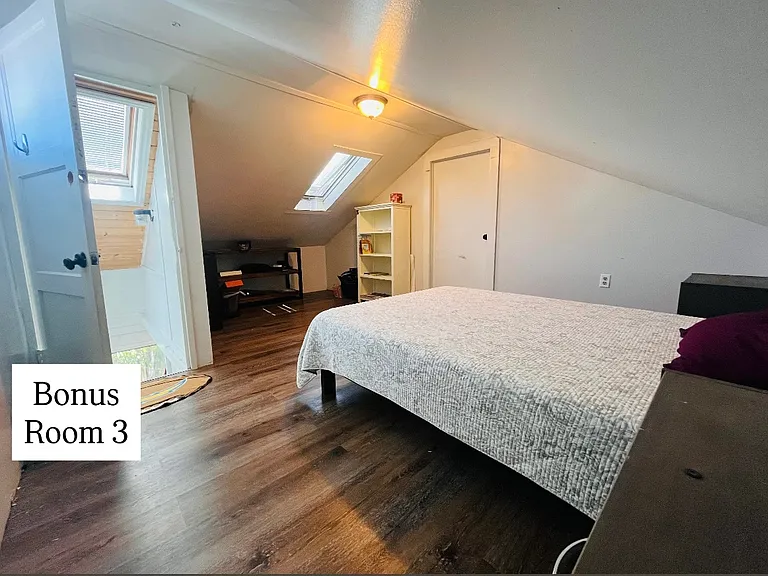
3 bonus rooms 20+ fruit trees providing year round seasonal fruits, complete list of fruit trees listed below. Large fenced garden space for year round gardening Front and back yard, fully fenced Driveway parking Updated kitchen This well-maintained home is located on a dead-end street in one of Ventura's most desirable neighborhoods, just minutes from downtown, local beaches, parks, shopping, and Highway 101. The property features a gated driveway, detached garage, and off-street parking. Inside, you'll find a bright and spacious layout with high ceilings, abundant natural light, and flexible living spaces ideal for families or those working from home. The private backyard offers space to relax and entertain, while monthly gardening service helps keep the property looking its best. Enjoy the convenience of coastal living with easy access to Ventura's beaches, bike paths, restaurants, and vibrant downtown district. Fruiting trees include but not limited to: Banana Holiday avocado Pomegranate 3 peach trees that fruit at different times of year 3 passion fruit vines 3 persimmon trees, 2 regular, 1 coffee cake Plum/ apricot combo Burgundy plum Regular lemon Meyer lemon Ojai pixie Blood orange Orange Apricot Dragon fruit Pineapple guava

The property manager

Nearby schools

Students who live in 315 E McFarlane Dr attend the following Ventura Unified School District public schools:
GreatSchools ratings are based on test scores and additional metrics when available.

315 E McFarlane Dr
By contacting this property, you agree to our Terms of Use. Visit our Privacy Portal for more information. When you click “Send message”, we’ll send your inquiry to the property manager so they can reach out and answer your questions.

Find similar homes

Spot something off?Good catch. Flag it and help keep listings legit.