31350 Hoot Owl Rd

31350 Hoot Owl Rd — Photo 1
31350 Hoot Owl Rd — Photo 2
31350 Hoot Owl Rd — Photo 3
31350 Hoot Owl Rd — Photo 4
31350 Hoot Owl Rd — Photo 5
31350 Hoot Owl Rd — Photo 6
31350 Hoot Owl Rd — Photo 7
31350 Hoot Owl Rd — Photo 8
31350 Hoot Owl Rd — Photo 9
31350 Hoot Owl Rd — Photo 10
31350 Hoot Owl Rd — Photo 11
31350 Hoot Owl Rd — Photo 12
31350 Hoot Owl Rd — Photo 13
31350 Hoot Owl Rd — Photo 14
31350 Hoot Owl Rd — Photo 15
31350 Hoot Owl Rd — Photo 16
31350 Hoot Owl Rd — Photo 17
31350 Hoot Owl Rd — Photo 18
31350 Hoot Owl Rd — Photo 19
31350 Hoot Owl Rd — Photo 20
31350 Hoot Owl Rd — Photo 21
31350 Hoot Owl Rd — Photo 22
31350 Hoot Owl Rd — Photo 23
31350 Hoot Owl Rd — Photo 24

$2,600/ mo
Doesn't include deposits and fees
4 beds2 baths2400 sqft house
31350 Hoot Owl Rd

Your booked tour

What you get

Costs, fees, and lease terms

Pricing comparison

$299

At $2,600, this listing is priced $299 more than the current market rate for a 4 bedroom home in Spanish Fort.

The neighborhood

About the building

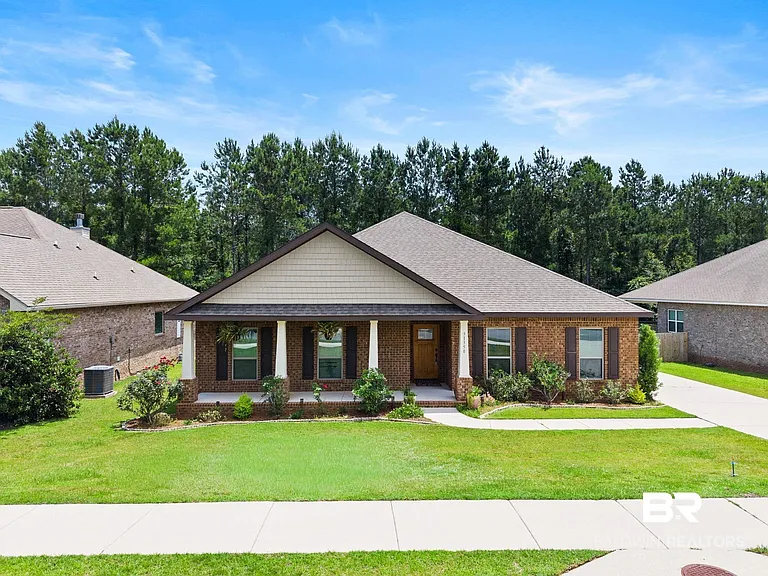
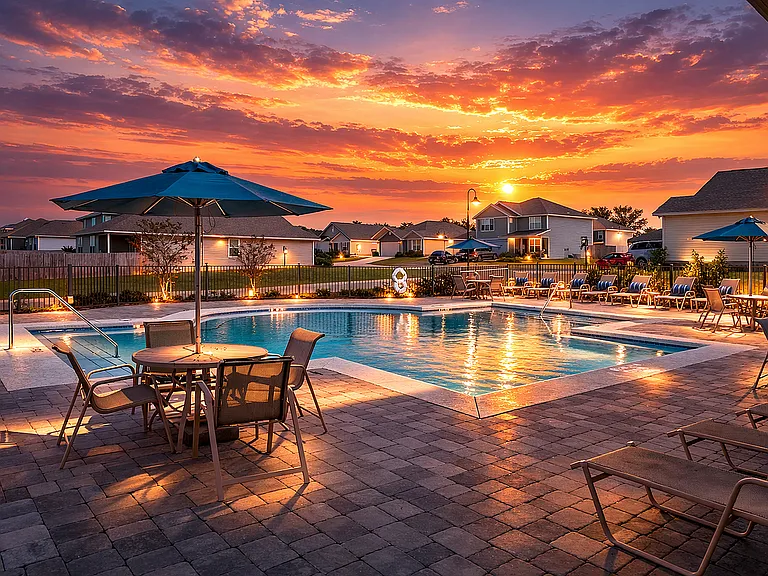
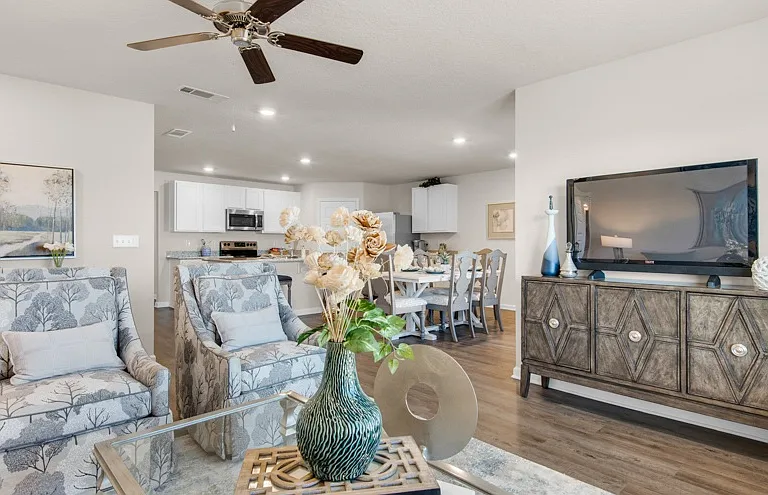
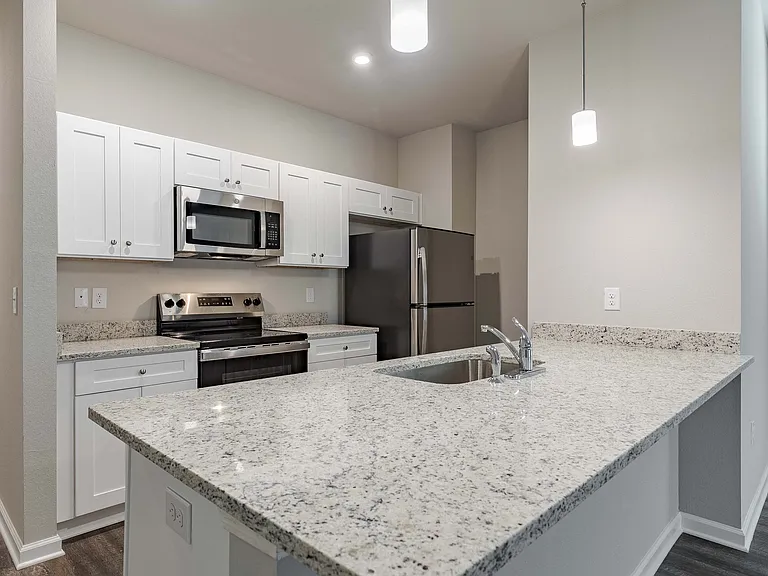
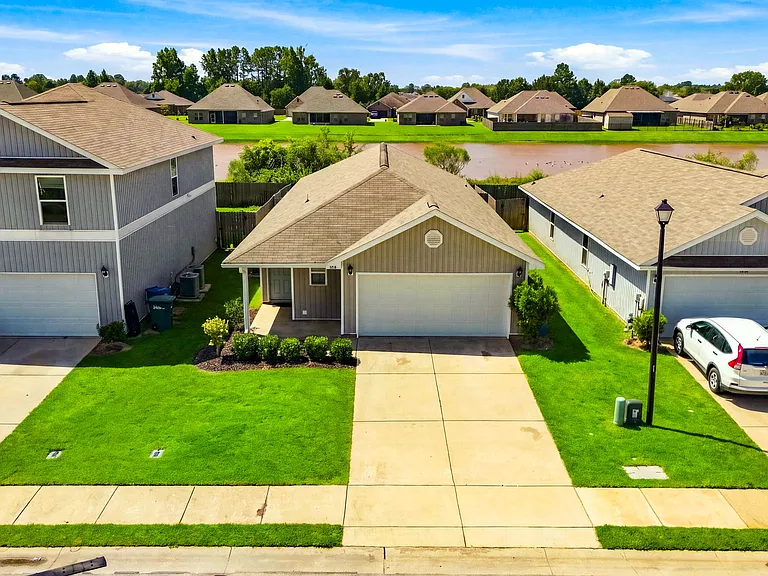
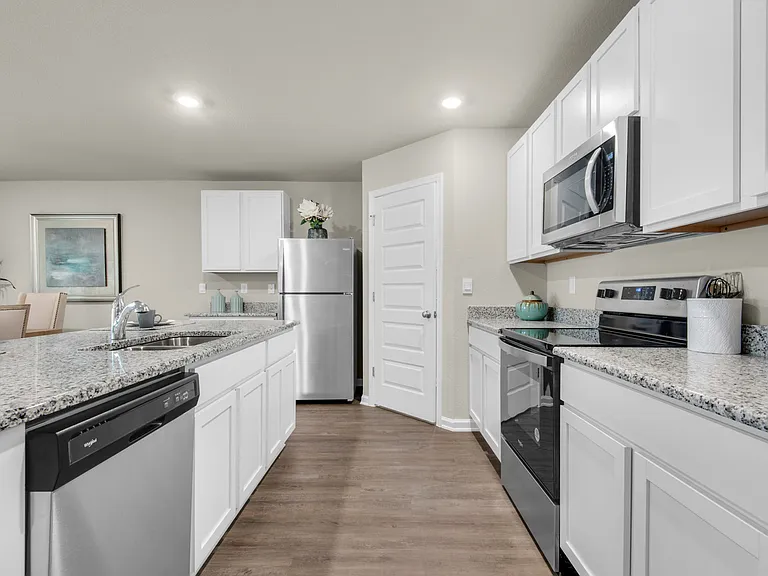
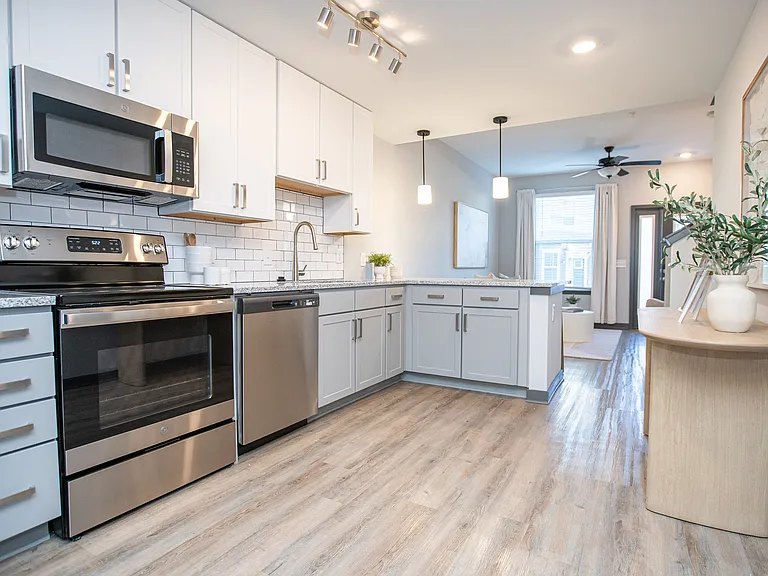
Welcome to StonebridgeNestled on a spacious lot backing up to permanent wooded green space, this beautifully maintained 4-bedroom, 2.5-bath home offers the great blend of privacy, comfort, and thoughtful design. From the moment you arrive, you'll appreciate the charming curb appeal highlighted by an upgraded wood front door that sets the tone for the quality found throughout the home. Inside, the desirable split-bedroom floor plan provides privacy for the spacious primary suite while three additional bedrooms and a full bath are situated on the opposite side of the home. A convenient half bath is perfectly located for guests. The heart of the home is the well-appointed kitchen featuring granite countertops, stainless steel appliances, a gas range, tile backsplash, abundant cabinetry, a custom pantry, and an oversized walk-in pantry. The kitchen flows seamlessly into the inviting living room, where tray ceilings and a cozy gas fireplace create the ideal space for gatherings. The private primary suite serves as a relaxing retreat with a soaking tub, separate shower, spacious walk-in closet with custom built-ins, and thoughtfully designed storage throughout. Step outside to enjoy the peaceful outdoor living spaces. The welcoming front porch and covered back porch overlook permanent green space, offering exceptional privacy with no rear neighbors. A recently stained deck and gas hookup provide endless possibilities for grilling, entertaining, creating an outdoor kitchen, or even adding a future spa. Conveniently located near the Ibis amenities, residents enjoy access to Stonebridge's resort-style pools, playgrounds, athletic fields, tennis and basketball courts, and beautifully maintained common areasall while being just minutes from shopping, dining, top-rated schools, and easy interstate access. This is more than just a homeit's a lifestyle. Schedule your private showing today and experience everything this exceptional Stonebridge property has to offer!

The property manager

Nearby schools

Students who live in 31350 Hoot Owl Rd attend the following Baldwin County School District (Unified School District) public schools:

GreatSchools ratings are based on test scores and additional metrics when available.

31350 Hoot Owl Rd

By contacting this property, you agree to our Terms of Use. Visit our Privacy Portal for more information. When you click “Send message”, we’ll send your inquiry to the property manager so they can reach out and answer your questions.

Find similar homes

Spot something off?Good catch. Flag it and help keep listings legit.