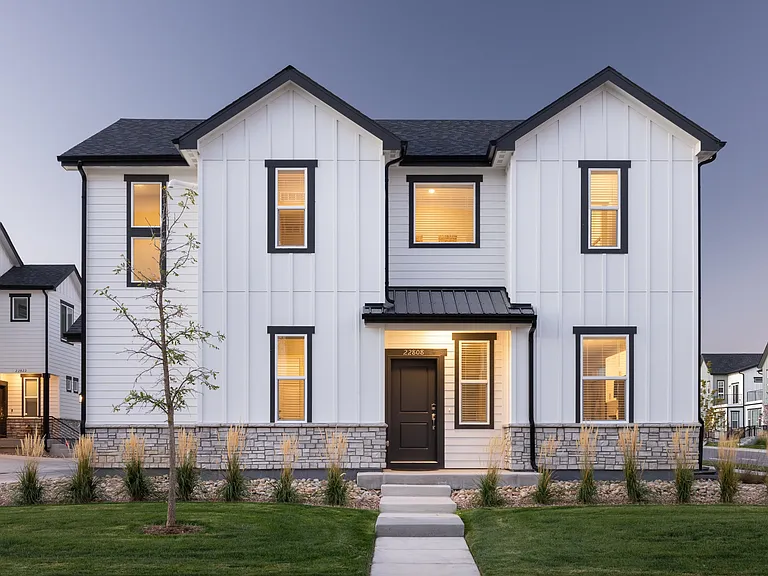
3126 Goldeneye Pl

3126 Goldeneye Pl — Photo 1
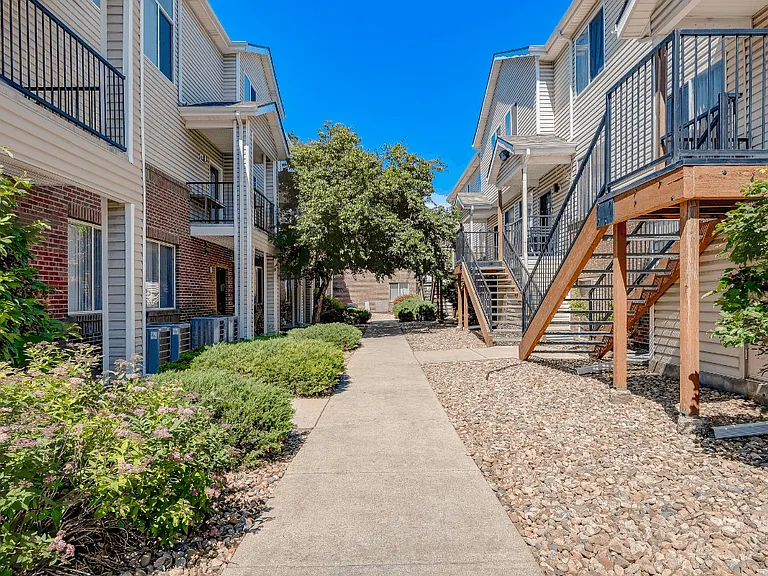
3126 Goldeneye Pl — Photo 2
3126 Goldeneye Pl — Photo 3
3126 Goldeneye Pl — Photo 4
3126 Goldeneye Pl — Photo 5
3126 Goldeneye Pl — Photo 6
3126 Goldeneye Pl — Photo 7
3126 Goldeneye Pl — Photo 8
3126 Goldeneye Pl — Photo 9
3126 Goldeneye Pl — Photo 10
3126 Goldeneye Pl — Photo 11
3126 Goldeneye Pl — Photo 12
3126 Goldeneye Pl — Photo 13
3126 Goldeneye Pl — Photo 14
3126 Goldeneye Pl — Photo 15
3126 Goldeneye Pl — Photo 16
3126 Goldeneye Pl — Photo 17
3126 Goldeneye Pl — Photo 18
3126 Goldeneye Pl — Photo 19
3126 Goldeneye Pl — Photo 20
3126 Goldeneye Pl — Photo 21
3126 Goldeneye Pl — Photo 22
3126 Goldeneye Pl — Photo 23
Verified

$3,450/ mo
Doesn't include deposits and fees
4 beds4 baths2100 sqft house
Available August 8
3126 Goldeneye Pl

Your booked tour

What you get

Pet-friendlyIn-unit laundryParkingAir conditioning

Costs, fees, and lease terms

Pricing comparison

$144

At $3,450, this listing is priced $144 cheaper than the current market rate for a 4 bedroom home in Superior.

Pets

  • Dogs

    Allowed
  • Cats

    Allowed

The neighborhood

About the building

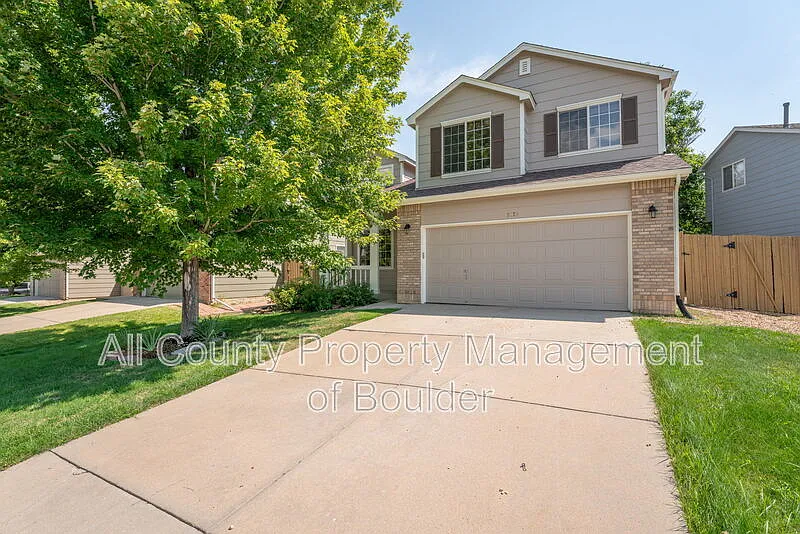
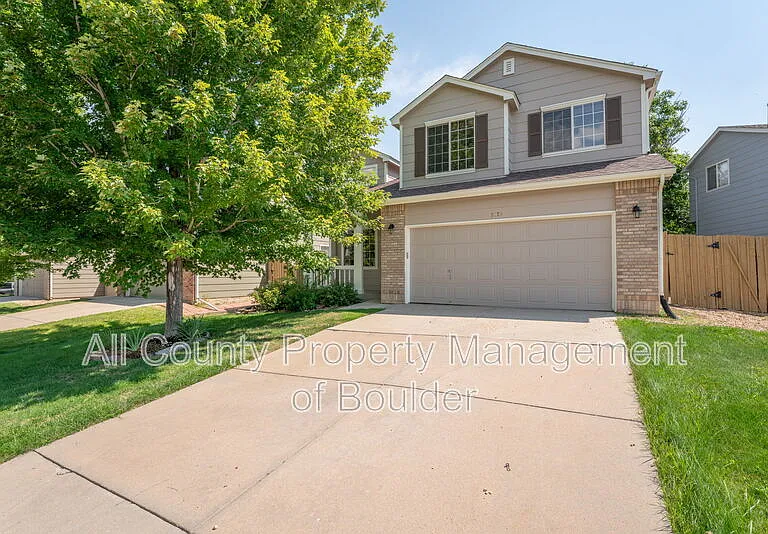
Available After August 8th 4 Bed 4 Bath 2,100 Sq Ft | Washer & Dryer Included | Pet Friendly Welcome to this beautifully maintained two-story home in the desirable Rock Creek neighborhood of Superior. With 4 bedrooms and 4 bathrooms, this 2,100 sq ft home offers a functional layout with space for everyone. Features an open-concept kitchen with granite countertops, stainless steel appliances, and a center island. Dining area opens to a spacious living room filled with natural light. Fully finished basementideal for a media room, guest suite, or playroom. Primary suite with double vanity and large soaking tub. Washer and dryer included! Private fenced backyard with deck and direct access to greenbelt and open space. Mature landscaping with trees providing shade and privacy. Two-car attached garage Situated on a quiet street in one of Superior's most sought-after communities, this home offers easy access to parks, schools, trails, shopping, and Highway 36, making commutes to Boulder or Denver a breeze. A Pet Screening profile must be completed by all applicants, and any applicable fees paid before your application can be reviewed. Screening will verify if you have no pets. No fee for applicants with no pets, service animals, or emotional support animals. * All information is deemed reliable but not guaranteed and should be independently verified by the applicant. * An applicant has the right to provide All County Property Management with a Portable Tenant Screening Report that is no more than 30 days old, as defined in Section 38-12-902(2.5) of the Colorado Revised Statutes. If an applicant provides a qualifying Portable Tenant Screening Report, All County Property Management will not charge a rental application fee or any fee to access or use the report. All County reserves the right to run a new credit/background criminal check at its own cost. Pet Fee: $35/month (if applicable) Lease Administration Fee: $375 one-time, non-refundable fee due at move-in Application Fee: $60 per applicant over 18 years of age

The property manager

All County Property Management of Boulder
Verified listing

3126 Goldeneye Pl

Verified listing

By contacting this property, you agree to our Terms of Use. Visit our Privacy Portal for more information. When you click “Send message”, we’ll send your inquiry to the property manager so they can reach out and answer your questions.

Find similar homes

Frequently asked questions

What is this home's pet policy?

There are cats and dogs allowed at 3126 Goldeneye Pl. Please contact the property manager for up to date pet policy and fee information.

Is there laundry in the house?

This building offers in unit laundry.

Does the home offer parking?

Yes, 3126 Goldeneye Pl provides parking.

What Superior neighborhood is 3126 Goldeneye Pl in?

Your new apartment would be located in the Superior neighborhood.

What school district is this home in?

3126 Goldeneye Pl is within the Boulder Valley Re 2 School District. Check out the additional Nearby Schools for more boundary details.

When was this listing last updated?

The property manager updated this rental listing 5 hours, 30 minutes ago.

Spot something off?Good catch. Flag it and help keep listings legit.