312 Southridge Pl

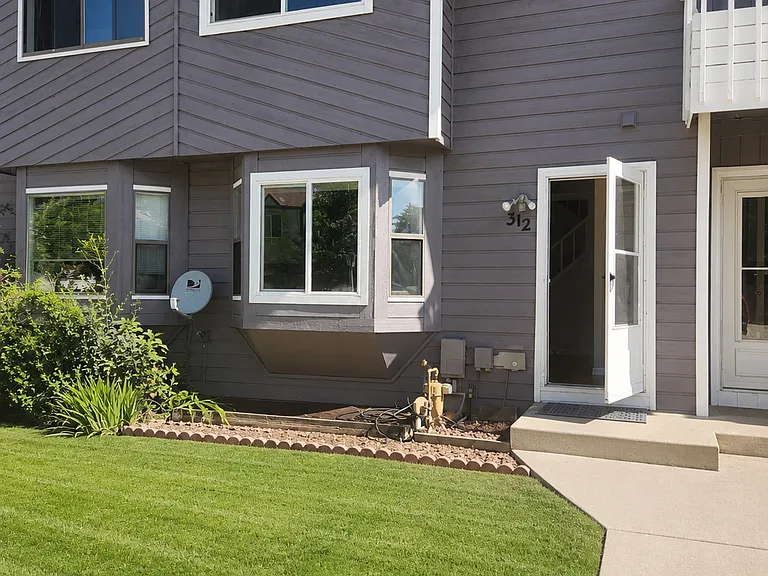
312 Southridge Pl — Photo 1
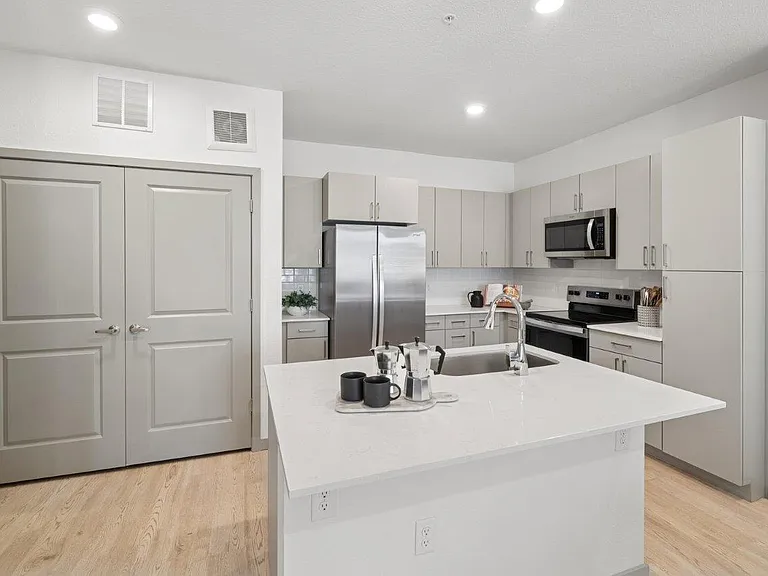
312 Southridge Pl — Photo 2
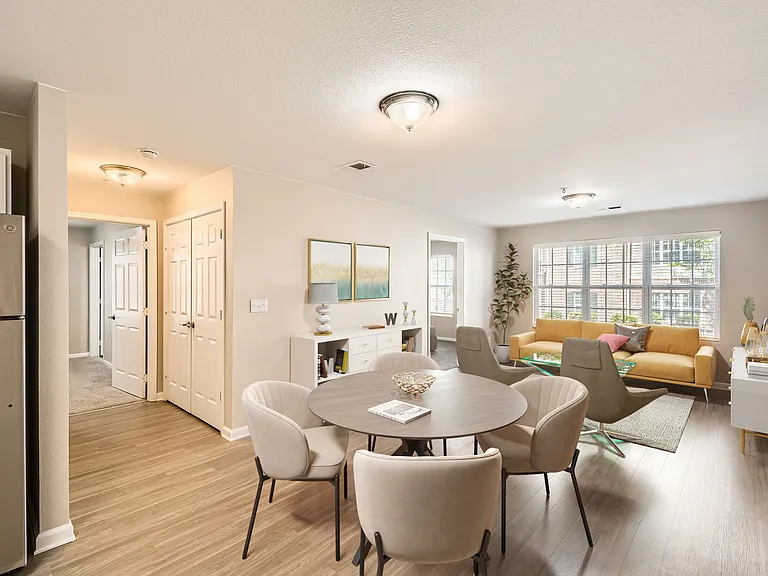
312 Southridge Pl — Photo 3
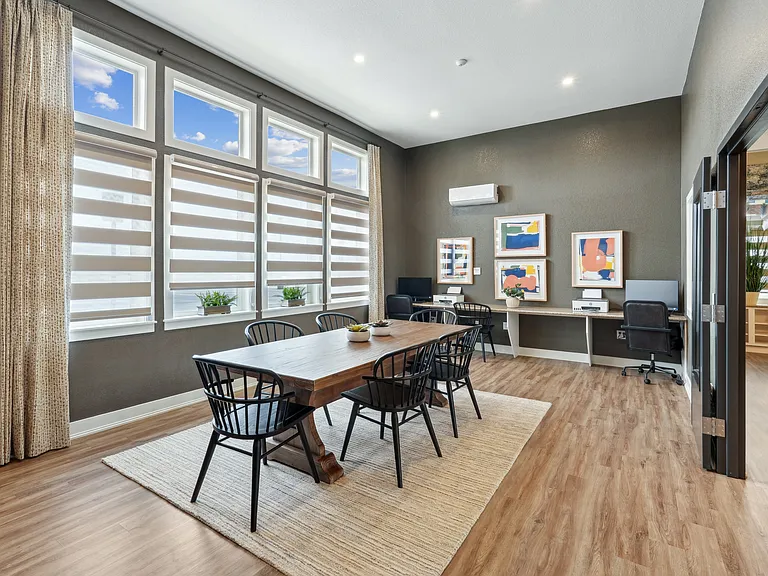
312 Southridge Pl — Photo 4
312 Southridge Pl — Photo 5
312 Southridge Pl — Photo 6
312 Southridge Pl — Photo 7
312 Southridge Pl — Photo 8
312 Southridge Pl — Photo 9
312 Southridge Pl — Photo 10
312 Southridge Pl — Photo 11
312 Southridge Pl — Photo 12
312 Southridge Pl — Photo 13
312 Southridge Pl — Photo 14
312 Southridge Pl — Photo 15
312 Southridge Pl — Photo 16
312 Southridge Pl — Photo 17
312 Southridge Pl — Photo 18
312 Southridge Pl — Photo 19
312 Southridge Pl — Photo 20
312 Southridge Pl — Photo 21
312 Southridge Pl — Photo 22
312 Southridge Pl — Photo 23
312 Southridge Pl — Photo 24
312 Southridge Pl — Photo 25
312 Southridge Pl — Photo 26
312 Southridge Pl — Photo 27
312 Southridge Pl — Photo 28
312 Southridge Pl — Photo 29
312 Southridge Pl — Photo 30

$2,200/ mo
Total price
Now includes required monthly fees in total price
3 beds2.5 baths1582 sqft townhouse
312 Southridge Pl

Your booked tour

What you get

Dog-friendlyIn-unit laundryParkingAir conditioning

Costs, fees, and lease terms

Lease terms

Renter is responsible for all utilities including water, electricity, gas, internet. Owner pays HOA(HOA includes trash). No smoking

Pricing comparison

$43

At $2,200, this listing is priced $43 more than the current market rate for a 3 bedroom home in Southmoor.

Pets

  • Dogs

    Allowed
    Number allowed2
  • Cats

    Not allowed

The neighborhood

About the building

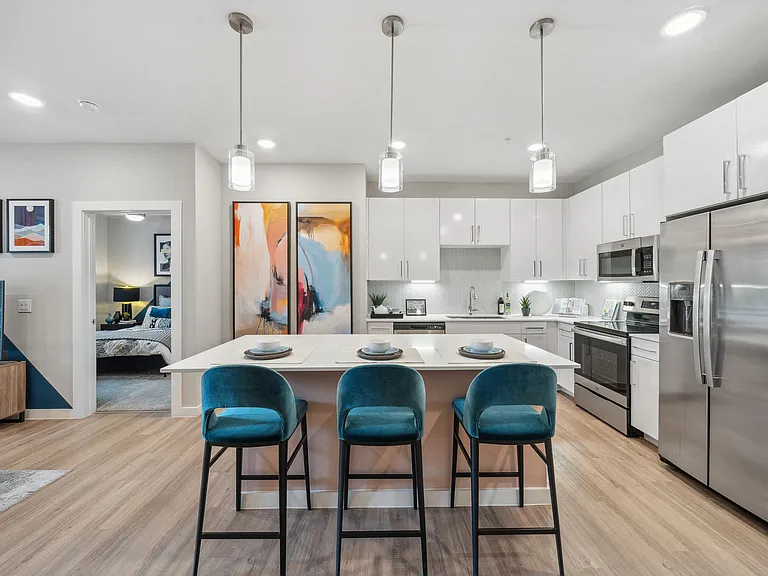
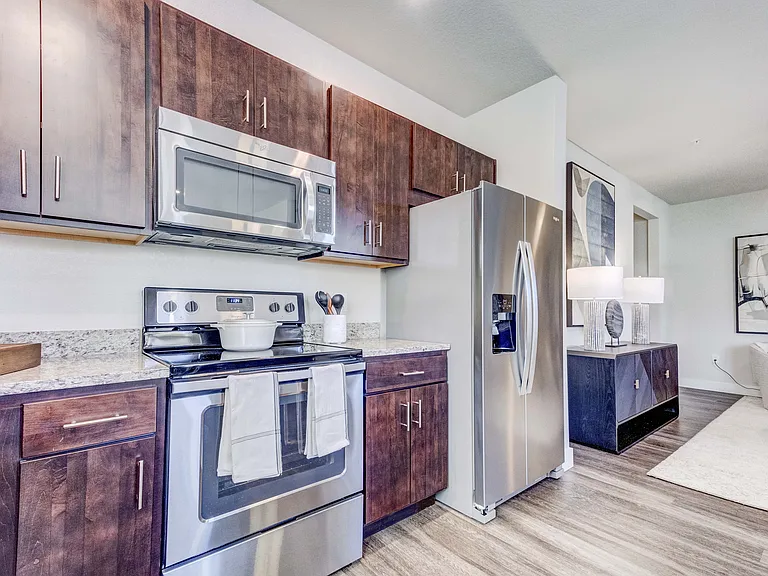
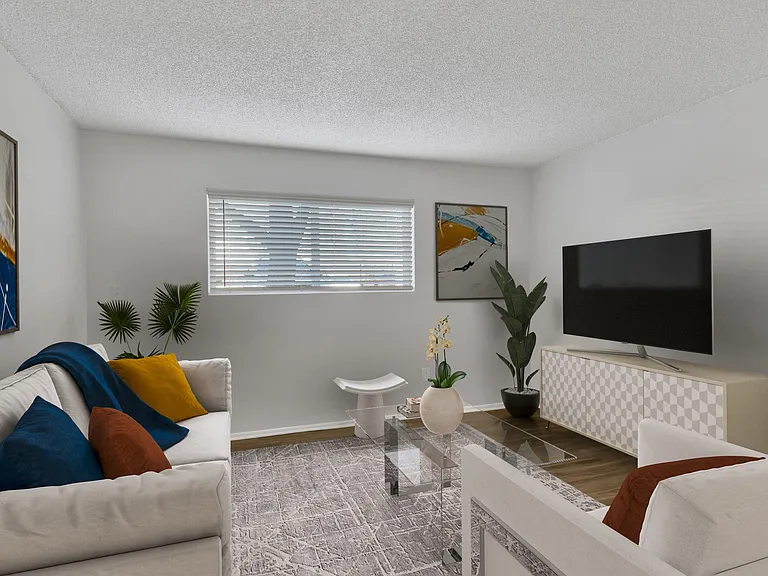
Beautifully Remodeled Townhome in a Prime Location Quiet Neighborhood! Welcome to this beautifully updated 3-bedroom, 2.5-bathroom, two-level townhome located in a quiet, well-maintained neighborhood. With tasteful upgrades throughout and a highly convenient location, this home offers the perfect combination of comfort and functionality. Recent improvements include a brand-new deck, a stylish new tile backsplash in the kitchen, a new range hood, and a newly renovated storage room in the basement with brand-new flooring. Plus, branch-new furnace and central AC! The bright and inviting main level features a spacious living room with a large picture window that fills the home with natural light. A cozy fireplace provides warmth during the winter months, while beautiful hardwood floors run throughout the main level. The kitchen is equipped with stainless steel appliances, a new tile backsplash, a new range hood, and a separate dining area. Sliding glass doors lead to the brand-new deck an ideal place to enjoy your morning coffee, relax in the fresh air, or entertain family and friends with a BBQ. A convenient half bath completes the main level. Upstairs, you'll find two bedrooms, including a primary suite with two closets and a full bathroom. The second bedroom is generously sized and perfect for guests, children, or a home office. The fully finished basement includes one additional bedroom, a newly renovated storage room with new flooring, a full bathroom with a tiled shower, and a laundry area complete with a washer and dryer. Additional Features: One assigned parking space directly behind the home plus ample additional off-street parking. Low-maintenance living HOA dues are paid by the landlord and include exterior maintenance, lawn care, and snow removal. Fantastic Location: Easy access to Highway 287 and Highway 119, making commuting to Boulder, Denver, and surrounding areas convenient. Walking distance to the Recreation Center and the Longmont Museum & Cultural Center. Approximately 5 minutes to Costco. Approximately 10 minutes to UCHealth. Close to restaurants, shopping, parks, and other everyday conveniences. This move-in-ready townhome has been thoughtfully updated and is ready for its next tenants. Schedule a showing today and make this wonderful home yours!

The property manager

Nearby schools

Students who live in 312 Southridge Pl attend the following St Vrain Valley Re 1j School District (Unified School District) public schools:

GreatSchools ratings are based on test scores and additional metrics when available.

312 Southridge Pl

By contacting this property, you agree to our Terms of Use. Visit our Privacy Portal for more information. When you click “Send message”, we’ll send your inquiry to the property manager so they can reach out and answer your questions.

Find similar homes

Spot something off?Good catch. Flag it and help keep listings legit.