3112 Oyster Bayou Way

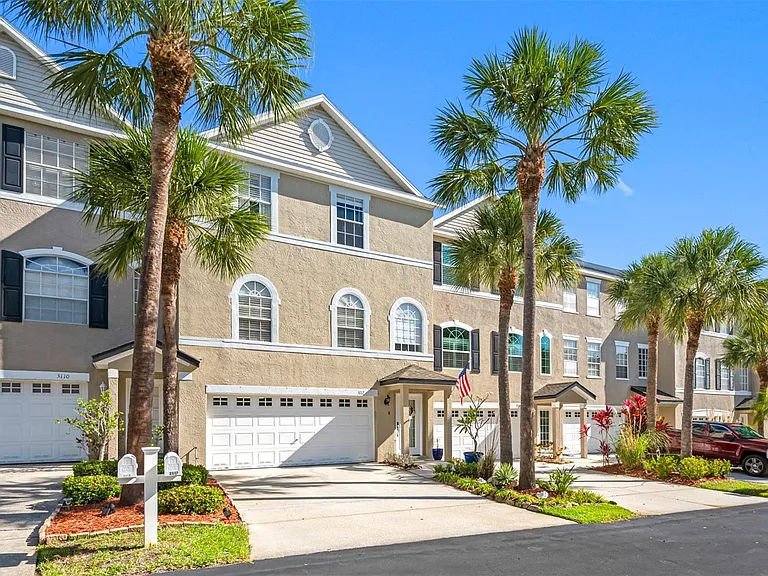
Here it is!
That is it!
3112 Oyster Bayou Way — Photo 3
3112 Oyster Bayou Way — Photo 4
The one in the middle
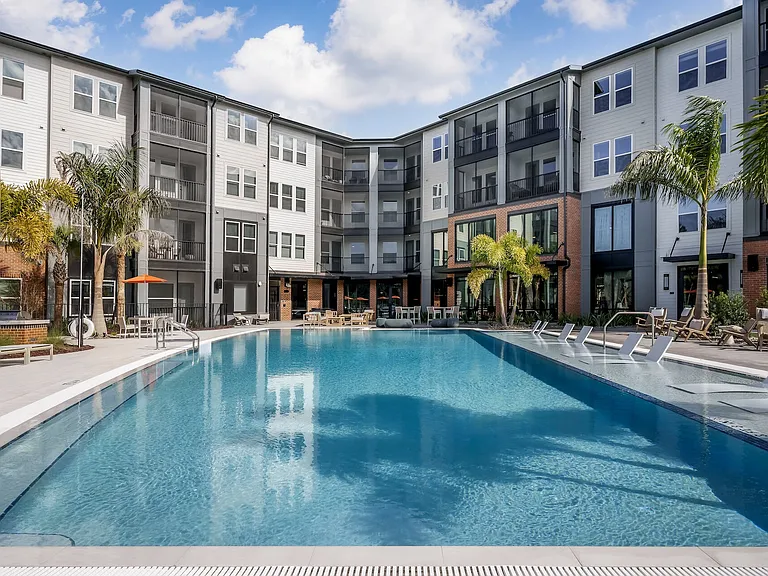
Community overview
Community looking to CR60 (Courtney Campbells)
Entrance 1 from Bay Shore Blvd leading to Safety Harbor Downtown and Parks
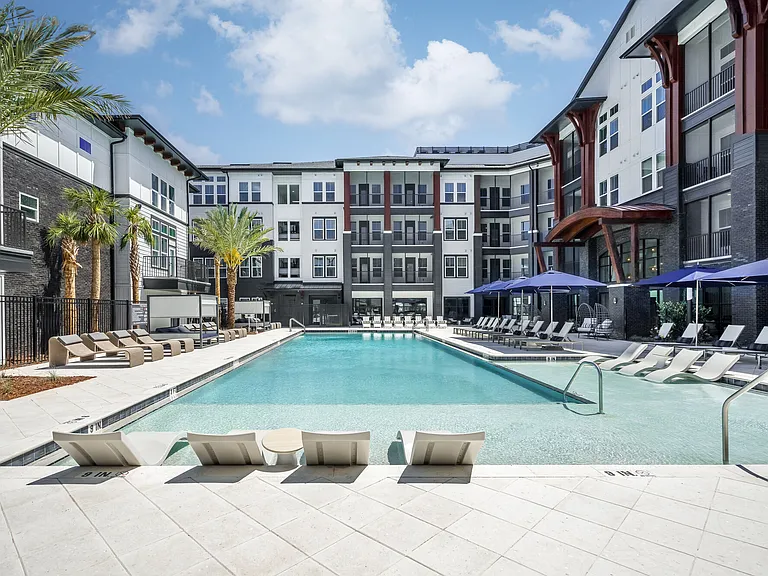
Community Pool
3112 Oyster Bayou Way — Photo 10
3112 Oyster Bayou Way — Photo 11
3112 Oyster Bayou Way — Photo 12
3112 Oyster Bayou Way — Photo 13
3112 Oyster Bayou Way — Photo 14
Currently used as Gym
3112 Oyster Bayou Way — Photo 16
3112 Oyster Bayou Way — Photo 17
3112 Oyster Bayou Way — Photo 18
The tandem 4-car-garage is real!
3112 Oyster Bayou Way — Photo 21
Very private 3th floor balcony by the Primary Bedroom
2nd bedroom
2nd bedroom
Office
Large Pantry 1
Dining room
Large Pantry 1
Office
3112 Oyster Bayou Way — Photo 30
3112 Oyster Bayou Way — Photo 31
3112 Oyster Bayou Way — Photo 32
Bedroom 1 with large walk-in-closet
Office
3112 Oyster Bayou Way — Photo 35
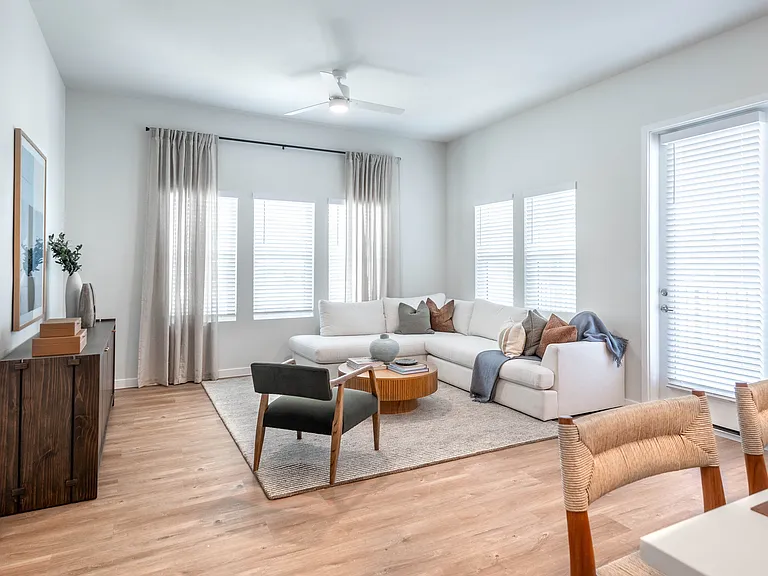
Open floor plan
Bedroom 2
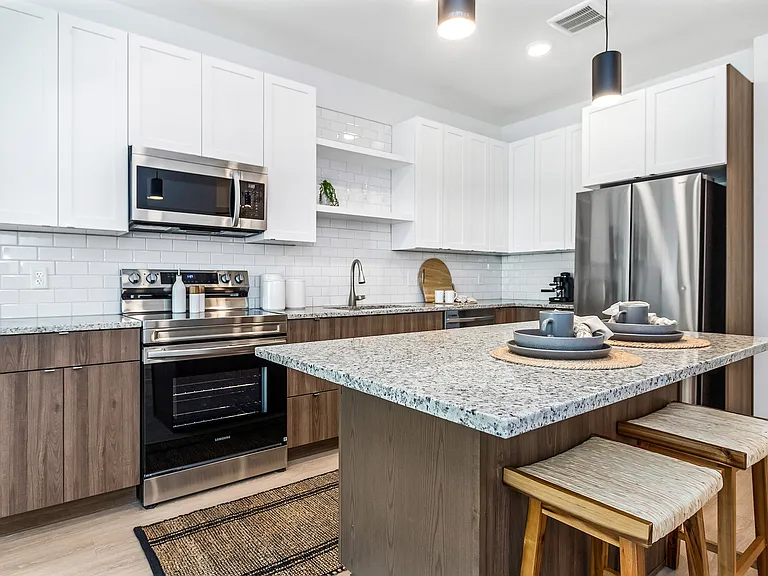
Gourmet kitchen
Open floor plan combined living room, kitchen and dinning room
This upscale, gourmet kitchen features high-end finishes, including natural granite countertops and elegant butcher block accents, all complemented by a built-in reverse osmosis water filtration system.
Primary Bedroom with massive walk in closet and balcony for retreats
Customed Bathroom 2
Bedroom 2
Hallway with customed built-in shelves
Bedroom 2
3112 Oyster Bayou Way — Photo 46
2nd Pantry
3112 Oyster Bayou Way — Photo 48
3112 Oyster Bayou Way — Photo 49
Beautifully shelved in the hallways
3112 Oyster Bayou Way — Photo 51
Large Primary Bedroom
3112 Oyster Bayou Way — Photo 53
3112 Oyster Bayou Way — Photo 54
3112 Oyster Bayou Way — Photo 55
3112 Oyster Bayou Way — Photo 56
3112 Oyster Bayou Way — Photo 57
Primary Bedroom
Elegant Primary Bathroom with customed built cabinets, separate toilet room, and lining closest
Gourmet kitchen with natural granite island and butcher block countertops
Timeless natural Quartz Dual Vanities in Primary Bathroom
Hallway with timeless customized shelves
3112 Oyster Bayou Way — Photo 63
Luxury, timeless and beautiful Primary Bathroom with separate walk-in shower, separate toilet room, soaking tub and dual beautiful vanities
3112 Oyster Bayou Way — Photo 65
3112 Oyster Bayou Way — Photo 66
Where coffee or reading time begins your day
3112 Oyster Bayou Way — Photo 68
This sanctuary features a sprawling primary suite complete with dual luxury vanities, a deep soaking tub, a custom walk-in shower, a private toilet room, and a large walk-in closet.
3112 Oyster Bayou Way — Photo 70
Primary bedroom
3112 Oyster Bayou Way — Photo 72
Massive walk-in closet in Primary Suite
3112 Oyster Bayou Way — Photo 74
2nd Bathroom
1st floor screened porch
2nd floor screened lanai
Living room with customized shelves
1st floor screened lanai
Laundry room
1st floor screened lanai
3112 Oyster Bayou Way — Photo 83
3112 Oyster Bayou Way — Photo 84
2nd balcony
2nd balcony
3112 Oyster Bayou Way — Photo 87
3112 Oyster Bayou Way — Photo 88
3112 Oyster Bayou Way — Photo 89
3112 Oyster Bayou Way — Photo 90
3112 Oyster Bayou Way — Photo 91
3112 Oyster Bayou Way — Photo 92
3112 Oyster Bayou Way — Photo 93
3112 Oyster Bayou Way — Photo 94
3112 Oyster Bayou Way — Photo 95
3112 Oyster Bayou Way — Photo 96
3112 Oyster Bayou Way — Photo 97
3112 Oyster Bayou Way — Photo 98
3112 Oyster Bayou Way — Photo 99

$3,850/ mo
Total price
Now includes required monthly fees in total price
3 beds3 baths2357 sqft townhouse
3112 Oyster Bayou Way

Your booked tour

What you get

Dog-friendlyIn-unit laundryParkingAir conditioningPool

Costs, fees, and lease terms

Lease terms

Owner pays for HOA which includes Pool, Lawncare, and Exterior Maintenance and quarterly HVAC filters delivery (no pets) or monthly delivery for additional fee with pets. Renter(s) responsible for all utilities: Power, Trash, Water, Cable TV & Internet, Drinking Water Cartridges. Limitation of Liability: Landlord is not responsible or liable for the safety, security, or protection of Tenants, Occupants, or Guests. Landlord shall not be held liable for any personal injury, slips, falls, or damage to property occurring anywhere inside or outside the premises. Tenant agrees to maintain a safe environment and assumes full responsibility for all events and incidents taking place on the property.

Pricing comparison

$1158

At $3,850, this listing is priced $1158 more than the current market rate for a 3 bedroom home in Clearwater.

Pets

  • Dogs

    Allowed
    Number allowed2
  • Cats

    Not allowed

The neighborhood

About the building

The Property Upscale, maintenance-free coastal living outside the flood zone. This premium 3-bedroom, 3-bathroom townhome features an ultra-rare 4-car tandem garage/workshop and a built-in reverse osmosis water system perfect for car enthusiasts, boaters, or anyone wanting a spacious home gym. Location & Commute Prime Spot: Dual entrances from Bayshore Blvd & McMullen Booth Rd. Minutes To: Historic Downtown Safety Harbor, waterfront parks, Pinellas Trail, public boat ramps, top beaches, and medical centers. Easy Commute: Quick access to TPA, PIE, Tampa, and St. Pete. Property Highlights 4-Car Garage: Massive under-building tandem space ideal for multiple vehicles, boat storage, or a fitness studio. Gourmet Kitchen: Open-concept layout with soaring ceilings, granite island, butcher block accents, and filtered reverse osmosis drinking water. Your Sanctuary: Sprawling primary suite with dual luxury vanities, deep soaking tub, custom walk-in shower, large closet, and dedicated laundry room (W/D included). Perks: 3 private screened patios, community pool, and tankless water heater. Lawn care & exterior maintenance included. Lease Terms & Requirements Financials: $3,900/mo rent | $3,900 security deposit | 12-month lease. Utilities: Tenant pays utilities. Strictly no smoking. Pets: Up to 2 dogs under 35 lbs considered with owner approval. Criteria: 700+ credit score, verified income at 3x rent, and background check. Management: Attentive, professional landlord/realtor management.

The property manager

Nearby schools

Students who live in 3112 Oyster Bayou Way attend the following Pinellas (Unified School District) public schools:

GreatSchools ratings are based on test scores and additional metrics when available.

3112 Oyster Bayou Way

By contacting this property, you agree to our Terms of Use. Visit our Privacy Portal for more information. When you click “Send message”, we’ll send your inquiry to the property manager so they can reach out and answer your questions.

Find similar homes

Spot something off?Good catch. Flag it and help keep listings legit.