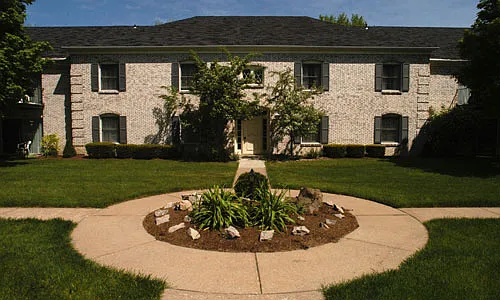
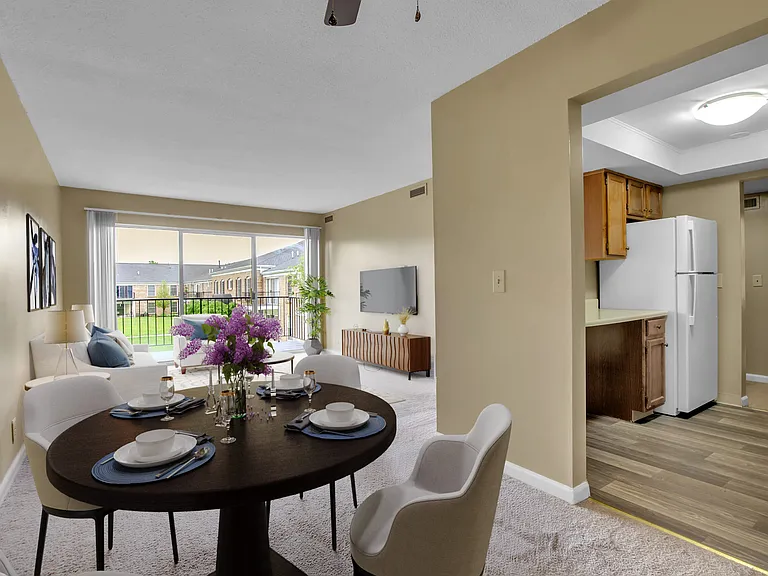
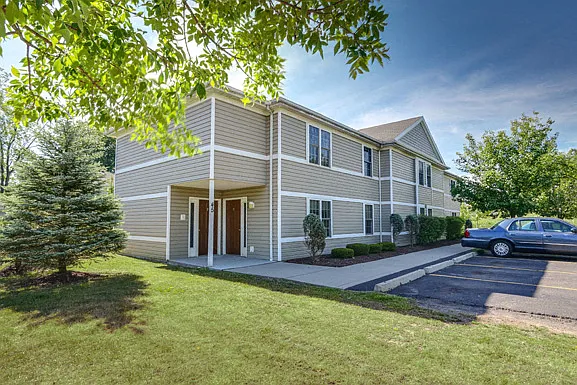
311 Sundridge Dr #1

311 Sundridge Dr #1 — Photo 1
311 Sundridge Dr #1 — Photo 2
311 Sundridge Dr #1 — Photo 3
311 Sundridge Dr #1 — Photo 4
311 Sundridge Dr #1 — Photo 5
311 Sundridge Dr #1 — Photo 6
311 Sundridge Dr #1 — Photo 7
311 Sundridge Dr #1 — Photo 8
311 Sundridge Dr #1 — Photo 9
311 Sundridge Dr #1 — Photo 10
311 Sundridge Dr #1 — Photo 11
311 Sundridge Dr #1 — Photo 12
311 Sundridge Dr #1 — Photo 13
311 Sundridge Dr #1 — Photo 14
311 Sundridge Dr #1 — Photo 15
311 Sundridge Dr #1 — Photo 16
311 Sundridge Dr #1 — Photo 17
311 Sundridge Dr #1 — Photo 18
311 Sundridge Dr #1 — Photo 19
311 Sundridge Dr #1 — Photo 20
311 Sundridge Dr #1 — Photo 21
311 Sundridge Dr #1 — Photo 22
311 Sundridge Dr #1 — Photo 23
311 Sundridge Dr #1 — Photo 24
311 Sundridge Dr #1 — Photo 25
311 Sundridge Dr #1 — Photo 26
311 Sundridge Dr #1 — Photo 27
311 Sundridge Dr #1 — Photo 28
311 Sundridge Dr #1 — Photo 29
311 Sundridge Dr #1 — Photo 30
311 Sundridge Dr #1 — Photo 31
311 Sundridge Dr #1 — Photo 32
311 Sundridge Dr #1 — Photo 33
311 Sundridge Dr #1 — Photo 34
311 Sundridge Dr #1 — Photo 35
311 Sundridge Dr #1 — Photo 36
311 Sundridge Dr #1 — Photo 37
311 Sundridge Dr #1 — Photo 38
311 Sundridge Dr #1 — Photo 39
311 Sundridge Dr #1 — Photo 40
311 Sundridge Dr #1 — Photo 41
311 Sundridge Dr #1 — Photo 42

$1,825/ mo
Doesn't include deposits and fees
3 beds1 bath1157 sqft condo
311 Sundridge Dr #1

Your booked tour

What you get

No petsLaundryParkingAir conditioning

Costs, fees, and lease terms

Lease terms

Owner pays $37.50 of Water. Anything over that is paid by Tenant. Owner pays for garbage. Tenant pays Gas and Electric. Month to Month Lease. Security Deposit is same as first months rent.

Pets

  • Dogs

    Not allowed
  • Cats

    Not allowed

The neighborhood

About the building

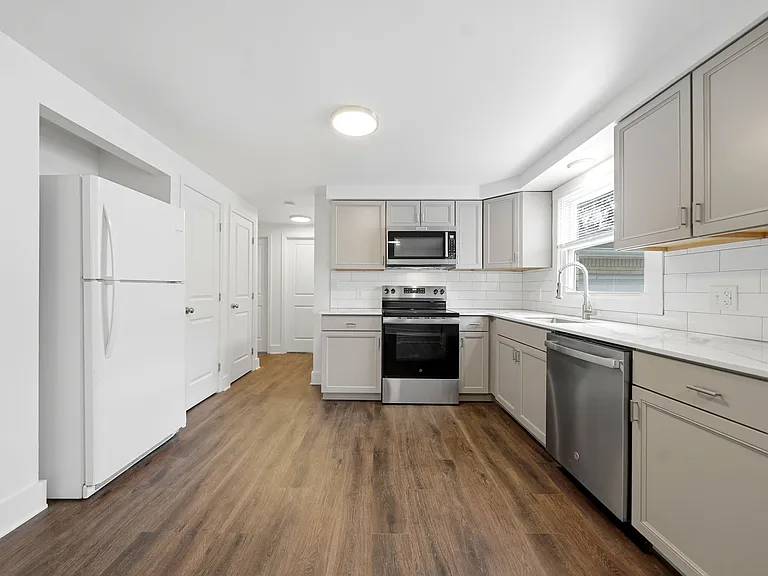
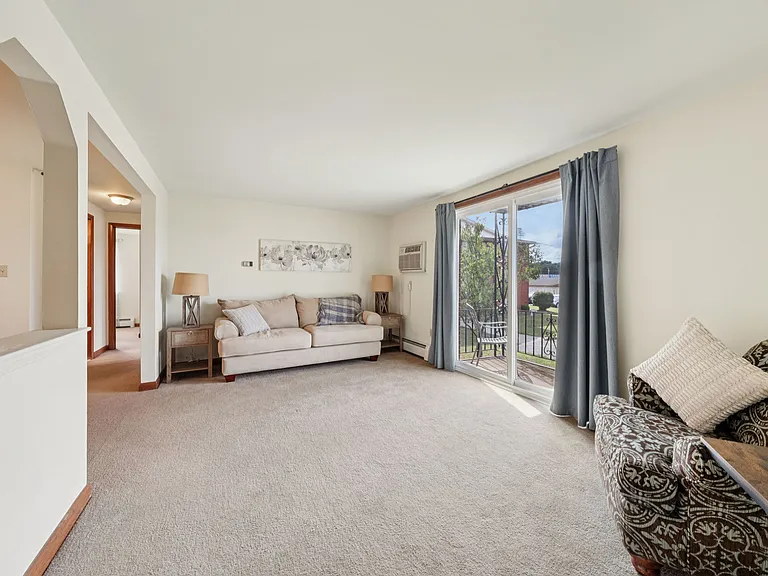
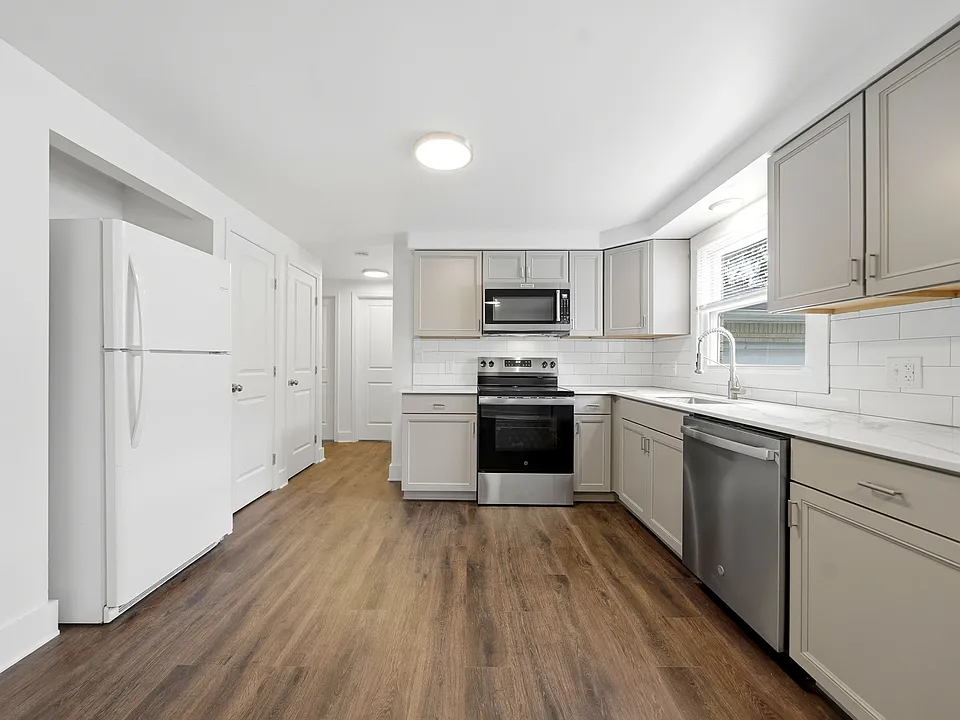
Welcome home to this newly renovated 3-bedroom, 1-bath lower unit located in the heart of Amherst (14228). Offering 1,157 sq ft of thoughtfully updated living space, this unit blends modern finishes with classic comfort. Step inside to find a bright, open layout featuring a cozy fireplace, perfect for relaxing evenings, along with fresh updates throughout. The spacious living and dining areas flow seamlessly into a functional kitchen, while all three bedrooms offer generous space and natural light. Additional highlights include an attached garage, ample storage, and the convenience of lower-level living. Situated in a quiet residential neighborhood with easy access to shopping, dining, parks, and major roadways, this home offers both comfort and location. A beautifully updated unit in a desirable Amherst setting move-in ready and easy to love.

The property manager

311 Sundridge Dr #1

Nearby schools

Students who live in 311 Sundridge Dr #1 attend the following Sweet Home Central School District (Unified School District) public schools:

GreatSchools ratings are based on test scores and additional metrics when available.
311 Sundridge Dr #1

By contacting this property, you agree to our Terms of Use. Visit our Privacy Portal for more information. When you click “Send message”, we’ll send your inquiry to the property manager so they can reach out and answer your questions.

Find similar homes

Similar listings comparison

This listing

311 Sundridge Dr #1

1 bed$1,468+$1,030
2 beds$1,623+$1,160$1,870+$1,649+$1,250
3 beds$1,825$2,126$1,615$2,130$1,999$1,550$1,550$1,500$1,550
Distance13.2 miles away14.4 miles away2.9 miles away6.2 miles away9.8 miles away6.8 miles away6.9 miles away10.9 miles away
PetsNo Pets AllowedCats and Dogs AllowedCats and Dogs AllowedCats and Dogs AllowedCats and Small Dogs Allowed
LaundryWasher/Dryer HookupsSharedIn Unit, SharedWasher/Dryer HookupsIn UnitIn Unit
Security
A/CYesYesYesYesYes
DishwasherYesYesYesYesYes
ParkingYesYes
Gym
Pool
Spot something off?Good catch. Flag it and help keep listings legit.