31023 Silver Maple Dr

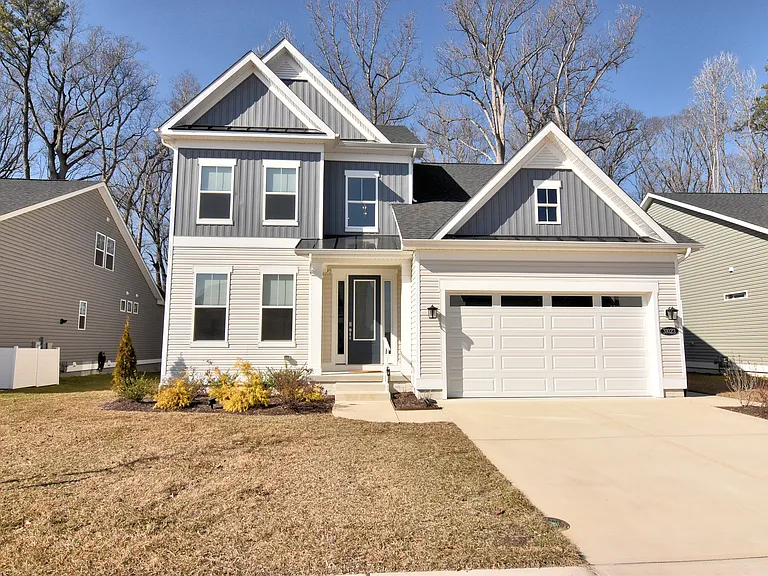
31023 Silver Maple Dr — Photo 1
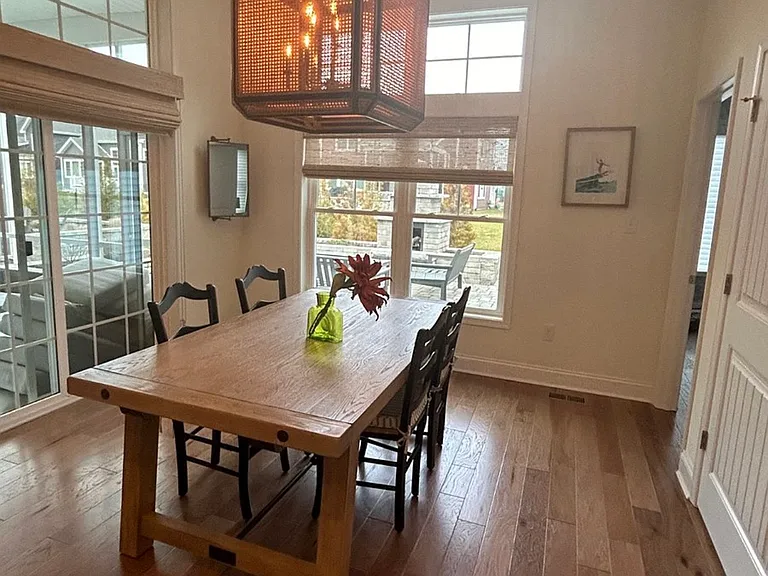
31023 Silver Maple Dr — Photo 2
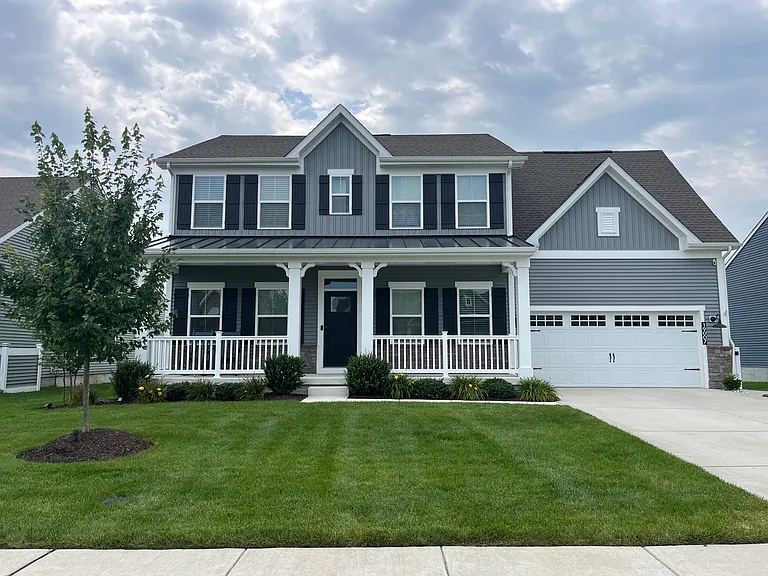
31023 Silver Maple Dr — Photo 3
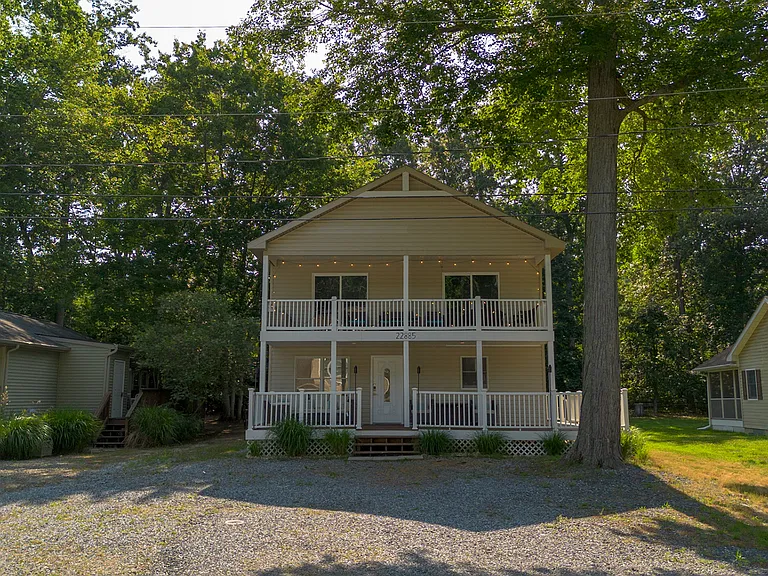
31023 Silver Maple Dr — Photo 4
31023 Silver Maple Dr — Photo 5
31023 Silver Maple Dr — Photo 6
31023 Silver Maple Dr — Photo 7
31023 Silver Maple Dr — Photo 8
31023 Silver Maple Dr — Photo 9
31023 Silver Maple Dr — Photo 10
31023 Silver Maple Dr — Photo 11
31023 Silver Maple Dr — Photo 12
31023 Silver Maple Dr — Photo 13
31023 Silver Maple Dr — Photo 14
31023 Silver Maple Dr — Photo 15
31023 Silver Maple Dr — Photo 16
31023 Silver Maple Dr — Photo 17
31023 Silver Maple Dr — Photo 18
31023 Silver Maple Dr — Photo 19
31023 Silver Maple Dr — Photo 20
31023 Silver Maple Dr — Photo 21
31023 Silver Maple Dr — Photo 22
31023 Silver Maple Dr — Photo 23
31023 Silver Maple Dr — Photo 24
31023 Silver Maple Dr — Photo 25
31023 Silver Maple Dr — Photo 26
31023 Silver Maple Dr — Photo 27
31023 Silver Maple Dr — Photo 28
31023 Silver Maple Dr — Photo 29
31023 Silver Maple Dr — Photo 30
31023 Silver Maple Dr — Photo 31
31023 Silver Maple Dr — Photo 32
31023 Silver Maple Dr — Photo 33
31023 Silver Maple Dr — Photo 34
31023 Silver Maple Dr — Photo 35
31023 Silver Maple Dr — Photo 36
31023 Silver Maple Dr — Photo 37
31023 Silver Maple Dr — Photo 38
31023 Silver Maple Dr — Photo 39
  • Furnished

$3,400/ mo
Doesn't include deposits and fees
5 beds3 baths2447 sqft house
Available September 1
31023 Silver Maple Dr

Your booked tour

What you get

Dog-friendlyIn-unit laundryParkingAir conditioningPool

Costs, fees, and lease terms

Lease terms

Yearly rental.

Pricing comparison

$105

At $3,400, this listing is priced $105 cheaper than the current market rate for a 5 bedroom home in Lewes.

Pets

  • Dogs

    Allowed
    Number allowed1
  • Cats

    Not allowed

The neighborhood

About the building

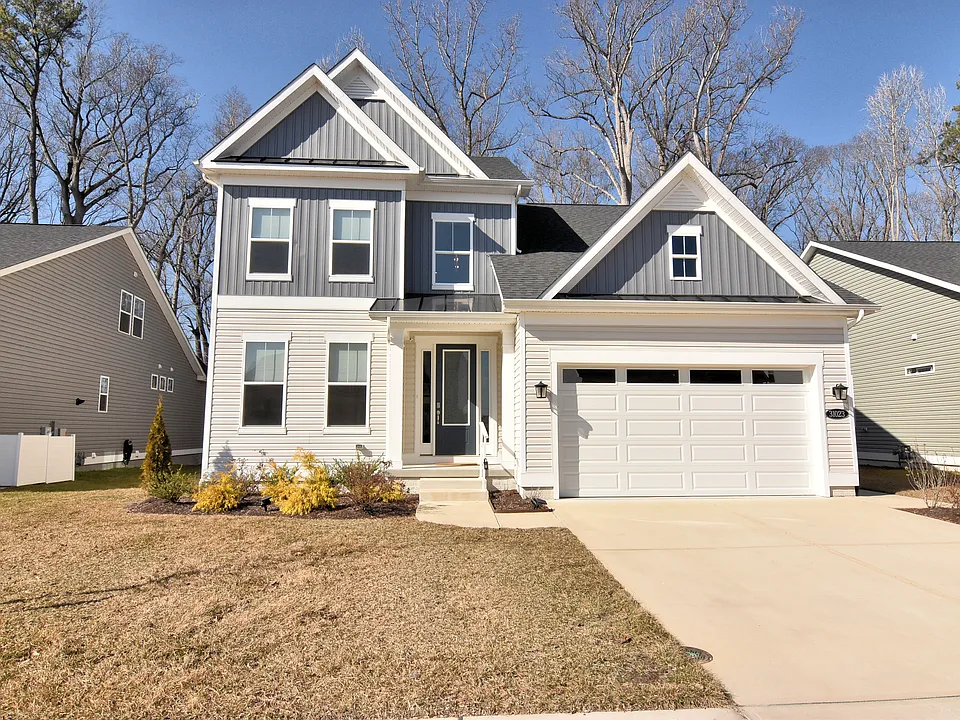
New to the Rental Market! Executive home sits on a prime wooded lot with a screened porch and a pass-through fireplace allowing you to enjoy the natural beauty of Lewes year-round. All the bells and whistles in this home with over $100K of builder and custom options that you can enjoy right now. Welcome to one of Lewes's newest new home communities, Chase Oaks, just minutes from the areas beaches with an amenity-rich features including pickle ball courts, club house, resort like outdoor pool, fire pit, lawn maintenance and irrigation. This community also features Natural gas. Imagine yourself stepping into this stunning, less than 2-year-old home, by award winning DRB Homes. This is the Dune floorplan with 4ft rear extension including the family room and first floor ensuite. Every detail has been meticulously crafted to provide the perfect blend of elegance and functionality. And the homeowner added a 5th bedroom and 2nd zone HVAC, tile backsplash, conditioned crawlspace and sliding barn doors. Why wait to build when you can call this one home now. As you enter, you'll be greeted by an expansive, light-filled open floor plan that seamlessly connects the main living areas, creating a sense of spaciousness and flow. For additional living spaces the 2nd first floor bedroom could be easily converted to a study, den or office as well as the upstairs 5th Bedroom the Owner is willing to convert it back to a loft creating an enormous gathering space. The Natural wood-like and durable LVP flooring is featured throughout the main level. The large eat-in kitchen area is the perfect hub for family gatherings and dinner parties, with ample room for 5 to dine at the gorgeous island. The cabinetry is plentiful, the walk-in pantry is a practical touch, and the quartz countertops and stainless appliances add a touch of luxury. But the piece de resistance is the 2-story great room, where a stunning 2-sided gas fireplace takes center stage. This show-stopping feature not only adds warmth and ambiance to the interior space but also extends to the expansive screened-in porch, creating a seamless transition between indoors and outdoors. Imagine sipping your morning coffee or enjoying a glass of wine in the evening, surrounded by the soothing sounds of nature and the warmth of the fireplace. The expanded screened-in porch is a true oasis, with ample space for both a living area and dining area, with its easy access from the interior dining area, you can effortlessly move between the two spaces, blurring the lines between indoors and outdoors. This lot abuts a wooded preserve which creates a private oasis to enjoy both family and nature. This incredible home is truly a rare find, with its pristine condition and thoughtful design making it the perfect retreat for both relaxation and entertainment. Don't miss this opportunity to make it your own schedule a viewing today and experience the ultimate in comfort and luxury living.

The property manager

Nearby schools

Students who live in 31023 Silver Maple Dr attend the following Cape Henlopen School District (Unified School District) public schools:

GreatSchools ratings are based on test scores and additional metrics when available.
31023 Silver Maple Dr

By contacting this property, you agree to our Terms of Use. Visit our Privacy Portal for more information. When you click “Send message”, we’ll send your inquiry to the property manager so they can reach out and answer your questions.

Find similar homes

Spot something off?Good catch. Flag it and help keep listings legit.