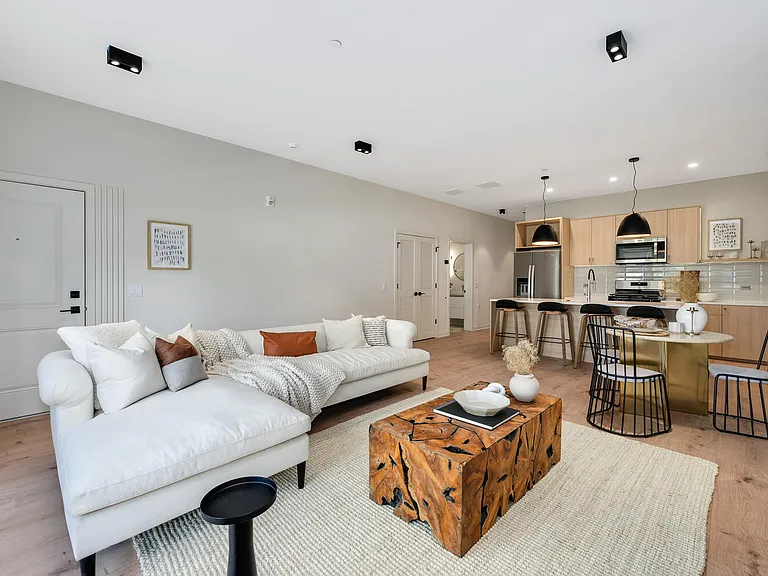
30W142 Wheeler Cir

30W142 Wheeler Cir — Photo 1
30W142 Wheeler Cir — Photo 2
30W142 Wheeler Cir — Photo 3
30W142 Wheeler Cir — Photo 4
30W142 Wheeler Cir — Photo 5
30W142 Wheeler Cir — Photo 6
30W142 Wheeler Cir — Photo 7
30W142 Wheeler Cir — Photo 8
30W142 Wheeler Cir — Photo 9
30W142 Wheeler Cir — Photo 10
30W142 Wheeler Cir — Photo 11
30W142 Wheeler Cir — Photo 12
30W142 Wheeler Cir — Photo 13
30W142 Wheeler Cir — Photo 14
30W142 Wheeler Cir — Photo 15
30W142 Wheeler Cir — Photo 16
30W142 Wheeler Cir — Photo 17
30W142 Wheeler Cir — Photo 18
30W142 Wheeler Cir — Photo 19
30W142 Wheeler Cir — Photo 20
30W142 Wheeler Cir — Photo 21
30W142 Wheeler Cir — Photo 22
30W142 Wheeler Cir — Photo 23
30W142 Wheeler Cir — Photo 24
30W142 Wheeler Cir — Photo 25
30W142 Wheeler Cir — Photo 26
30W142 Wheeler Cir — Photo 27
30W142 Wheeler Cir — Photo 28
30W142 Wheeler Cir — Photo 29
30W142 Wheeler Cir — Photo 30
30W142 Wheeler Cir — Photo 31
30W142 Wheeler Cir — Photo 32
30W142 Wheeler Cir — Photo 33
30W142 Wheeler Cir — Photo 34
30W142 Wheeler Cir — Photo 35
30W142 Wheeler Cir — Photo 36
30W142 Wheeler Cir — Photo 37
30W142 Wheeler Cir — Photo 38
30W142 Wheeler Cir — Photo 39
30W142 Wheeler Cir — Photo 40
30W142 Wheeler Cir — Photo 41
30W142 Wheeler Cir — Photo 42
30W142 Wheeler Cir — Photo 43
30W142 Wheeler Cir — Photo 44
30W142 Wheeler Cir — Photo 45
30W142 Wheeler Cir — Photo 46
30W142 Wheeler Cir — Photo 47
30W142 Wheeler Cir — Photo 48
30W142 Wheeler Cir — Photo 49
30W142 Wheeler Cir — Photo 50

$3,150/ mo
Doesn't include deposits and fees
2 beds2.5 baths1758 sqft townhouse
30W142 Wheeler Cir

Your booked tour

What you get

Pet-friendlyParkingAir conditioning

Costs, fees, and lease terms

Pricing comparison

$260

At $3,150, this listing is priced $260 more than the current market rate for a 2 bedroom home in Warrenville.

Pets

  • Dogs

    Allowed
  • Cats

    Allowed

The neighborhood

About the building

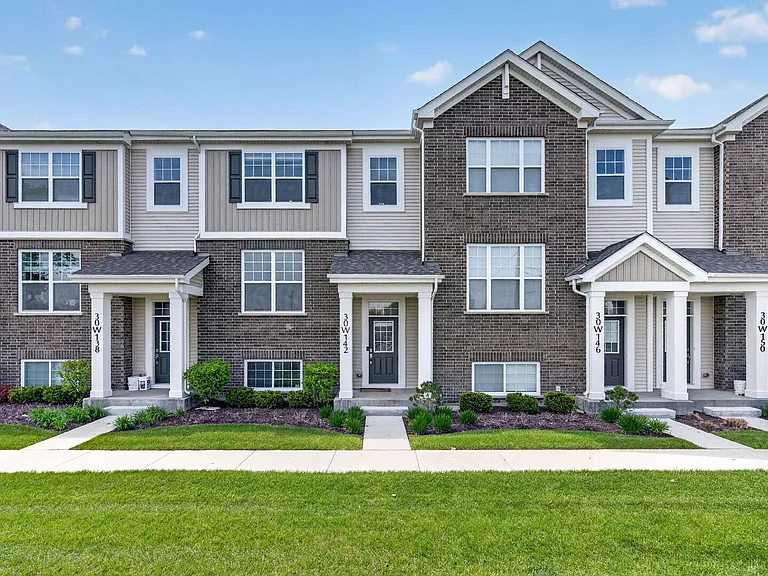
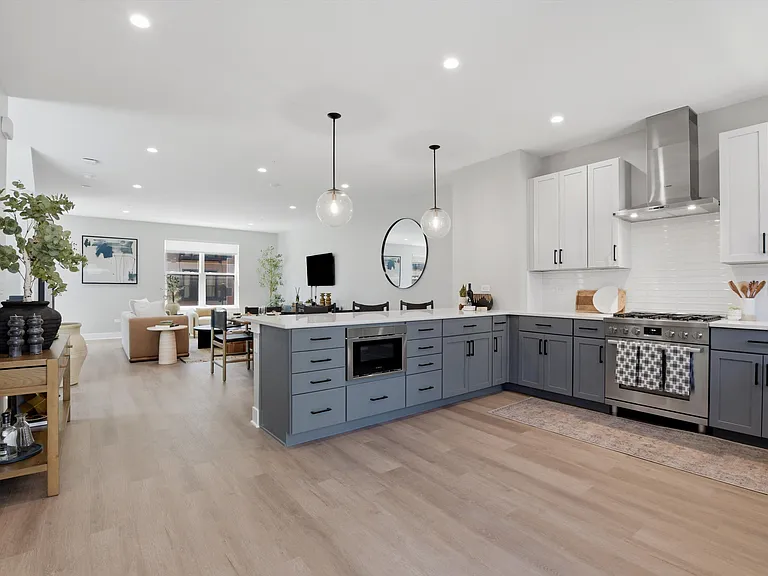
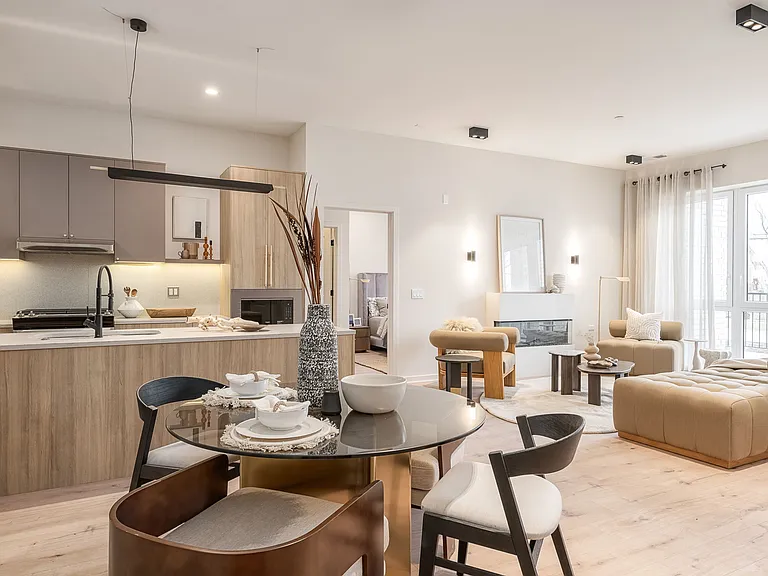
Luxury Living Meets Natural Serenity Experience the pinnacle of townhome living in this professionally curated Warrington model. As a rare end-unit, this three-story residence doesn't just offer premium upgrades-it provides a lifestyle defined by privacy and picturesque views of the adjacent walking paths and protected marshlands. Main Level: The Heart of the Home The sun-soaked main floor is anchored by wide plank flooring and airy 9' ceilings, creating a seamless flow through the open-concept design. Chef's Dream Kitchen: Outfitted with floor-to-ceiling stacked cabinetry (soft-close), veined quartz countertops, and a modern picket tile backsplash. Premium details include a Hansgrohe faucet, under-cabinet lighting, and a full GE stainless steel suite. Private Workspace: Tucked behind 15-panel glass French doors with a transom window, the dedicated office is hardwired for high-speed data-perfect for the modern professional. Outdoor Living: Step through sliding glass doors onto an expansive 18' balcony, ideal for morning coffee or evening grilling. Upper Level: Dual Primary Suites The top floor is dedicated to rest and relaxation, featuring two oversized bedroom suites with dramatic vaulted cathedral ceilings. Primary Retreat: Includes dual custom-organized closets and a spa-like ensuite featuring designer tilework and a massive glass-enclosed shower. Secondary Suite: Offers a large walk-in closet and a private bath. Convenience: A dedicated laundry closet with custom cabinetry is centrally located between both suites. Lower Level & Versatile Spaces The entry level provides a versatile flex room that adapts to your needs-whether you require a home gym, media lounge, or a third bedroom. This level also grants direct access to the oversized 2.5-car garage. Refined Finishes: Custom 2" wood blinds and upgraded "whisper-quiet" garage door rollers. Connectivity: Strategic hardwiring for stable, high-speed internet throughout. This isn't just a house; it's a meticulously maintained masterpiece that blends model-home craftsmanship with the tranquility of a nature-forward locati

The property manager

Nearby schools

Students who live in 30W142 Wheeler Cir attend the following Community Unit School District 200 (Unified School District) public schools:

GreatSchools ratings are based on test scores and additional metrics when available.
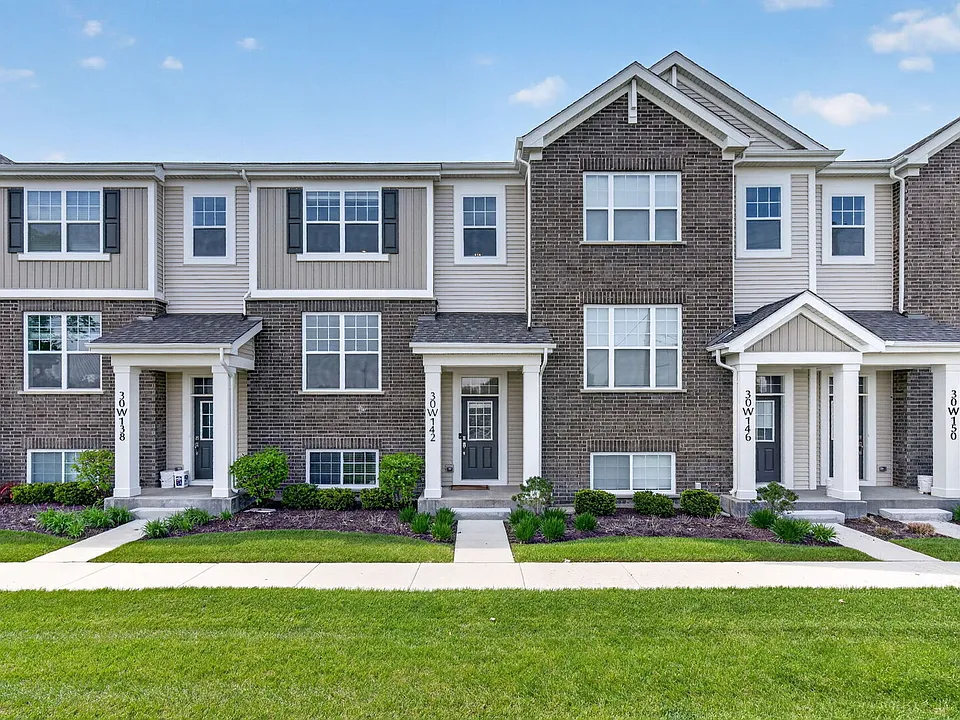
30W142 Wheeler Cir

By contacting this property, you agree to our Terms of Use. Visit our Privacy Portal for more information. When you click “Send message”, we’ll send your inquiry to the property manager so they can reach out and answer your questions.

Find similar homes

Spot something off?Good catch. Flag it and help keep listings legit.