304 Hidden Hollow Dr

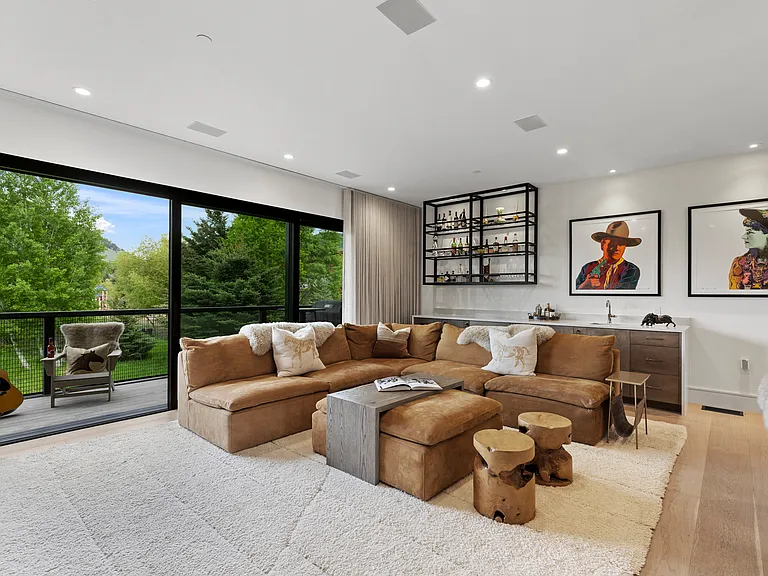
Living room with 10' Lift and slide stacking glass panel doors. Restoration Hardware Cloud sectional sofa
Living Room with Southern Views to Snow King slopes
304 Hidden Hollow Dr — Photo 3
Dining Area
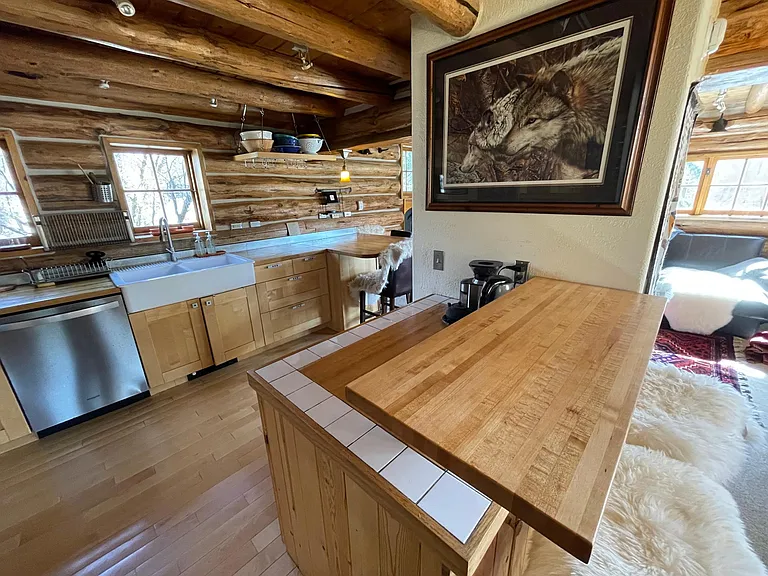
Kitchen and Dining Area
Open Kitchen
Kitchen Island with stairs to 2 King suites upstairs with ensuite baths
304 Hidden Hollow Dr — Photo 8
Kitchen Dining Living Area with lift and slide stacking 3 panel doors
Ensuite Guest Bath (tub and shower). Radiant heated floor
Guest Bedroom (King) with ensuite bath
Master Bathroom. Radiant heated floor
Kitchen with sub zero appliances
Entry from street. Mudroom with laundry (second full laundry on 3rd level). Interior door to private garage on right.
Entry with door to private garage on right
Master Bathroom
Master Bedroom (King) with ensuite bath
First floor Guest Bedroom/Office (2 full end to end mattresses) with ensuite bath (radiant heat floor). Private terrace and hot tub
Master Bedroom
Master bedroom private balcony with uninterrupted views of National Elk Refuge.
Street view of the 5 townhouse building from the street
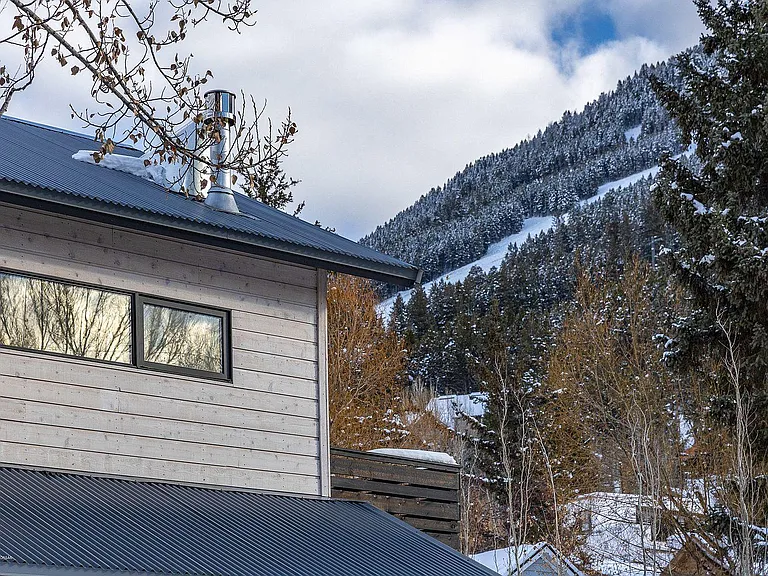
Townhome 304 from the street. 1 car private garage plus space for 2 tandem cars in drive (and street parking for guests)
View from the hot tub to the back gardens and duckpond shared by 5 units with the National Elk Refuge and Gros Ventre Range beyond
304 Hidden Hollow Dr — Photo 24
View of Duck Pond from the main floor Deck
  • Furnished

$12k/ mo
Doesn't include deposits and fees
3 beds3.5 baths2416 sqft townhouse
Available September 15
304 Hidden Hollow Dr

Your booked tour

What you get

No petsIn-unit laundryParkingAir conditioningEv Charging Station

Costs, fees, and lease terms

Lease terms

Last month's rent due at signing. No smoking. Dog negotiable with additional deposit. Weekly trash, snow removal, water, monthly hot tub maintenance included in rent. Tenant responsible for Gas, electric, wifi, cable fees that exceed $200 monthly in sum (owner to provide receipts). Tenant must have full unit cleaned at least once monthly at their expense by Owner's cleaning service or a professional cleaner they hire directly. Property may be for sale during a part of the duration of the lease and tenant must make property available for showings with 24 hours notice.

Pricing comparison

$6059

At $12,000, this listing is priced $6059 more than the current market rate for a 3 bedroom home in Jackson.

Pets

  • Dogs

    Not allowed
  • Cats

    Not allowed

The neighborhood

About the building

Stunning light filled contemporary townhome 2 blocks from Jackson's iconic Town Square, 1/2 block from the brand new Community Rec Center, and close proximity to two National Parks, this home delivers the ultimate Jackson Hole lifestyle- without compromise. Inside, White Oak hardwood floors and soaring ceilings set the tone for the refined interiors. The gourmet kitchen is outfitted with Wolf and Sub-Zero appliances, custom cabinetry, quartz countertops and a built-in pantry with pull out drawers. A wet bar with wine cooler and refrigerator drawers makes entertaining effortless, while a gas fireplace adds warmth and ambiance. All three bedrooms are ensuite, and two full size laundry areas are on the first and third floor for your convenience. Custom electric blinds and curtains, designer light fixtures, and Flatscreen smart TVs in each room round out the thoughtful finishes throughout. The Living Room features 10' glass panel lift and slide stacking doors that open up to the balcony with unobstructed views East to the National Elk Refuge and Gros Ventre Range and South to the Snow King Ski Area slopes. Step outside to the deck, balcony, or private patio with outdoor hot tub-- perfect for soaking in those million dollar views year-round. This townhome is a rare blend of location, luxury, and scenery in the heart of Jackson Hole. A private 1 car garage with additional room for two cars parked tandem in the driveway offers unusual parking options for a property in downtown Jackson. Built in 2021, the three-level residence opens up to walls of 10' windows and unobstructed views over 24,700 acres of the National Elk Refuge, offering a front row seat to one of Wyoming's most spectacular natural landscapes.

The property manager

Nearby schools

Students who live in 304 Hidden Hollow Dr attend the following Teton County School District #1 (Unified School District) public schools:

GreatSchools ratings are based on test scores and additional metrics when available.

304 Hidden Hollow Dr

By contacting this property, you agree to our Terms of Use. Visit our Privacy Portal for more information. When you click “Send message”, we’ll send your inquiry to the property manager so they can reach out and answer your questions.

Find similar homes

Spot something off?Good catch. Flag it and help keep listings legit.